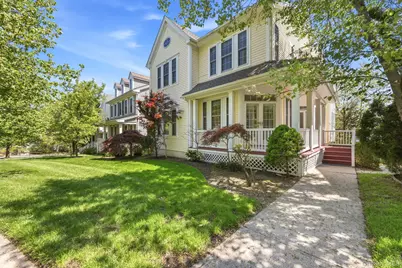
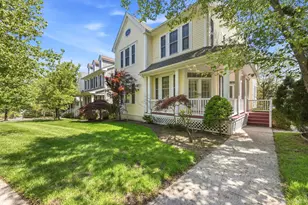
This is a carousel with tiles that activate property listing cards. Use the previous and next buttons to navigate.
1/1
$1,500,000
This is a carousel with tiles that activate property listing cards. Use the previous and next buttons to navigate.
1/1
Property Description
Experience luxury and easy effortless in this spectacular, masterfully updated home located in the highly desirable BelleFair community! Featuring a welcoming front porch and a dramatic two-story entry, this home shines with refinished hardwood floors across the first level and stairs. A stunning kitchen renovation boasts pristine marble countertops and ultra-luxury appliances (Sub-Zero fridge/wine cooler, Wolf cooktop/oven/microwave, Cove dishwasher). The sophisticated layout offers a seamless flow into the livingroom area, complete with a fireplace and soaring high ceilings. The main floor also features a convenient powder room and a sought-after first-floor primary suite. Renovated bathrooms on both floors are equipped with luxury Toto bidet toilets. The second floor offers 2 spacious bedrooms and a large livingroom/possible 4th bedroom. The fully finished walk-out lower level is an entertainer's dream with elegant marble floors, custom built-ins, a full bath, and a separate entrance. Outside, relax on the beautifully renovated deck. Enjoy total peace of mind with a newer roof (2024). Parking is incredibly convenient with a 2-car attached garage, 2-car driveway, and nearby guest parking. Experience resort-style living every day with BelleFair's indoor/outdoor pools, fitness center, indoor basketball court, playground, and dedicated train station shuttle! Enjoy luxury maintenance-free living! This is a Maintenance Included Home. HOA services include lawn care, snow removal, siding and roof repairs, clogged drains, shutter replacement, and painting of front door and garage trim. The property is vacant. Photos featuring furniture are virtually staged to help buyers envision the home's full potential.
Full Property Details
Full Property Details for 9 Meeting House Ln
General
- Sold For: $1,500,000
- HOA FEE: $697/month
- Taxes: $29,615
- Status: Closed
- Type: Single Family
- Source: Long_Island
- MLS ID: 992056
- Added to Site: 104 day(s) ago
Interior
- Number of Rooms: 9
- Interior Features: First Floor Bedroom, First Floor Full Bath, Built-in Features, Cathedral Ceiling(s), Ceiling Fan(s), Chandelier, Double Vanity, Eat-in Kitchen, Formal Dining, High Ceilings, His and Hers Closets, Kitchen Island, Marble Counters, Open Kitchen, Recessed Lighting, Walk-In Closet(s)
- Fireplace: Yes
- Number of Fireplaces: 1
- Appliances: Dishwasher, Dryer, Electric Cooktop, Freezer, Microwave, Oven, Refrigerator, Stainless Steel Appliance(s), Washer, Gas Water Heater, Wine Refrigerator
- Laundry Facilities: Yes
- Flooring: Carpet, Hardwood
Rooms
Bathrooms
- Total Bathrooms: 4
- Full Bathrooms: 3
- Half Bathrooms: 1
Bedrooms
- Total Bedrooms: 3
Other Rooms
- Laundry: Laundry Room
Additional Information
- Shared Amenities: Basketball Court, Business Center, Children's Playroom, Clubhouse, Fitness Center, Maintenance, Playground, Pool, Recreation Facilities, Snow Removal
Exterior
- Exterior Features: Awning(s), Balcony, Garden, Lighting, Mailbox, Rain Gutters
Parking
- Garage: Yes
- Garage Spaces: 2
- Parking Features: Attached
Location
- County: Westchester County
- Subdivision: Bellefair
- Driving Directions: Bellefair Blvd to Meeting House Ln #9.
School Information
- High School District: Blind Brook-Rye
- Elementary School: Bruno M Ponterio Ridge Street Schoo
- Middle School: Blind Brook-Rye Middle School
- High School: Blind Brook High School
Community
- Association: Yes
- Assoc. Fees Include: Common Area Maintenance, Exterior Maintenance, Grounds Care, Other, Snow Removal
Heating & Cooling
- Central air: Yes
- Cooling Type: Central Air
- Heating Type: Hot Air, Natural Gas
Utilities
- Sewer: Public Sewer
- Water: Public
- Utility Description: Electricity Connected
Structural Information
- Architectural Style: Colonial
- Detached/Attached: Detached
- Construction: Aluminum Siding, Frame, Vinyl Siding
- Basement: Yes
- Basement Desc.: Finished
- Windows: Blinds
- Building Size: 4286
- Square Feet: 4,286
- Year Built: 2000
Lot Features
- Lot Size (Acres): 0.0993
- Lot Size (Sq. Ft.): 4,325
Financial Considerations
- Association Fee: Yes
- Association Fee: $697
- Assoc Fee Freq.: Monthly
- Tax Amount: $29,615
Disclosures and Reports
- Special Conditions: None
- Inclusions: Chandeliers, TVs, Appliances, Washer & Dryer, Blinds, Built-in Shelves.
- Property ID: 4805-124-000-00073-002-0047-0000000
Listed by Julia B Fee Sothebys Int. Rlty
Sold by eXp Realty

Get Pre-Approved Today
Schools
Schools serving 9 Meeting House Ln
School District:Blind Brook-Rye Union Free School District
| Name | Grades | Distance |
|---|---|---|
Bruno M Ponterio Ridge Street School 390 North Ridge Street, Rye Brook, NY 10573 | K-5 | 1.6 mi |
Blind Brook Rye Middle School 840 King Street, Rye Brook, NY 10573 | 6-8 | 1.7 mi |
Blind Brook High School 840 King Street, Rye Brook, NY 10573 | 9-12 | 1.7 mi |
Disclaimer:
School attendance boundaries provided by ATTOM Data Solutions and are for reference only. Contact the school directly to verify enrollment eligibility.
Price & Sales History for 9 Meeting House Ln
Date
Details
Price
Change
Source
7/15/2026
Sold
$1,500,000
1.69%
MLS
5/16/2026
Listed
$1,475,000
—
MLS
Disclaimer: Historical sales information is derived from public records provided by the county offices. Information is not guaranteed and should be independently verified.
9 Meeting House Lane, Rye Brook, NY 10573 (MLS# 992056) is a Single Family property that was sold at $1,500,000 on July 15, 2026. Want to learn more about 9 Meeting House Lane? Do you have questions about finding other Single Family real estate for sale in Rye Brook? You can browse all Rye Brook real estate or contact a Coldwell Banker agent to request more information.