


This is a carousel with tiles that activate property listing cards. Use the previous and next buttons to navigate.
1/28
$1,675,000 Sale Pending
This is a carousel with tiles that activate property listing cards. Use the previous and next buttons to navigate.
1/28
Property Description
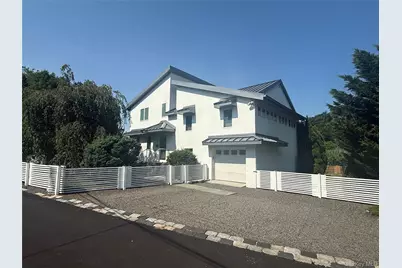
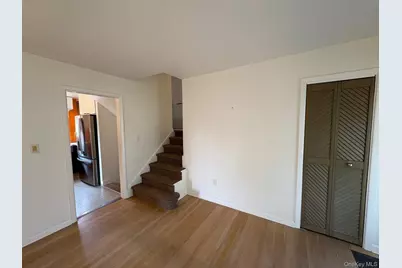
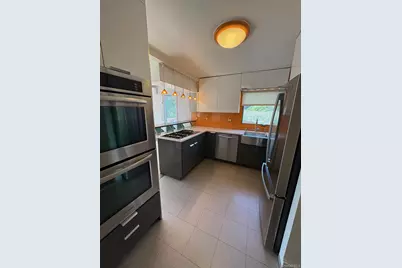
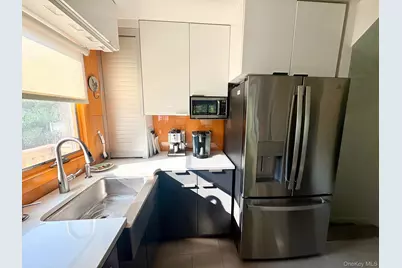
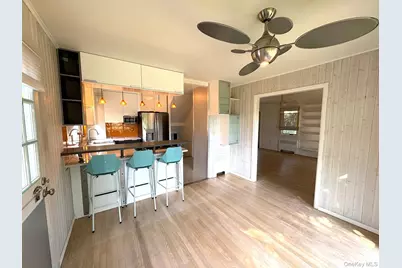
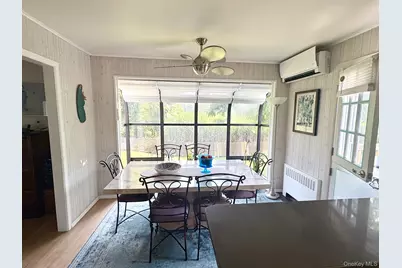
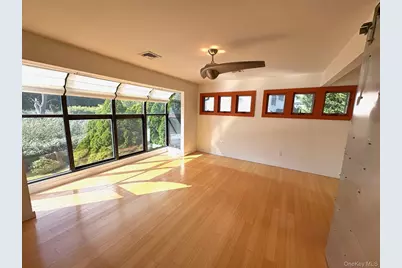
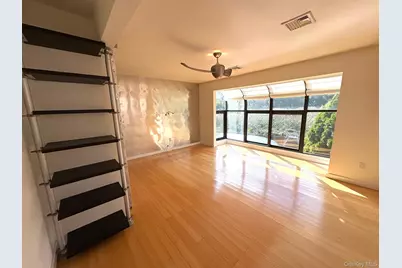
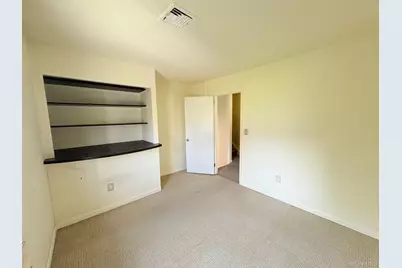
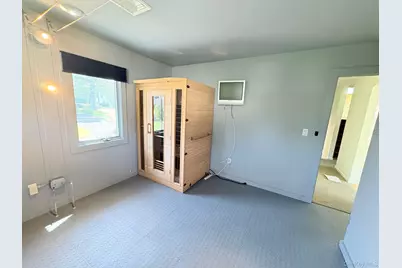
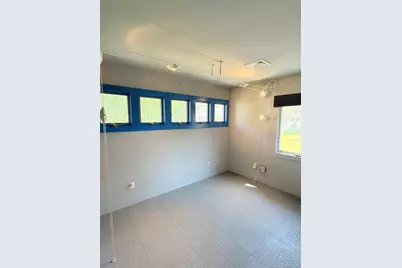
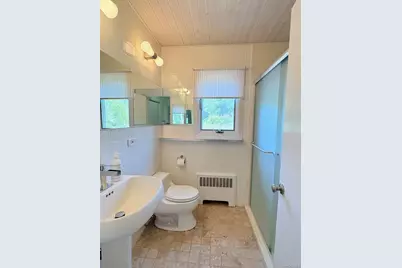
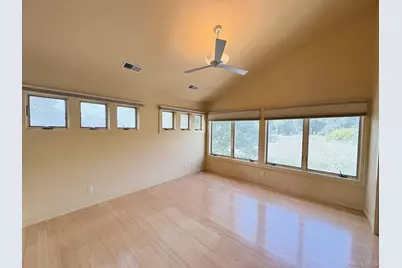
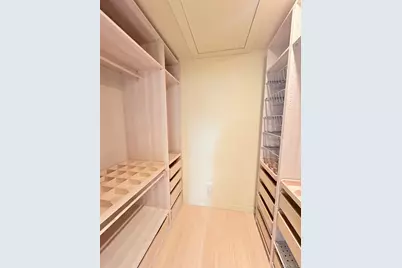
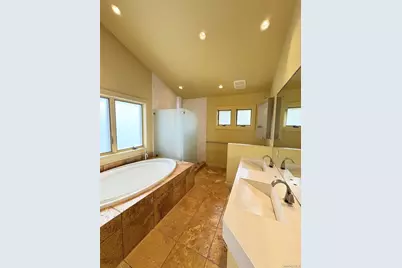
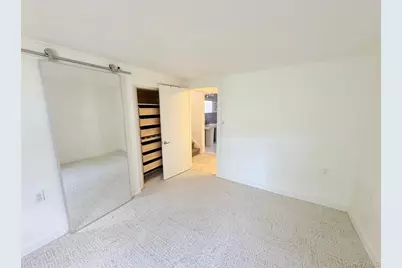
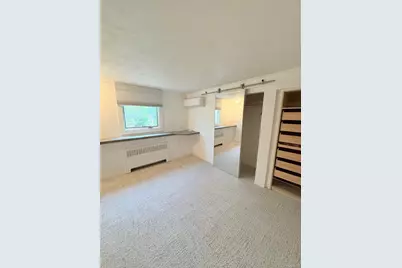
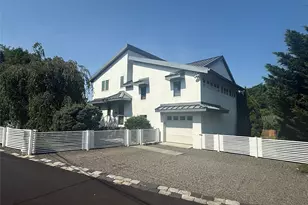
Perfectly located on a cul-de-sac in walking distance to town, beach, schools and train, this exceptional and stylish home offers a modern, European design, relaxed living and stunning backyard views. A unique stainless-steel front door from China opens to the main level, which consists of a living/family room w/gas fireplace, kitchen w/double oven, stainless steel appliances, breakfast bar w/stool seating, and a dining area w/greenhouse windows and Dutch door to upper and lower Trex decks, where you'll enjoy breathtaking sunsets and sea bird sightings. Second floor consists of a bedroom/office with built-in desk and shelving, a bedroom/family room featuring a barn-style sliding door, greenhouse window and built-in shelving, and a bedroom/gym featuring a 2-person sauna. Awaken each morning to beautiful views from the primary bedroom suite, which occupies the top level of the home and features a vaulted ceiling w/fan, 2 custom-designed walk-in-closets and an ensuite bath w/double ramp-style concrete sinks, walk-in shower and soaking tub. Lower level consists of a multi-use bonus room which can function as a guest bedroom, rec room, office or studio, along with a full bath and laundry/utility room. Fully-fenced yard w/mature trees and plantings, a small vegetable garden and an above-ground Zodiac pool. There is a 1-car attached garage w/storage and a driveway offering 2-3 add'l spaces. Solar panels (owned not leased) provide significant savings on electricity bills. The home is currently tenant occupied and will be available November 1, 2026. Owned and lovingly cared for by a long-time Rye resident, this home is truly special and provides a wonderful location to enjoy an easy and walkable Rye lifestyle.
Full Property Details
Full Property Details for 1 Dale St
General
- Price: $1,675,000
- Taxes: $17,934
- Status: Pending
- Type: Single Family
- Source: Long_Island
- MLS ID: 1022952
- Updated: 8/13/2026
- Added to Site: 22 day(s) ago
Interior
- Number of Rooms: 7
- Interior Features: Ceiling Fan(s), Double Vanity, Eat-in Kitchen, His and Hers Closets, Sauna, Soaking Tub, Storage, Walk-In Closet(s)
- Fireplace: Yes
- Number of Fireplaces: 1
- Fireplace(s): Gas, Living Room
- Appliances: Dishwasher, Dryer, Electric Oven, Gas Cooktop, Microwave, Other, Refrigerator, Stainless Steel Appliance(s), Washer, Gas Water Heater
- Flooring: Carpet, Hardwood, Laminate, Tile, Vinyl
Rooms
Bathrooms
- Total Bathrooms: 3
- Full Bathrooms: 3
Bedrooms
- Total Bedrooms: 4
Additional Information
- Pool: Yes
- Private Pool: Yes
- Pool Description: Above Ground, Outdoor Pool
Exterior
- Exterior Features: Garden, Gas Grill, Speakers
- Porch/Patio/Deck: Deck
Parking
- Garage: Yes
- Garage Spaces: 1
- Parking Features: Attached, Driveway, Garage, Garage Door Opener
Location
- County: Westchester County
- Driving Directions: Milton Road to Sand Street to Dale Street.
School Information
- High School District: Rye City
- Elementary School: Milton School
- Middle School: Rye Middle School
- High School: Rye High School
Heating & Cooling
- Central air: Yes
- Cooling Type: Central Air
- Heating Type: Hot Water, Natural Gas
Utilities
- Sewer: Public Sewer
- Water: Public
- Utility Description: Trash Collection Public
Structural Information
- Architectural Style: Modern
- Detached/Attached: Detached
- Construction: Stucco
- Windows: Blinds, Oversized Windows, Screens
- Sq. Ft. Source: Appraiser
- Year Built: 1958
Lot Features
- Lot Size (Acres): 0.14
- Lot Size (Sq. Ft.): 6,098
- Fence: Yes
- Lot Features: Back Yard, Cul-De-Sac, Front Yard, Garden, Level, Near Public Transit, Near School, Near Shops
- Fencing (Description): Fenced, Full, Wood
Green Features
- Energy Generation: Solar
Financial Considerations
- Tax Amount: $17,934
Disclosures and Reports
- Special Conditions: None
- Inclusions: Appliances, Ceiling Fans, Ductless Wall-Mounted AC/Heating Units, Sauna, Generator, Gas Grill, Outdoor Furniture
- Property ID: 1400-146-014-00002-000-0049
Listed by Berkshire Hathaway HS NY Prop
Get Pre-Approved Today
Schools
Schools serving 1 Dale St
School District:Rye City School District
| Name | Grades | Distance |
|---|---|---|
Milton School 12 Hewlett Street, Rye, NY 10580 | K-5 | 0.9 mi |
Rye Middle School Parsons Street, Rye, NY 10580 | 6-8 | 0.3 mi |
Rye High School Parsons Street, Rye, NY 10580 | 9-12 | 0.3 mi |
Disclaimer:
School attendance boundaries provided by ATTOM Data Solutions and are for reference only. Contact the school directly to verify enrollment eligibility.
Price & Sales History for 1 Dale St
Date
Details
Price
Change
Source
8/05/2026
Listed
$1,675,000
76.32%
MLS
9/30/2013
Sold
$950,000
—
Public Record
Disclaimer: Historical sales information is derived from public records provided by the county offices. Information is not guaranteed and should be independently verified.
Tax History
Tax History for 1 Dale St
Year
Property Taxes
Change
Tax Assessment
Change
2025
$35,664
100%
$14,250
—
2024
100%
$14,250
—
2020
-100%
$14,250
—
2020
$14,626
137%
$14,250
—
2018
$6,171
18%
$14,250
—
2017
$5,244
-10%
$14,250
—
2016
$5,830
20%
$14,250
—
2015
$4,845
5%
$14,250
—
2013
$4,599
—
$14,250
—
Disclaimer: Historical tax information is derived from public records provided by the county offices. Information is not guaranteed and should be independently verified.
Estimate the Cost
Estimate the Cost for 1 Dale St
1 Dale Street, Rye, NY 10580 (MLS# 1022952) is a Single Family property with 4 bedrooms and 3 full bathrooms. 1 Dale Street is currently listed for $1,675,000 and was received on August 05, 2026. Want to learn more about 1 Dale Street? Do you have questions about finding other Single Family real estate for sale in Rye? You can browse all Rye real estate or contact a Coldwell Banker agent to request more information.
