This is a carousel with tiles that activate property listing cards. Use the previous and next buttons to navigate.
1/29
$15,000 Just Listed
This is a carousel with tiles that activate property listing cards. Use the previous and next buttons to navigate.
1/29
Property Description
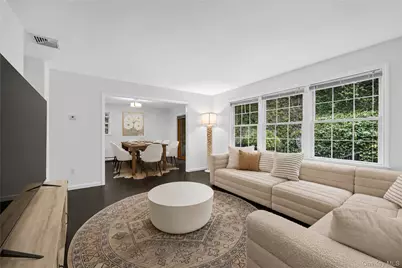
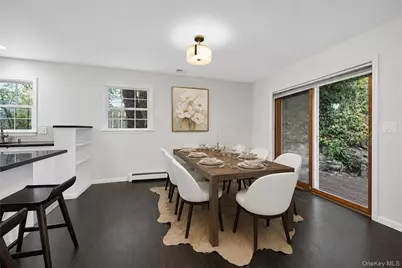
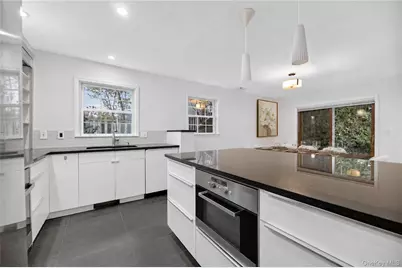
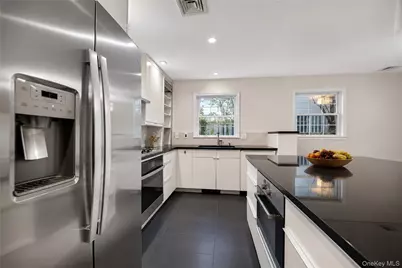
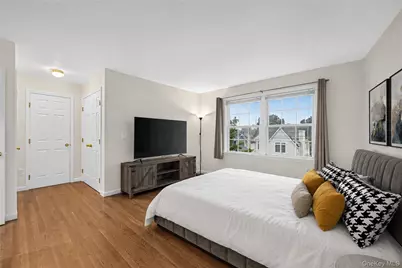
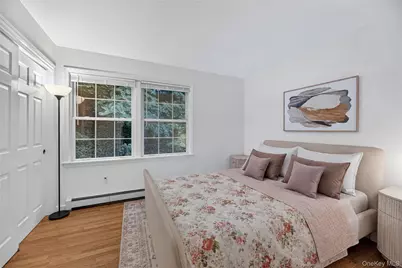
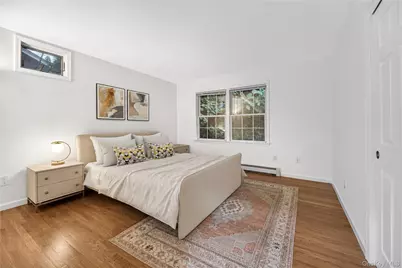
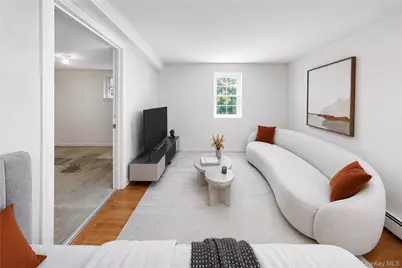
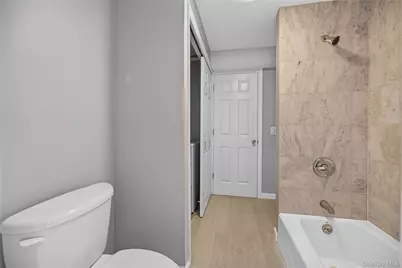
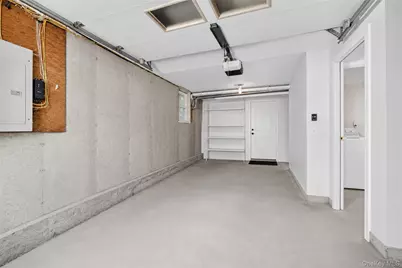
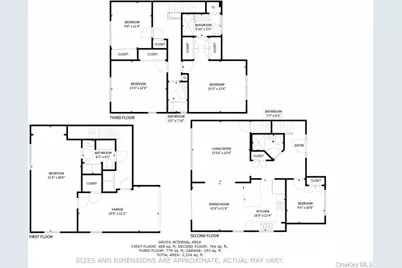
FULLY FURNISHED | TURNKEY | 0.9 MI TO RYE METRO-NORTH Charming 1998 townhouse-style home on three finished levels, furnished throughout & ready the day you sign. The covered front porch opens to a foyer, with stairs to the right and a bdrm & full bath privately to the left. Straight ahead, the living rm, dining rm & kitchen flow together in one bright L-shaped plan. Gather in the living rm under a wall of windows over the rear deck, or slide open the dining rm door & grill on the composite deck against the ivy-covered stone wall. Cooking's a breeze with black granite counters, a five-burner gas cooktop, wall oven, French-door refrigerator & a breakfast bar for two under twin pendants. Upstairs, two bdrms share a full hall bath; the primary suite sits at the end of the hall with dual closets, a frameless glass walk-in shower & floating double vanity. The lower level adds a private 5th bdrm with its own bath, walk-in closet & desk alcove, a rear entrance to the garage, plus a family rm & full-size washer & dryer. INCLUDED: FURNISHED THROUGHOUT. Central air, gas cooktop & wall oven, full-size washer & dryer, attached garage with direct interior access. RYE RESIDENTS ONLY - deeply discounted season permits at Rye Town Park & Oakland Beach: 62 acres on Long Island Sound, sandy swimming beach, boardwalk & waterfront dining, with the beachfront lot held for permit holders through midday on summer weekends. Downtown Rye is a short walk. Dinner at Aurora, Fogama or Antique Garage; breakfast at The Granola Bar; coffee from Sunshine Coffee Roasters. Whole Foods Market for the weekly shop, J.Crew & the village shops for everything else, & Rye Recreation Park around the corner. Rye Metro-North 0.9 mi, express to Grand Central in 40 min. Interior photos are virtually staged; furnishings shown may differ from those provided. "12-month minimum lease; early termination without penalty available." Call now to schedule a private viewing.
Full Property Details
Full Property Details for 13 Cedar Pl
General
- Rent: $15,000
- Status: Active
- Type: Duplex
- Source: Long_Island
- MLS ID: 1041083
- Updated: 10/9/2026
- Added to Site: 6 day(s) ago
Rental Information
- Rent Includes: Snow Removal, Trash Collection, Water
Interior
- Number of Rooms: 13
- Interior Features: First Floor Bedroom, First Floor Full Bath, Bidet, Breakfast Bar, Eat-in Kitchen, Formal Dining, His and Hers Closets, Kitchen Island, Open Floorplan, Open Kitchen, Primary Bathroom, Walk Through Kitchen, Washer/Dryer Hookup
- Appliances: Exhaust Fan, Gas Range, Oven, Refrigerator, Stainless Steel Appliance(s), Gas Water Heater
- Laundry Facilities: Yes
- Furnished: Yes
- Furnishings: Furnished
- Flooring: Tile, Wood
Rooms
Bathrooms
- Total Bathrooms: 4
- Full Bathrooms: 4
Bedrooms
- Total Bedrooms: 5
Other Rooms
- Laundry: In Unit
Additional Information
- Security/Safety: Smoke Detector(s)
Exterior
- Exterior Features: Rain Gutters
- Porch/Patio/Deck: Patio
Parking
- Garage: Yes
- Garage Spaces: 1
- Total Spaces: 2
- Parking Features: Driveway, Garage
Location
- County: Westchester County
- Subdivision: Hayward
- Direction Faces: West
School Information
- High School District: Rye City
- Elementary School: Midland
- Middle School: Rye Middle School
- High School: Rye High School
Heating & Cooling
- Central air: Yes
- Cooling Type: Central Air
- Heating Type: Forced Air
- Heating Zones: 2
Utilities
- Sewer: Public Sewer
- Water: Public
- Utility Description: Cable Connected, Electricity Connected, Natural Gas Connected, Phone Connected, Sewer Connected, Water Connected
Structural Information
- Architectural Style: Colonial, Raised Ranch, Split Level
- Detached/Attached: Attached
- Construction: Fiberglass Insulation, Frame, Vinyl Siding
- Common Walls: 1 Common Wall
- Windows: Double Pane Windows
- Entry Floor Number: 2
- Stories/Levels: 3
- Stories in Building: 3
- Building Size: 2604
- Square Feet: 2,604
- Sq. Ft. Source: Measured
- Year Built: 1998
Additional Structures
- Other Structures: None
Lot Features
- Lot Size (Acres): 0.1907
- Lot Size (Sq. Ft.): 8,308
- Lot Dimensions: 75' x 111'
- Frontage: Municipal
- Road Maintenance: Landlord
- Fence: Yes
- Fencing (Description): None
Financial Considerations
- Security Deposit: $15000
Disclosures and Reports
- Special Conditions: None
- Inclusions: All furniture and fixtures.
- Property ID: 1400-146-012-00001-000-0003
- Block: 1
- Lot Number: 3
Listed by eRealty Advisors, Inc
Schools
Schools serving 13 Cedar Pl
School District:Rye City School District
| Name | Grades | Distance |
|---|---|---|
Osborn School 10 Osborn Road, Rye, NY 10580 | K-5 | 1.5 mi |
Rye Middle School Parsons Street, Rye, NY 10580 | 6-8 | 0.6 mi |
Rye High School Parsons Street, Rye, NY 10580 | 9-12 | 0.6 mi |
Disclaimer:
School attendance boundaries provided by ATTOM Data Solutions and are for reference only. Contact the school directly to verify enrollment eligibility.
Price History for 13 Cedar Pl
Date
Details
Price
Change
Source
10/05/2026
Listed
$15,000
—
MLS
Disclaimer: Historical sales information is derived from public records provided by the county offices. Information is not guaranteed and should be independently verified.

13 Cedar Place, Rye, NY 10580 (MLS# 1041083) is a Duplex property with 5 bedrooms and 4 full bathrooms. 13 Cedar Place is currently listed for rent at $15,000 and was received on October 05, 2026. Want to learn more about 13 Cedar Place? Do you have questions about finding other real estate for sale or rent in Rye? You can browse all Rye rentals or contact a Coldwell Banker agent to request more information.
