This is a carousel with tiles that activate property listing cards. Use the previous and next buttons to navigate.
1/35
$4,550,000
This is a carousel with tiles that activate property listing cards. Use the previous and next buttons to navigate.
1/35
Property Description
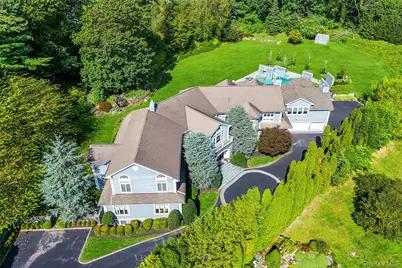
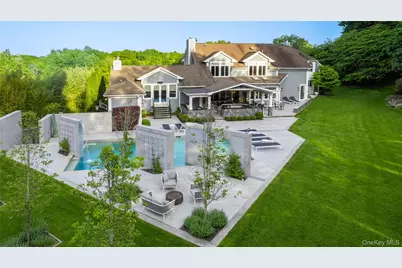
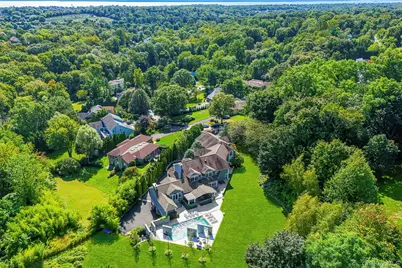
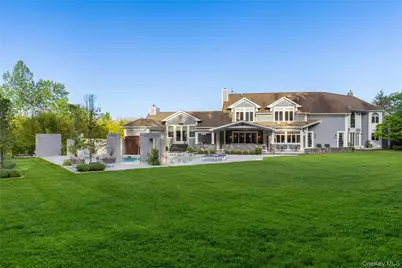
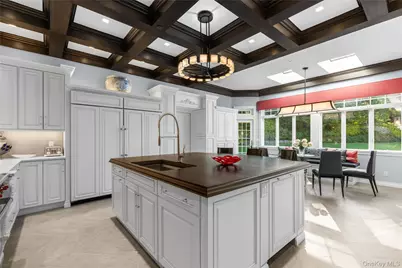
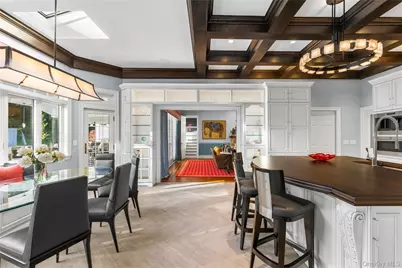
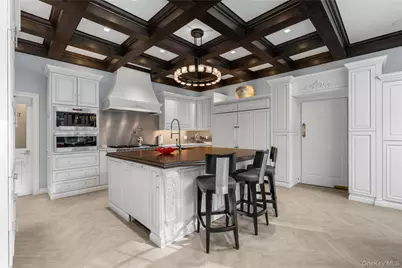
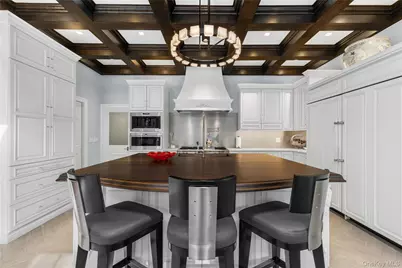
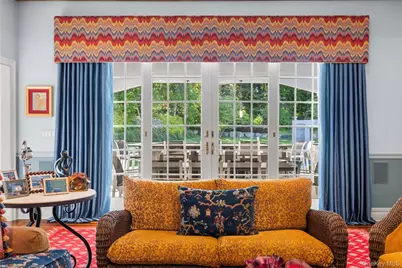
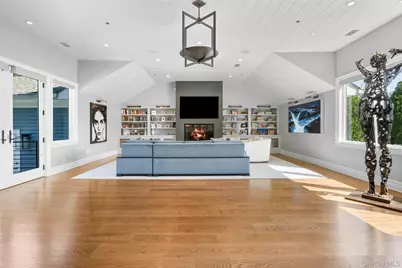
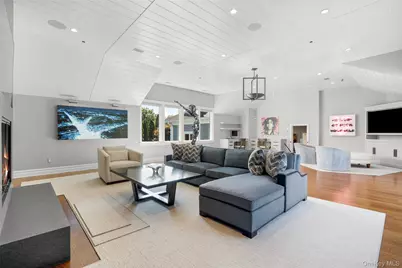
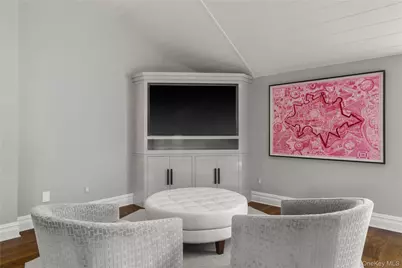
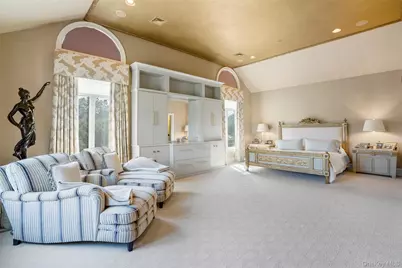
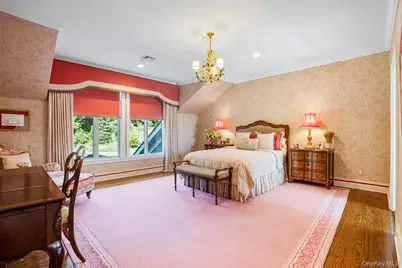
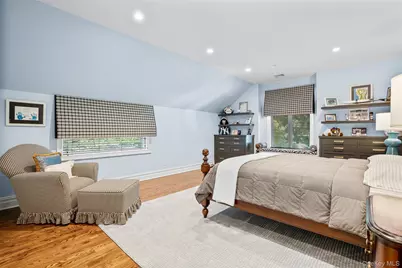
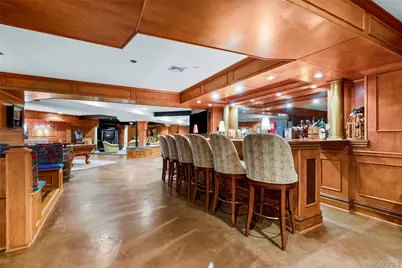
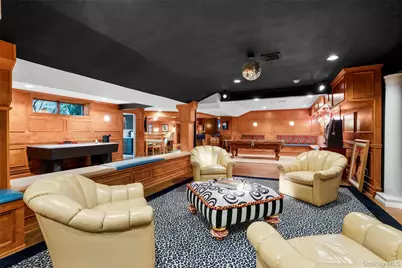
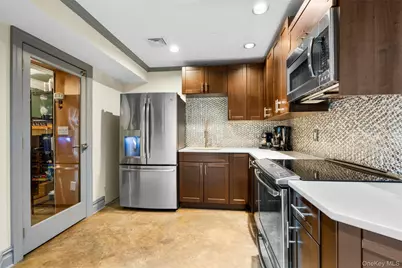
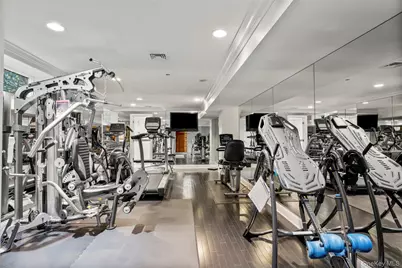
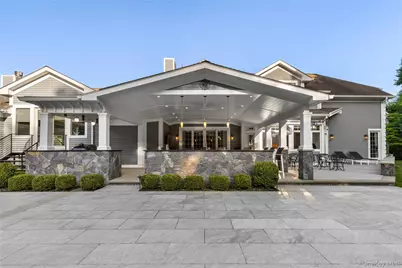
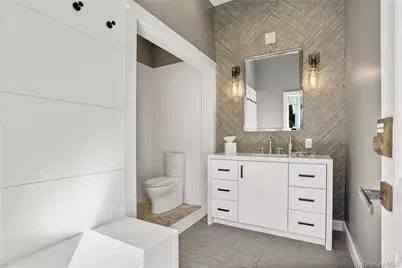
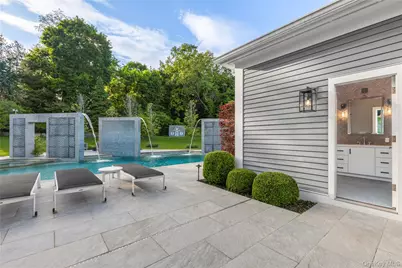
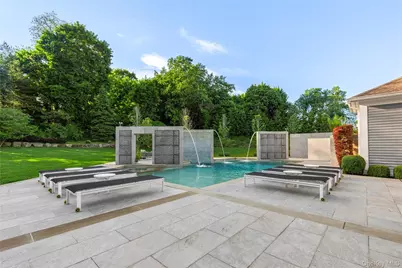
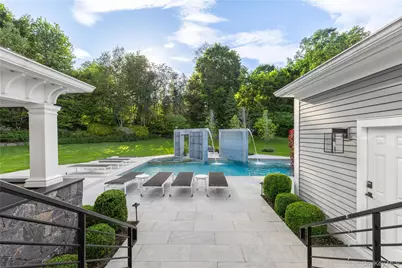
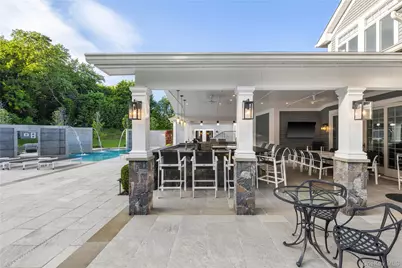
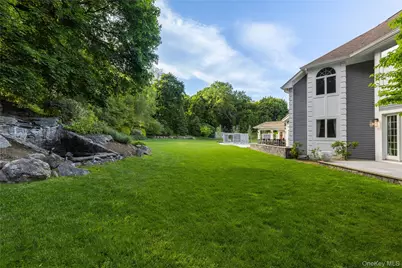
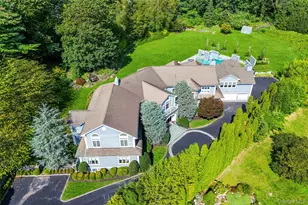
A rare convergence of privacy, scale, and effortless sophistication, this commanding Contemporary Colonial stands behind its own gated entry on 1.47 manicured, fully fenced acres - just moments from the storied grounds of Westchester Country Club. For those who have considered the Hamptons, consider this: city street to pool seat in under one hour. Soaring 10-foot ceilings and a dramatic 21-foot double-height living room set an architectural tone from the moment you arrive. Six ensuite bedrooms, including a main-floor second primary suite with spa-inspired bath, offer privacy at every turn - ideal for multi-generational living or distinguished guests. A media room, fully renovated chef's kitchen, and whole-house Sonos complete an interior built for grand entertaining and everyday ease. Outside, a private resort campus completed in 2021 anchors the grounds: heated saltwater pool and spa, professional outdoor kitchen, two designer cabanas, and a tranquil waterfall. Below grade, a finished lower level offers a second kitchen, custom bar, wine cellar, gym, and sitting room - a world unto itself. An oversized three-car garage and full-house generator round out the offering. Just under 2 miles to the Rye Metro-North station and 27 miles to Midtown - with taxes that significantly undercut comparable estates.
Full Property Details
Full Property Details for 23 Pheasant Dr
General
- Price: $4,550,000
- HOA FEE: $100/month
- HOA FEE FREQ.: Annually
- Taxes: $58,000
- Status: Active
- Type: Single Family
- Source: Long_Island
- MLS ID: 1004420
- Updated: 6/22/2026
- Added to Site: 46 day(s) ago
Interior
- Number of Rooms: 13
- Interior Features: First Floor Bedroom, First Floor Full Bath, Beamed Ceilings, Cathedral Ceiling(s), Crown Molding, High Ceilings, Pantry, Master Downstairs, Smart Thermostat, Tray Ceiling(s)
- Fireplace: Yes
- Fireplace(s): Family Room, Living Room
- Appliances: Gas Oven, Gas Range, Refrigerator, Tankless Water Heater
- Flooring: Hardwood
Rooms
Bathrooms
- Total Bathrooms: 10
- Full Bathrooms: 9
- Half Bathrooms: 1
Bedrooms
- Total Bedrooms: 6
Additional Information
- Pool: Yes
- Private Pool: Yes
- Pool Description: Electric Heat, Salt Water
- Spa: Yes
Exterior
- Exterior Features: Gas Grill, Speakers
- Porch/Patio/Deck: Covered, Patio
Parking
- Garage: Yes
- Garage Spaces: 3
- Parking Features: Attached, Driveway, Heated Garage
Location
- County: Westchester County
School Information
- High School District: Harrison
- Elementary School: Purchase
- Middle School: Louis M Klein Middle School
- High School: Harrison High School
Community
- Association: Yes
- Assoc. Fees Include: Common Area Maintenance
Heating & Cooling
- Central air: Yes
- Cooling Type: Central Air
- Heating Type: Natural Gas
Utilities
- Sewer: Public Sewer
- Water: Public
- Utility Description: Natural Gas Connected
Structural Information
- Architectural Style: Colonial
- Detached/Attached: Detached
- Construction: Frame
- Basement: Yes
- Basement Desc.: Finished, Full Basement
- Building Size: 9463
- Square Feet: 9,463
- Sq. Ft. Source: Public Records
- Year Built: 1996
Additional Structures
- Other Structures: Cabana, Outdoor Kitchen
Lot Features
- Lot Size (Acres): 1.47
- Lot Size (Sq. Ft.): 64,033
- Fence: Yes
- Fencing (Description): Fenced, Full
Financial Considerations
- Association Fee: Yes
- Association Fee: $1,200
- Assoc Fee Freq.: Annually
- Other Fee: Yes
- Other Fee Type: HOA
- Other Fee Freq.: Annually
- Tax Amount: $58,000
Disclosures and Reports
- Special Conditions: None
- Property ID: 2801-000-545-00000-000-0034
Listed by Julia B Fee Sothebys Int. Rlty

Get Pre-Approved Today
Schools
Schools serving 23 Pheasant Dr
School District:Harrison Central School District
| Name | Grades | Distance |
|---|---|---|
Purchase School 2995 Purchase St, Harrison, NY 10577 | K-5 | 2.6 mi |
Louis M Klein Middle School 50 Union Avenue, Harrison, NY 10528 | 6-8 | 2.1 mi |
Harrison High School, Harrison, NY 255 Union Avenue, Harrison, NY 10528 | 9-12 | 2.7 mi |
Disclaimer:
School attendance boundaries provided by ATTOM Data Solutions and are for reference only. Contact the school directly to verify enrollment eligibility.
Price & Sales History for 23 Pheasant Dr
Date
Details
Price
Change
Source
5/28/2026
Listed
$4,550,000
130.38%
MLS
10/04/2004
Sold
$1,975,000
—
Public Record
Disclaimer: Historical sales information is derived from public records provided by the county offices. Information is not guaranteed and should be independently verified.
Tax History
Tax History for 23 Pheasant Dr
Year
Property Taxes
Change
Tax Assessment
Change
2025
$20,904
100%
$35,000
—
2024
100%
$35,000
—
2020
100%
$35,000
4%
2020
100%
$33,500
2%
2020
-100%
$32,700
—
2020
$55,410
5%
$32,700
—
2018
$52,567
21%
$32,700
—
2017
$43,370
-1%
$32,700
—
2017
$43,985
-12%
$32,700
—
2016
$50,150
-12%
$32,700
—
2015
$56,935
32%
$32,700
—
2014
$43,195
—
$32,700
—
Disclaimer: Historical tax information is derived from public records provided by the county offices. Information is not guaranteed and should be independently verified.
Estimate the Cost
Estimate the Cost for 23 Pheasant Dr
23 Pheasant Drive, Rye, NY 10580 (MLS# 1004420) is a Single Family property with 6 bedrooms, 9 full bathrooms and 1 partial bathroom. 23 Pheasant Drive is currently listed for $4,550,000 and was received on May 28, 2026. Want to learn more about 23 Pheasant Drive? Do you have questions about finding other Single Family real estate for sale in Rye? You can browse all Rye real estate or contact a Coldwell Banker agent to request more information.