
This is a carousel with tiles that activate property listing cards. Use the previous and next buttons to navigate.
1/25
$1,299,000 Just Listed
This is a carousel with tiles that activate property listing cards. Use the previous and next buttons to navigate.
1/25
Property Description
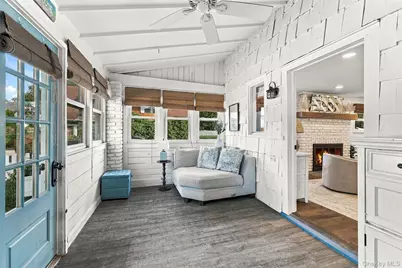
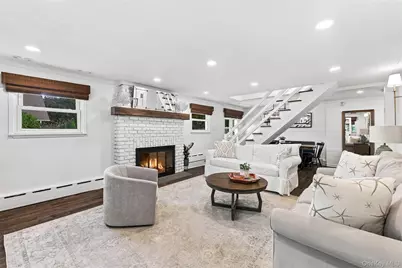
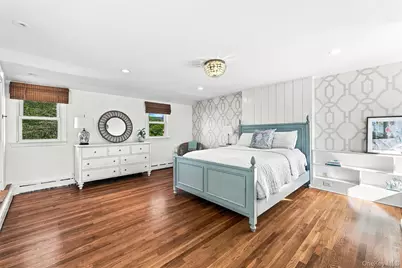
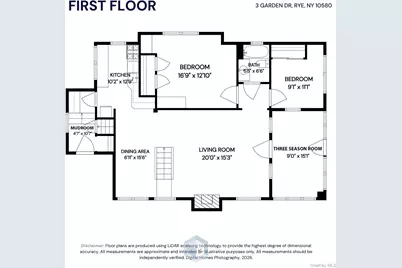
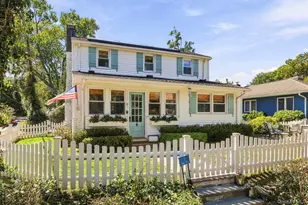
Coastal charm awaits at 3 Garden Drive! Abundant natural light and a welcoming three-season sunroom set the tone for this inviting Milton Point gem, where original character and thoughtful updates blend beautifully. An added plus: flood insurance is not required for this home. The great room features a large brick fireplace with a custom wood mantel and flows into a spacious dining area accented with shiplap. The updated kitchen offers a new backsplash, Wolf stove and Miele dishwasher. Hardwood floors, wooden window shades and a custom staircase add warmth throughout. A mudroom with tile flooring, a sink and abundant storage keeps everyday living organized. A large bedroom with high ceilings, an additional bedroom/office and a full bathroom provide first-floor flexibility. Upstairs, the spacious primary suite offers a quiet retreat with a private full bathroom. Outside, a classic white picket fence, updated landscaping, wood shutters and a cottage-style front door framed by window boxes enhance the home's charm. A firepit area creates an inviting place to unwind, while driveway parking for two cars adds everyday convenience. A short stroll to the beach, schools, marina, clubs, shops and restaurants completes the relaxed coastal lifestyle.
Full Property Details
Full Property Details for 3 Garden Dr
General
- Price: $1,299,000
- Taxes: $13,241
- Status: Active
- Type: Single Family
- Source: Long_Island
- MLS ID: 1058309
- Updated: 10/8/2026
- Added to Site: 3 day(s) ago
Interior
- Number of Rooms: 7
- Interior Features: First Floor Bedroom, First Floor Full Bath, Entrance Foyer, Galley Type Kitchen, Open Floorplan, Open Kitchen, Recessed Lighting, Storage
- Fireplace: Yes
- Number of Fireplaces: 1
- Fireplace(s): Wood Burning
- Appliances: Dishwasher, Dryer, Gas Cooktop, Gas Range, Refrigerator, Washer
- Laundry Facilities: Yes
- Flooring: Wood
Rooms
Bathrooms
- Total Bathrooms: 2
- Full Bathrooms: 2
Bedrooms
- Total Bedrooms: 3
Other Rooms
- Laundry: In Basement
Additional Information
- Shared Amenities: None
Exterior
- Exterior Features: None
Parking
- Total Spaces: 2
- Parking Features: Driveway, On Street
Location
- County: Westchester County
- Cross Streets: Milton Road
- Driving Directions: Milton Road (to Antonios) turn on to Garden, third on left hand side #3.
School Information
- High School District: Rye City
- Elementary School: Milton School
- Middle School: Rye Middle School
- High School: Rye High School
Heating & Cooling
- Central air: Yes
- Cooling Type: Central Air
- Heating Type: Baseboard
Utilities
- Sewer: Public Sewer
- Water: Public
- Utility Description: Electricity Connected, Natural Gas Connected, Sewer Connected, Trash Collection Private, Water Connected
Structural Information
- Architectural Style: Colonial, Cottage
- Detached/Attached: Detached
- Construction: Vinyl Siding
- Basement: Yes
- Basement Desc.: Storage Space
- Windows: Shutters
- Building Size: 1624
- Square Feet: 1,624
- Sq. Ft. Source: Public Records
- Year Built: 1919
Additional Structures
- Other Structures: Shed(s)
Lot Features
- Property View: Neighborhood
- Lot Size (Acres): 0.0745
- Lot Size (Sq. Ft.): 3,245
- Frontage: Municipal
- Fence: Yes
- Lot Features: Corner Lot, Front Yard, Landscaped, Level, Near Golf Course, Near Public Transit, Near School, Near Shops
- Fencing (Description): Fenced, Front Yard, Wood
Financial Considerations
- Taxes Include: Sewer, Trash
- Tax Amount: $13,241
Disclosures and Reports
- Special Conditions: None
- Property ID: 1400-153-007-00002-000-0061
Listed by Houlihan Lawrence Inc.
Get Pre-Approved Today
Schools
Schools serving 3 Garden Dr
School District:Rye City School District
| Name | Grades | Distance |
|---|---|---|
Milton School 12 Hewlett Street, Rye, NY 10580 | K-5 | 0.2 mi |
Rye Middle School Parsons Street, Rye, NY 10580 | 6-8 | 1 mi |
Rye High School Parsons Street, Rye, NY 10580 | 9-12 | 1 mi |
Disclaimer:
School attendance boundaries provided by ATTOM Data Solutions and are for reference only. Contact the school directly to verify enrollment eligibility.
Price & Sales History for 3 Garden Dr
Date
Details
Price
Change
Source
10/08/2026
Listed
$1,299,000
549.5%
MLS
3/25/2022
Sold
$200,000
—
Public Record
Disclaimer: Historical sales information is derived from public records provided by the county offices. Information is not guaranteed and should be independently verified.
Tax History
Tax History for 3 Garden Dr
Year
Property Taxes
Change
Tax Assessment
Change
2025
$9,949
100%
$10,550
—
2024
100%
$10,550
—
2020
-100%
$10,550
—
2020
$11,418
150%
$10,550
—
2018
$4,569
18%
$10,550
—
2017
$3,882
-10%
$10,550
—
2016
$4,316
20%
$10,550
—
2015
$3,587
5%
$10,550
—
2013
$3,405
—
$10,550
—
Disclaimer: Historical tax information is derived from public records provided by the county offices. Information is not guaranteed and should be independently verified.
Estimate the Cost
Estimate the Cost for 3 Garden Dr
3 Garden Drive, Rye, NY 10580 (MLS# 1058309) is a Single Family property with 3 bedrooms and 2 full bathrooms. 3 Garden Drive is currently listed for $1,299,000 and was received on October 08, 2026. Want to learn more about 3 Garden Drive? Do you have questions about finding other Single Family real estate for sale in Rye? You can browse all Rye real estate or contact a Coldwell Banker agent to request more information.
