This is a carousel with tiles that activate property listing cards. Use the previous and next buttons to navigate.
1/48
$3,595,000
This is a carousel with tiles that activate property listing cards. Use the previous and next buttons to navigate.
1/48
Property Description
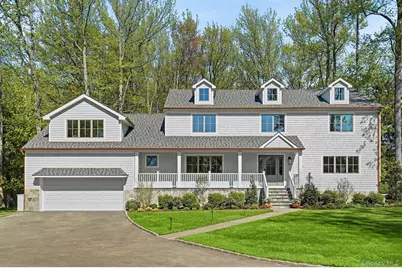
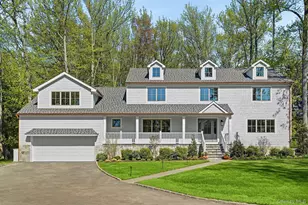
Tucked away in the coveted Greenhaven neighborhood near Rye Golf & Pool and award-winning schools, this modern Colonial has been fully renovated top-to-bottom with exceptional attention to detail, offering the perfect blend of privacy, scale and luxury. Set back from the road on a private .70-acre property, this home is framed by mature trees and complemented by new landscaping, with ample room for a pool. Spanning 5,995 sqft across 3 thoughtfully designed levels, this 6-bedroom, 7-bath residence features a desirable open-concept layout. A gracious living room opens into a private study/home office with fireplace, a formal dining room with a butler pantry opens to the chef-friendly kitchen - ideal for entertaining. The custom kitchen is outfitted with high-end appliances, a generous center island, a sunlit breakfast area and seamlessly opens to the family room w/wood burning fireplace. The primary suite features a spa-inspired bath with a wet room design, soaking tub, multiple shower options and a stone bench. The finished lower level offers exceptional flexibility with a large rec room, bedroom w/full bath, powder room and abundant storage. Add'l highlights include 4" oak flooring, refined finishes, welcoming front porch, 2nd floor laundry room, whole-house generator, security system and a new rear TimberTech decking designed for effortless indoor-outdoor living. This home will exceed your expectations!
Full Property Details
Full Property Details for 39A Barlow Ln
General
- Price: $3,595,000
- Status: Active
- Type: Single Family
- Source: Long_Island
- MLS ID: 920515
- Updated: 4/9/2026
- Added to Site: 48 day(s) ago
Interior
- Number of Rooms: 12
- Interior Features: Double Vanity, Eat-in Kitchen, Entrance Foyer, Formal Dining, Kitchen Island, Open Floorplan, Pantry, Primary Bathroom, Quartz/Quartzite Counters, Recessed Lighting, Smart Thermostat, Soaking Tub, Speakers, Walk-In Closet(s), Wired for Sound
- Fireplace: Yes
- Number of Fireplaces: 2
- Fireplace(s): Family Room, Wood Burning
- Appliances: Cooktop, Dishwasher, Dryer, Microwave, Refrigerator, Washer, Gas Water Heater, Wine Refrigerator
- Laundry Facilities: Yes
- Flooring: Hardwood
Rooms
Bathrooms
- Total Bathrooms: 7
- Full Bathrooms: 5
- Half Bathrooms: 2
Bedrooms
- Total Bedrooms: 6
Other Rooms
- Laundry: Laundry Room
Additional Information
- Security/Safety: Security System, Smoke Detector(s)
Exterior
- Exterior Features: Lighting, Rain Gutters
- Porch/Patio/Deck: Deck, Porch
Parking
- Garage: Yes
- Garage Spaces: 2
- Parking Features: Attached, Driveway
Location
- County: Westchester County
- Driving Directions: Boston Post Road to Barlow Road
School Information
- High School District: Rye Neck
- Elementary School: F E Bellows Elementary School
- Middle School: Rye Neck Middle School
- High School: Rye Neck Senior High School
Heating & Cooling
- Central air: Yes
- Cooling Type: Central Air
- Heating Type: Forced Air, Heat Pump, Natural Gas, Radiant, Radiant Floor
- Heating Zones: 2
Utilities
- Sewer: Public Sewer
- Water: Public
- Utility Description: Electricity Connected, Natural Gas Connected, Sewer Connected, Trash Collection Public, Water Connected
Structural Information
- Architectural Style: Colonial
- Detached/Attached: Detached
- Construction: Wood Siding
- Basement: Yes
- Basement Desc.: Finished, See Remarks
- Windows: Skylight(s)
- Building Size: 6666
- Square Feet: 6,666
- Sq. Ft. Source: Plans
- Year Built: 1974
Lot Features
- Lot Size (Acres): 0.7
- Lot Size (Sq. Ft.): 30,492
- Frontage: Municipal
- Road Maintenance: Public Maintained Road
- Lot Features: Back Yard, Front Yard, Interior Lot, Landscaped, Level, Private, Sprinklers In Front, Sprinklers In Rear
Disclosures and Reports
- Special Conditions: None
- Inclusions: Appliances, Light Fixtures, Generator
- Property ID: 1400-153-013-00001-000-0031
Listed by Houlihan Lawrence Inc.
Get Pre-Approved Today
Schools
Schools serving 39A Barlow Ln
School District:Rye Neck Union Free School District
| Name | Grades | Distance |
|---|---|---|
Daniel Warren Elementary School 1310 Harrison Avenue, Mamaroneck, NY 10543 | K-2 | 0.8 mi |
F E Bellows Elementary School 200 Carroll Avenue, Mamaroneck, NY 10543 | 3-5 | 1 mi |
Rye Neck Middle School 300 Hornidge Road, Mamaroneck, NY 10543 | 6-8 | 0.6 mi |
Rye Neck Senior High School 300 Hornidge Road, Mamaroneck, NY 10543 | 9-12 | 0.6 mi |
Disclaimer:
School attendance boundaries provided by ATTOM Data Solutions and are for reference only. Contact the school directly to verify enrollment eligibility.
Price & Sales History for 39A Barlow Ln
Date
Details
Price
Change
Source
4/09/2026
Listed
$3,595,000
99.72%
MLS
3/08/2025
Sold
$1,800,000
—
Public Record
Disclaimer: Historical sales information is derived from public records provided by the county offices. Information is not guaranteed and should be independently verified.
Tax History
Tax History for 39A Barlow Ln
Year
Property Taxes
Change
Tax Assessment
Change
2025
$32,014
100%
$30,700
—
2024
100%
$30,700
—
2020
-100%
$30,700
—
2020
$43,108
2%
$30,700
—
2018
$42,316
6%
$30,700
—
2017
$39,808
-10%
$30,700
—
2017
$44,399
12%
$30,700
—
2016
$39,555
8%
$30,700
—
2015
$36,471
-12%
$30,700
—
2013
$41,559
—
$30,700
—
Disclaimer: Historical tax information is derived from public records provided by the county offices. Information is not guaranteed and should be independently verified.
Estimate the Cost
Estimate the Cost for 39A Barlow Ln
39A Barlow Lane, Rye, NY 10580 (MLS# 920515) is a Single Family property with 6 bedrooms, 5 full bathrooms and 2 partial bathrooms. 39A Barlow Lane is currently listed for $3,595,000 and was received on April 09, 2026. Want to learn more about 39A Barlow Lane? Do you have questions about finding other Single Family real estate for sale in Rye? You can browse all Rye real estate or contact a Coldwell Banker agent to request more information.