This is a carousel with tiles that activate property listing cards. Use the previous and next buttons to navigate.
1/45
$4,295,000 Sale Pending
This is a carousel with tiles that activate property listing cards. Use the previous and next buttons to navigate.
1/45
Property Description
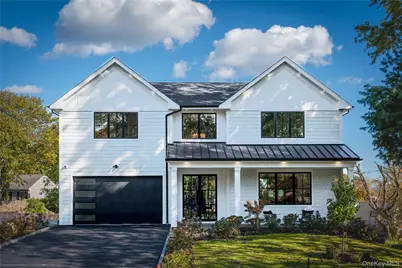
Welcome to luxury new construction in one of Rye's most sought-after neighborhoods. Meticulously designed and custom built by The Red Diamond Group, this ~4,525 SF residence delivers an exceptional blend of classic elegance and modern functionality - with every detail thoughtfully considered and no expense spared. A grand two-story foyer with 20+ foot ceilings, intricate custom paneling, and crown molding throughout makes an immediate impression. The open-concept main level flows beneath 10-foot ceilings and is ideal for both everyday living and sophisticated entertaining, with an attached two-car garage completing the package. At the heart of the home, the chef's kitchen showcases locally crafted custom cabinetry, a stunning 10-foot Taj Mahal Quartzite island with double waterfall edge, two built-in refrigerator drawers, a 48" Wolf Range, and a 48" panel-ready Fisher & Paykel refrigerator. A 16-foot Pella sliding glass door connects the dining area to ~500 square foot Trex deck for seamless indoor-outdoor living. The dining room features a custom built-in coffee bar with beverage refrigerator, and the adjacent living room is anchored by a 72" linear fireplace finished in matching Taj Mahal Quartzite. The upper-level primary suite occupies its own private wing with two walk-in closets and a spa-like ensuite featuring a freestanding soaking tub and rain-head shower. Three additional bedrooms each offer direct bathroom access via two well-appointed full baths. The walk-out lower level includes a finished home theater, flexible 6th bedroom/gym/office, and private guest suite - opening to a covered patio and professionally landscaped yard surrounded by Green Giant Evergreens for maximum privacy. Premium systems & finishes include: 5" Select White Oak Hardwood · Hydro-forced hot-air HVAC with 3 units & 4 zones (dedicated zone for primary suite) · Navien gas boiler with indirect hot water tank · Full smart-home integration with keypad alarm, security cameras & Sonos audio · 4" LED recessed lighting · 200-amp electrical panel · Pella Lifestyle Series windows with SDL grilles · Arctic White James Hardie lap & shake siding · Comprehensive custom millwork package with bespoke built-ins, vanities & closet systems Walk to Osborn Elementary, Rye Middle, and Rye High School. ~40 minutes to Grand Central. Privacy, luxury, and convenience - perfectly delivered.
Full Property Details
Full Property Details for 50 Franklin Ave
General
- Price: $4,295,000
- Status: Pending
- Type: Single Family
- Source: Long_Island
- MLS ID: 000072
- Updated: 5/22/2026
- Added to Site: 59 day(s) ago
Interior
- Number of Rooms: 18
- Interior Features: Breakfast Bar, Built-in Features, Chandelier, Chefs Kitchen, Crown Molding, Double Vanity, Dry Bar, Eat-in Kitchen, ENERGY STAR Qualified Door(s), Entertainment Cabinets, Entrance Foyer, Formal Dining, High Ceilings, High Speed Internet, His and Hers Closets, In-Law Floorplan, Kitchen Island, Natural Woodwork, Open Floorplan, Open Kitchen, Primary Bathroom, Quartz/Quartzite Counters, Recessed Lighting, Smart Thermostat, Soaking Tub, Sound System, Speakers, Storage, Tray Ceiling(s), Walk-In Closet(s), Washer/Dryer Hookup, Whole House Entertainment System, Wired for Sound
- Fireplace: Yes
- Number of Fireplaces: 2
- Fireplace(s): Basement, Electric, Gas, Living Room
- Appliances: Convection Oven, Cooktop, Dishwasher, Dryer, Electric Oven, ENERGY STAR Qualified Appliances, Freezer, Gas Cooktop, Gas Range, Microwave, Oven, Refrigerator, Stainless Steel Appliance(s), Washer, Indirect Water Heater, Wine Refrigerator
- Laundry Facilities: Yes
- Flooring: Hardwood
Rooms
Bathrooms
- Total Bathrooms: 5
- Full Bathrooms: 4
- Half Bathrooms: 1
Bedrooms
- Total Bedrooms: 6
Other Rooms
- Laundry: Gas Dryer Hookup, Inside, Laundry Room, Washer Hookup
Parking
- Garage: Yes
- Garage Spaces: 2
- Total Spaces: 8
- Parking Features: Driveway, Garage, Garage Door Opener
Location
- County: Westchester County
- Subdivision: Rye Gardens
School Information
- High School District: Rye City
- Elementary School: Osborn
- Middle School: Rye Middle School
- High School: Rye High School
Heating & Cooling
- Central air: Yes
- Cooling Type: Central Air
- Heating Type: Forced Air
- Heating Zones: 4
Utilities
- Sewer: Public Sewer
- Water: Public
- Utility Description: Cable Available, Electricity Connected, Natural Gas Connected, Phone Available, Sewer Connected, Underground Utilities, Water Connected
Structural Information
- Architectural Style: Colonial
- Detached/Attached: Detached
- Construction: HardiPlank Type, Shake Siding, Stucco
- Basement: Yes
- Basement Desc.: Finished, Full Basement, See Remarks, Storage Space, Walk-Out Access
- Building Size: 4525
- Square Feet: 4,525
- Sq. Ft. Source: Plans
- Year Built: 2025
Lot Features
- Lot Size (Acres): 0.23
- Lot Size (Sq. Ft.): 10,019
Disclosures and Reports
- Special Conditions: None
- Property ID: 1400-146-018-00002-000-0004
- Block: 2
- Lot Number: 4
Listed by R2M Realty Inc
Get Pre-Approved Today
Schools
Schools serving 50 Franklin Ave
School District:Rye City School District
| Name | Grades | Distance |
|---|---|---|
Midland School, Rye, NY Midland Avenue, Rye, NY 10580 | K-5 | 1.5 mi |
Rye Middle School Parsons Street, Rye, NY 10580 | 6-8 | 0.7 mi |
Rye High School Parsons Street, Rye, NY 10580 | 9-12 | 0.7 mi |
Disclaimer:
School attendance boundaries provided by ATTOM Data Solutions and are for reference only. Contact the school directly to verify enrollment eligibility.
Price & Sales History for 50 Franklin Ave
Date
Details
Price
Change
Source
5/15/2026
Listed
$4,295,000
174.88%
MLS
5/23/2024
Sold
$1,562,500
—
Public Record
Disclaimer: Historical sales information is derived from public records provided by the county offices. Information is not guaranteed and should be independently verified.
Tax History
Tax History for 50 Franklin Ave
Year
Property Taxes
Change
Tax Assessment
Change
2025
$34,326
100%
$16,900
—
2024
100%
$16,900
—
2020
-100%
$16,900
—
2020
$17,494
139%
$16,900
—
2018
$7,318
14%
$16,900
-3%
2017
$6,403
-10%
$17,400
—
2016
$7,119
9%
$17,400
-9%
2015
$6,528
5%
$19,200
—
2013
$6,196
—
$19,200
—
Disclaimer: Historical tax information is derived from public records provided by the county offices. Information is not guaranteed and should be independently verified.
Estimate the Cost
Estimate the Cost for 50 Franklin Ave
50 Franklin Avenue, Rye, NY 10580 (MLS# 000072) is a Single Family property with 6 bedrooms, 4 full bathrooms and 1 partial bathroom. 50 Franklin Avenue is currently listed for $4,295,000 and was received on May 15, 2026. Want to learn more about 50 Franklin Avenue? Do you have questions about finding other Single Family real estate for sale in Rye? You can browse all Rye real estate or contact a Coldwell Banker agent to request more information.