This is a carousel with tiles that activate property listing cards. Use the previous and next buttons to navigate.
1/1
$3,250,000
This is a carousel with tiles that activate property listing cards. Use the previous and next buttons to navigate.
1/1
Property Description
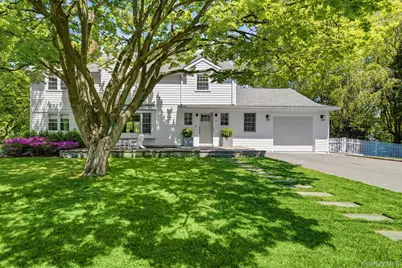
Classic curb appeal meets modern comfort in this beautifully updated Colonial, set on a picturesque, tree-lined property with level lawns, mature landscaping, and inviting outdoor spaces. Thoughtfully designed interiors offer a blend of timeless character and contemporary style, with hard wood floors, abundant natural light, and beautifully proportioned living spaces. The spacious living and dining rooms flow seamlessly for both entertaining and daily living, while the chef's kitchen serves as the heart of the home w/top-tier appliances, custom cabinetry, Calcutta sandstone counters, walk-in pantry & an oversized center island with seating for six. Steps down to the sun-filled family room featuring soaring ceilings, oversized windows, access to the deck & a stylish dry bar. A versatile 1st floor bdrm w/WIC and spa-like ensuite bath offers flexibility for guests or a private home office. A marble-clad powder room and a beautifully designed mudroom w/custom built-ins & direct access to the attached garage enhance the home's everyday functionality. Upstairs, the primary suite features vaulted ceilings, natural light, a spa-like bath & an outfitted WIC, while 3 more bedrooms share a well-appointed hall bath. The lower level features a spacious rec rm, a laundry room & a substantial finished storage space. Outdoor living is equally impressive, with an expansive deck designed for dining and entertaining, overlooking a fully fenced backyard w/level lawns, mature trees. Ideally located in a sought-after Rye neighborhood near Osborn Elementary School and local parks, this exceptional home offers the perfect balance of neighborhood charm and convenience just 1.5 miles from downtown Rye, Metro-North, restaurants, shops, and waterfront amenities.
Full Property Details
Full Property Details for 7 Morehead Dr
General
- Sold For: $3,250,000
- Taxes: $40,060
- Status: Closed
- Type: Single Family
- Source: Long_Island
- MLS ID: 994872
- Added to Site: 67 day(s) ago
Interior
- Number of Rooms: 11
- Interior Features: First Floor Bedroom, First Floor Full Bath, Built-in Features, Ceiling Fan(s), Chefs Kitchen, Crown Molding, Double Vanity, Dry Bar, Eat-in Kitchen, Entrance Foyer, Formal Dining, High Ceilings, Kitchen Island, Pantry, Primary Bathroom, Recessed Lighting, Smart Thermostat, Stone Counters, Walk-In Closet(s)
- Fireplace: Yes
- Number of Fireplaces: 1
- Fireplace(s): Living Room
- Appliances: Cooktop, Dishwasher, Dryer, Microwave, Oven, Refrigerator, Tankless Water Heater, Washer
- Laundry Facilities: Yes
- Flooring: Carpet, Hardwood, Tile
Rooms
Bathrooms
- Total Bathrooms: 4
- Full Bathrooms: 3
- Half Bathrooms: 1
Bedrooms
- Total Bedrooms: 5
Other Rooms
- Laundry: In Basement
Additional Information
- Security/Safety: Security System, Smoke Detector(s)
Exterior
- Exterior Features: Gas Grill
- Porch/Patio/Deck: Deck, Porch
Parking
- Garage: Yes
- Garage Spaces: 1
- Parking Features: Attached, Driveway, Garage
Location
- County: Westchester County
- Driving Directions: Boston Post Road to Either Sonn Drive or Parkway Drive to Fulton Avenue to Morehead Drive
School Information
- High School District: Rye City
- Elementary School: Osborn
- Middle School: Rye Middle School
- High School: Rye High School
Heating & Cooling
- Central air: Yes
- Cooling Type: Central Air
- Heating Type: Electric, Forced Air, Natural Gas, Radiant Floor
Utilities
- Sewer: Public Sewer
- Water: Public
- Utility Description: Electricity Connected, Natural Gas Connected, Sewer Connected, Trash Collection Public, Water Connected
Structural Information
- Architectural Style: Colonial
- Detached/Attached: Detached
- Construction: HardiPlank Type
- Basement: Yes
- Basement Desc.: Finished, See Remarks
- Windows: Bay Window(s), Double Pane Windows
- Sq. Ft. Source: Public Records
- Year Built: 1950
Lot Features
- Lot Size (Acres): 0.22
- Lot Size (Sq. Ft.): 9,583
- Frontage: Municipal
- Road Maintenance: Public Maintained Road
- Fence: Yes
- Lot Features: Back Yard, Front Yard, Landscaped, Level, Near School, Sprinklers In Front, Sprinklers In Rear
- Fencing (Description): Back Yard
Financial Considerations
- Taxes Include: Sewer, Trash
- Tax Amount: $40,060
Disclosures and Reports
- Special Conditions: None
- Exclusions: See Remarks
- Inclusions: Appliances, Window Treatments, Generator, Light Fixtures, Gas Grill, Outdoor Playset
- Property ID: 1400-146-018-00001-000-0031
Listed by Houlihan Lawrence Inc.
Sold by Houlihan Lawrence Inc.

Get Pre-Approved Today
Schools
Schools serving 7 Morehead Dr
School District:Rye City School District
| Name | Grades | Distance |
|---|---|---|
Midland School, Rye, NY Midland Avenue, Rye, NY 10580 | K-5 | 1.3 mi |
Rye Middle School Parsons Street, Rye, NY 10580 | 6-8 | 0.6 mi |
Rye High School Parsons Street, Rye, NY 10580 | 9-12 | 0.6 mi |
Disclaimer:
School attendance boundaries provided by ATTOM Data Solutions and are for reference only. Contact the school directly to verify enrollment eligibility.
Price & Sales History for 7 Morehead Dr
Date
Details
Price
Change
Source
6/15/2026
Sold
$3,250,000
1.72%
MLS
5/07/2026
Listed
$3,195,000
—
MLS
Disclaimer: Historical sales information is derived from public records provided by the county offices. Information is not guaranteed and should be independently verified.
7 Morehead Drive, Rye, NY 10580 (MLS# 994872) is a Single Family property that was sold at $3,250,000 on June 15, 2026. Want to learn more about 7 Morehead Drive? Do you have questions about finding other Single Family real estate for sale in Rye? You can browse all Rye real estate or contact a Coldwell Banker agent to request more information.