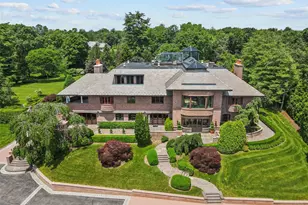
This is a carousel with tiles that activate property listing cards. Use the previous and next buttons to navigate.
1/49
$4,495,000
This is a carousel with tiles that activate property listing cards. Use the previous and next buttons to navigate.
1/49
Property Description
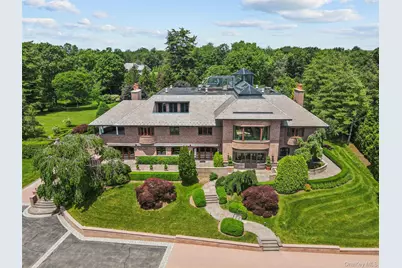
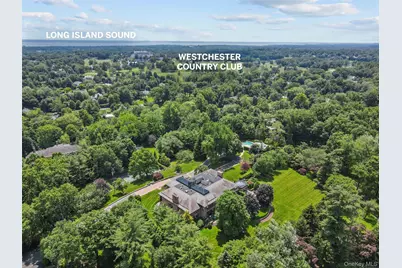
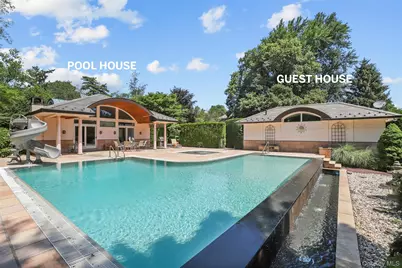
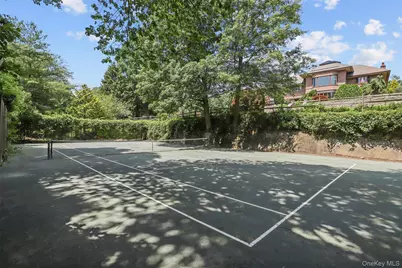
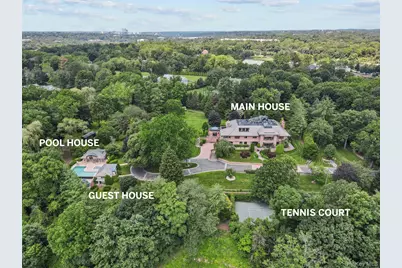
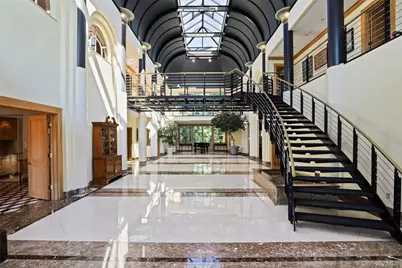
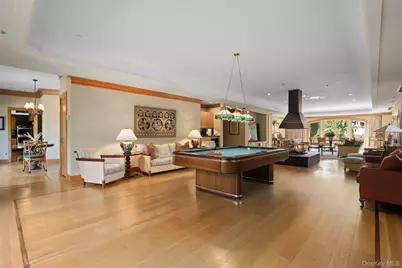
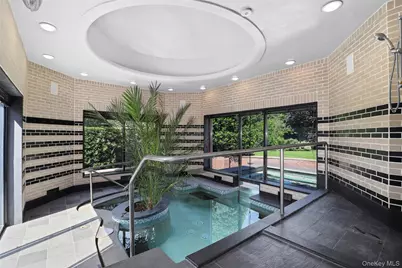
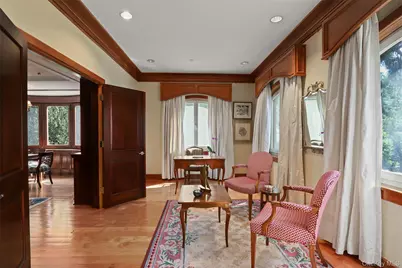
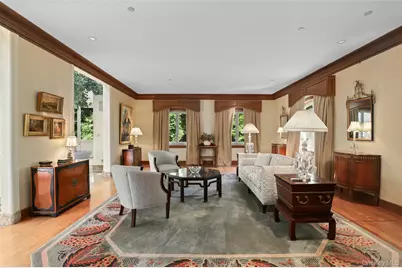
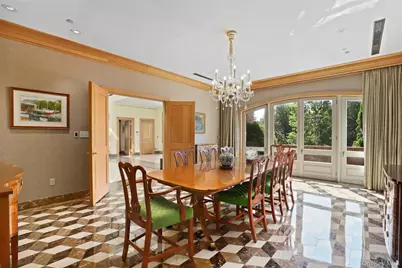
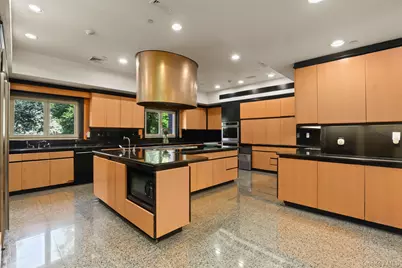
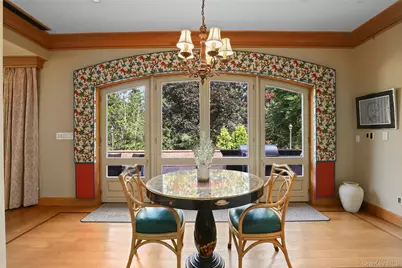
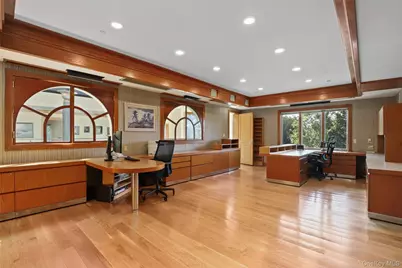

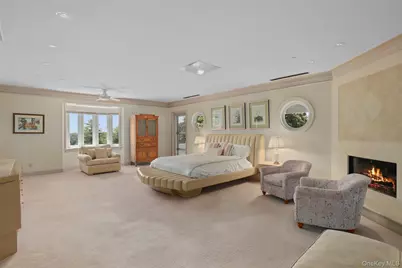
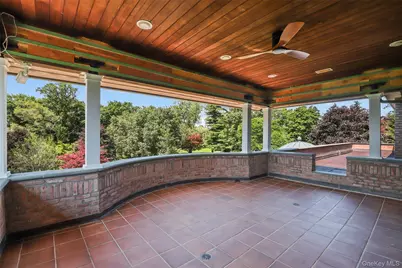
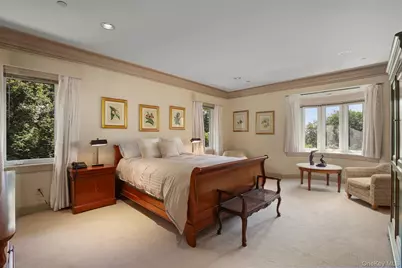
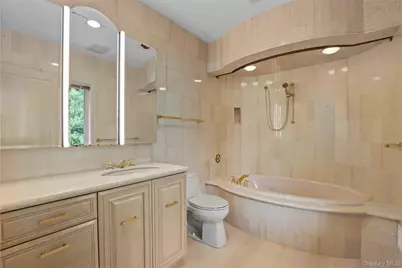
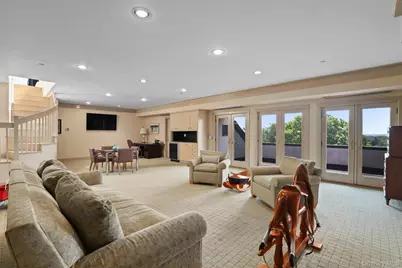
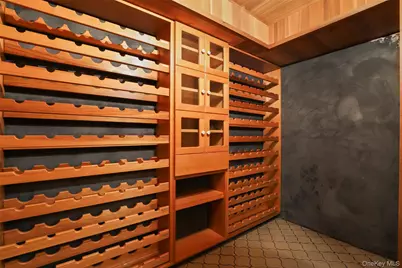
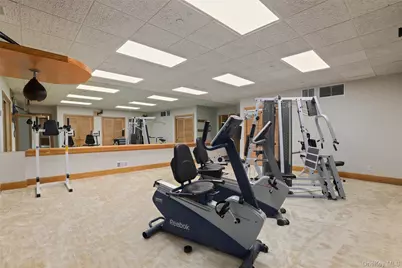
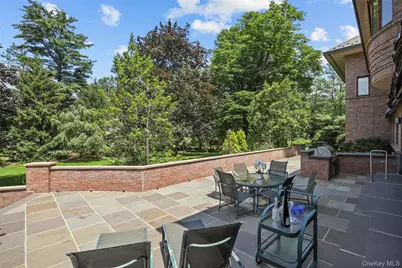
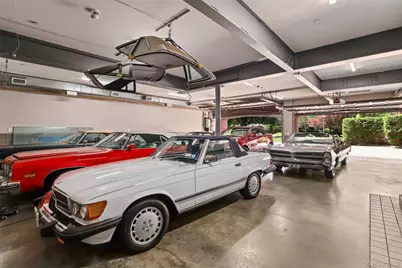
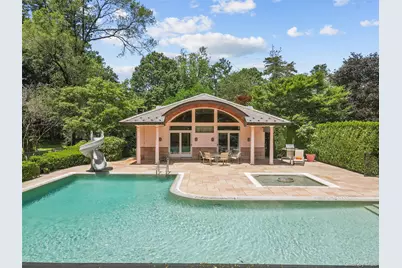
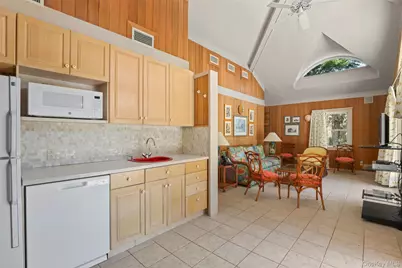
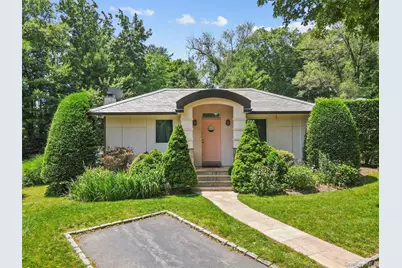
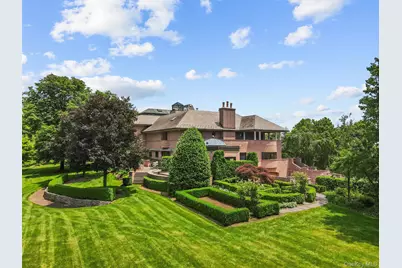
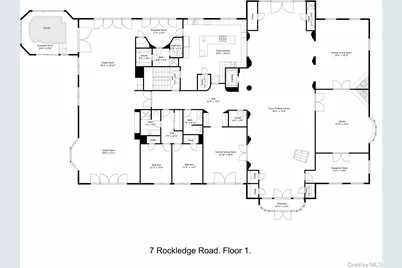
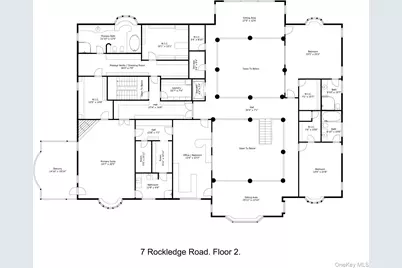
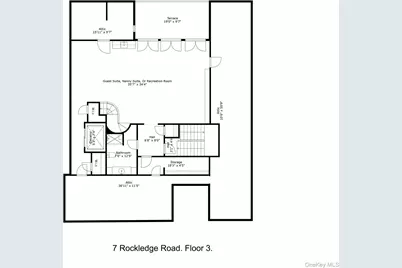

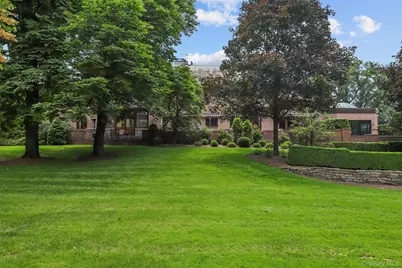
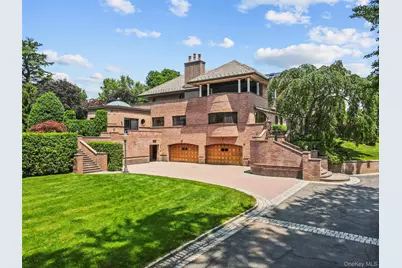
$15 Million Dollar value being sold in an estate sale for an amazing price! Unrivaled grandeur with an idyllic Tuscan-countryside vibe! Introducing one of Westchester County's most magnificent Estates, beautifully situated high on an exquisite tree-lined rise just minutes from Rye. This private sanctuary is nestled on 5.2 acres of manicured grounds with distant water views of Long Island Sound. There's nothing quite like it: an infinity pool, pool house, guest house, indoor-outdoor jacuzzi, sauna, sun-drenched patios, clay tennis court, bowling alley, gym, wine cellar and a seven-car garage. The possibilities are endless! A masterpiece of design, this stunning residence features a soaring 40-foot-high central atrium with a barrel-vaulted ceiling and a suspended walkway. Bathed in natural light from towering walls of glass, this home unfolds gracefully over 4 levels. It offers a welcoming reception room, a stately library, grand living room, a chic dining room and a spacious executive office with built-ins. Multiple rooms open to a glorious rear patio with built-in grill including the chef's kitchen, sunny breakfast room and the breathtaking Great Room with wet-bar and one of this home's four fireplaces. The main residence boasts 7 bedrooms, 8 full bathrooms and 2 powder rooms. The primary suite is one-of-a-kind with a stunning private sundeck, 2 marble ensuites and a myriad of boutique-like dressing rooms and closets. Nothing has been overlooked - there's an elevator to all floors, 2 laundries, and a heated driveway for snow melt. This prestigious Estate is minutes from downtown Rye, convenient to Metro-North train and highways to NYC!
Full Property Details
Full Property Details for 7 Rockledge Rd
General
- Price: $4,495,000
- Taxes: $104,558
- Status: Active
- Type: Single Family
- Source: Long_Island
- MLS ID: 873606
- Updated: 4/10/2026
- Added to Site: 338 day(s) ago
Interior
- Number of Rooms: 15
- Interior Features: Built-in Features, Cathedral Ceiling(s), Central Vacuum, Eat-in Kitchen, Elevator, Entrance Foyer, Formal Dining, High Ceilings, His and Hers Closets, Kitchen Island, Primary Bathroom, Pantry
- Fireplace: Yes
- Number of Fireplaces: 4
- Fireplace(s): Bedroom, Gas, Living Room
- Appliances: Cooktop, Dishwasher, Dryer, Exhaust Fan, Freezer, Gas Cooktop, Gas Oven, Gas Range, Microwave, Oven, Range, Refrigerator, Stainless Steel Appliance(s), Washer, Oil Water Heater
- Laundry Facilities: Yes
- Flooring: Carpet, Hardwood
Rooms
Bathrooms
- Total Bathrooms: 10
- Full Bathrooms: 8
- Half Bathrooms: 2
Bedrooms
- Total Bedrooms: 7
Other Rooms
- Laundry: In Basement, Laundry Room, Multiple Locations
Additional Information
- Pool: Yes
- Private Pool: Yes
- Pool Description: Fenced, In-Ground, Infinity, Outdoor Pool, Pool Cover
- Security/Safety: Building Security, Fire Alarm, Fire Sprinkler System, Security System, Smoke Detector(s), Video Cameras
Exterior
- Exterior Features: Awning(s), Balcony, Electric Grill, Garden, Lighting, Mailbox, Other, Rain Gutters, Speakers, Tennis Court(s)
- Porch/Patio/Deck: Deck, Patio
Parking
- Garage: Yes
- Garage Spaces: 7
- Parking Features: Attached, Driveway, Garage, Garage Door Opener, Heated Garage, Parking Lot, Storage
Location
- County: Westchester County
- Cross Streets: Westchester Avenue
- Driving Directions: Westchester Avenue to Rockledge Road. #7 Rockledge Road is straight ahead.
School Information
- High School District: Harrison
- Elementary School: Purchase
- Middle School: Louis M Klein Middle School
- High School: Harrison High School
Heating & Cooling
- Central air: Yes
- Cooling Type: Central Air
- Heating Type: Oil, Radiant Floor
- Heating Zones: 14
Utilities
- Sewer: Public Sewer
- Water: Public
- Utility Description: Electricity Connected, Sewer Connected, Trash Collection Public, Water Connected
Structural Information
- Architectural Style: Colonial, Contemporary, Estate
- Detached/Attached: Detached
- Construction: Frame
- Basement: Yes
- Basement Desc.: Finished, Full Basement, Storage Space, Walk-Out Access
- Building Size: 13923
- Square Feet: 13,923
- Sq. Ft. Source: Public Records
- Year Built: 1995
Additional Structures
- Other Structures: Guest House, Pool House, Shed(s)
Lot Features
- Property View: Panoramic, Trees/Woods, Water
- Lot Size (Acres): 5.21
- Lot Size (Sq. Ft.): 226,948
- Frontage: County Road
- Road Maintenance: Public Maintained Road
- Fence: Yes
- Lot Features: Back Yard, Cleared, Front Yard, Garden, Landscaped, Level, Near Golf Course, Near Public Transit, Near School, Near Shops, Paved, Private, Secluded, Sprinklers In Front, Sprinklers In Rear, Views
- Fencing (Description): Fenced
Water Features
- Water View: Yes
Financial Considerations
- Taxes Include: Sewer, Trash
- Tax Amount: $104,558
Disclosures and Reports
- Special Conditions: None
- Property ID: 2801-000-601-00000-000-0015
Listed by Julia B Fee Sothebys Int. Rlty

Get Pre-Approved Today
Schools
Schools serving 7 Rockledge Rd
School District:Harrison Central School District
| Name | Grades | Distance |
|---|---|---|
Purchase School 2995 Purchase St, Harrison, NY 10577 | K-5 | 2 mi |
Louis M Klein Middle School 50 Union Avenue, Harrison, NY 10528 | 6-8 | 2.2 mi |
Harrison High School, Harrison, NY 255 Union Avenue, Harrison, NY 10528 | 9-12 | 2.6 mi |
Disclaimer:
School attendance boundaries provided by ATTOM Data Solutions and are for reference only. Contact the school directly to verify enrollment eligibility.
Price & Sales History for 7 Rockledge Rd
Date
Details
Price
Change
Source
4/09/2026
Price Reduced
$4,495,000
-8.17%
MLS
6/23/2025
Listed
$4,895,000
—
MLS
Disclaimer: Historical sales information is derived from public records provided by the county offices. Information is not guaranteed and should be independently verified.
Tax History
Tax History for 7 Rockledge Rd
Year
Property Taxes
Change
Tax Assessment
Change
2025
100%
$59,450
—
2024
100%
$59,450
—
2020
-100%
$59,450
-14%
2020
$106,265
—
$69,000
—
2018
$105,739
-6%
$69,000
-19%
2017
$112,403
-4%
$84,750
—
2017
$117,178
-7%
$84,750
—
2016
$126,524
-27%
$84,750
-15%
2015
$174,114
32%
$100,000
—
2014
$132,094
—
$100,000
—
Disclaimer: Historical tax information is derived from public records provided by the county offices. Information is not guaranteed and should be independently verified.
Estimate the Cost
Estimate the Cost for 7 Rockledge Rd
7 Rockledge Road, Rye, NY 10580 (MLS# 873606) is a Single Family property with 7 bedrooms, 8 full bathrooms and 2 partial bathrooms. 7 Rockledge Road is currently listed for $4,495,000 and was received on June 23, 2025. Want to learn more about 7 Rockledge Road? Do you have questions about finding other Single Family real estate for sale in Rye? You can browse all Rye real estate or contact a Coldwell Banker agent to request more information.