No photo available
$5,495,000 Just Listed
Property Description
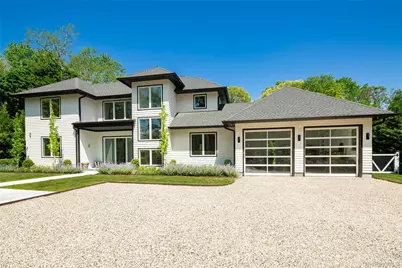
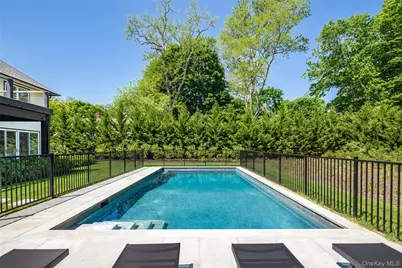
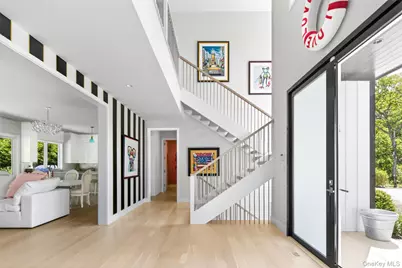
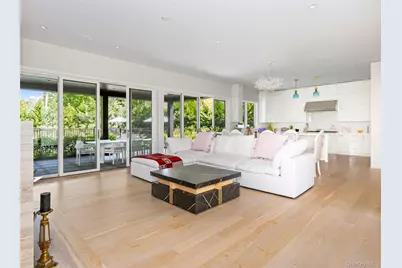
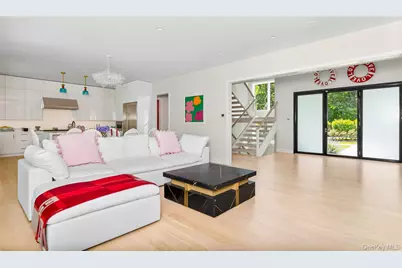
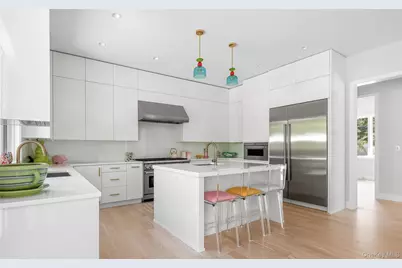
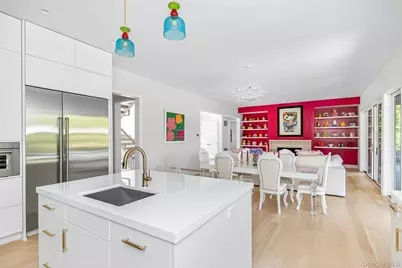
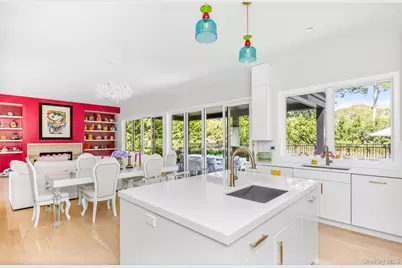
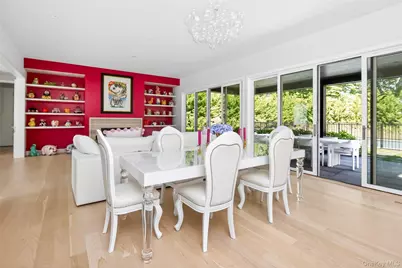
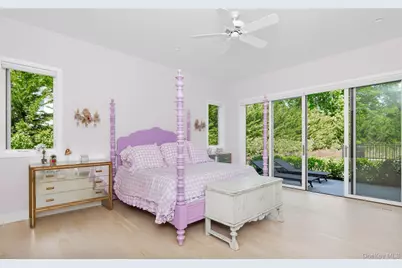
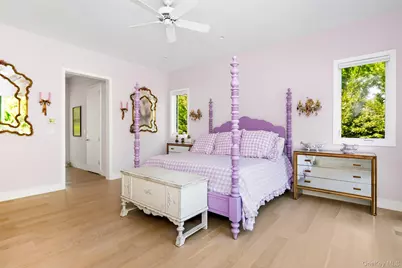
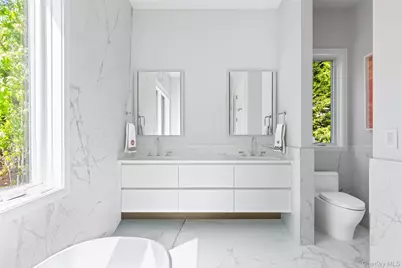
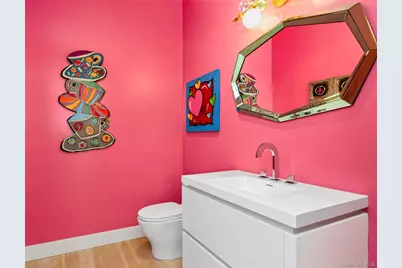
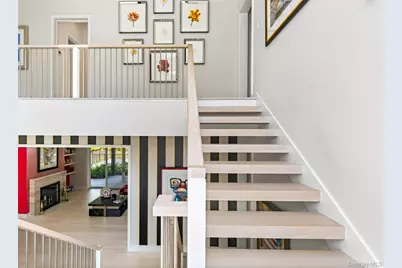
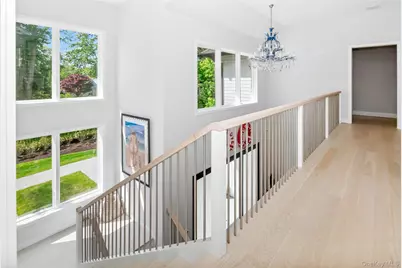
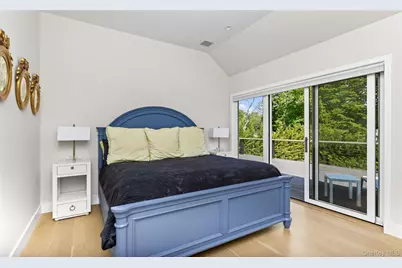
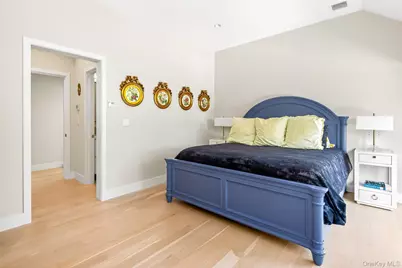
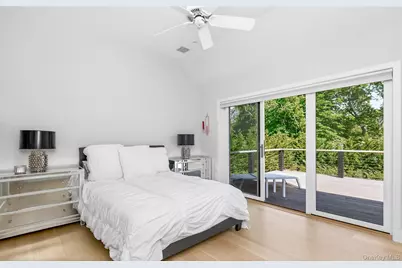
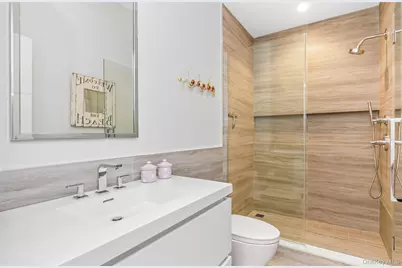
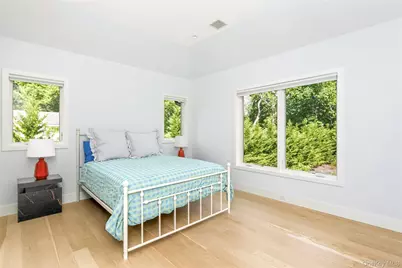
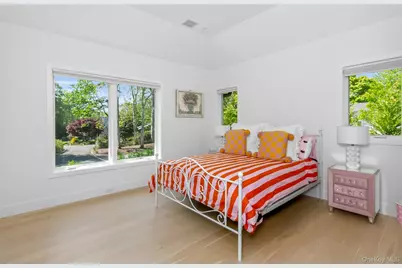
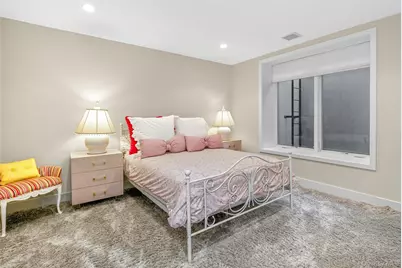
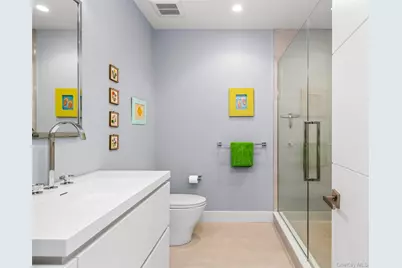
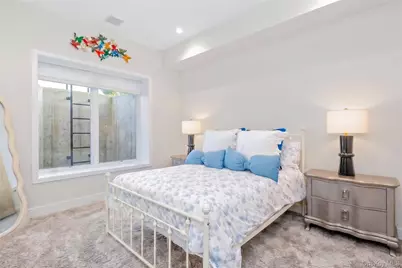
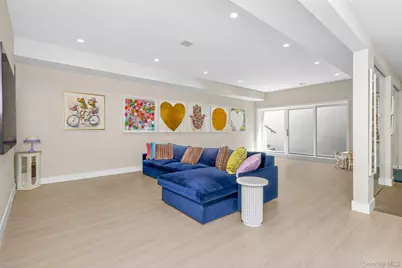
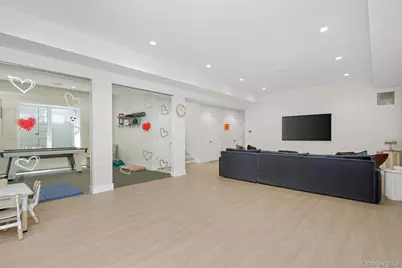
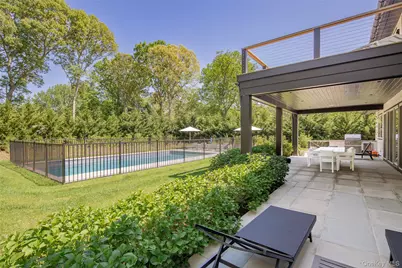
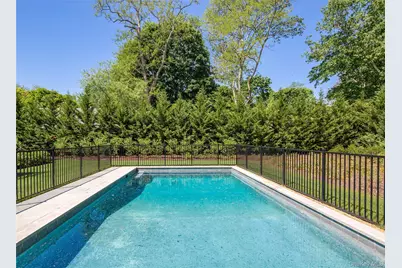
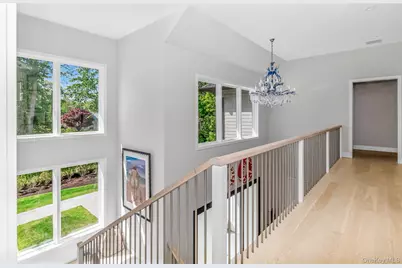
Modern Hamptons Elegance with Pool, Gym | Sag Harbor Recently constructed by renowned builder Farrell, this beautifully designed Sag Harbor home offers the perfect balance of luxury, comfort, and convenience just moments from the village, nearby marinas, and the ocean beaches of Bridgehampton. Thoughtfully designed across three finished levels, the residence features 7 bedrooms and 6.5 exceptional baths with sophisticated, current finishes and beautifully curated design throughout. The first-floor primary suite is a private retreat complete with its own office and direct access to the backyard patio and pool area. Upstairs, four ensuite guest bedrooms share access to a private terrace, while a conveniently located laundry room adds everyday ease. The heart of the home is the expansive open living space where a wood-burning fireplace anchors the great room, flowing seamlessly into the dining area and gourmet eat-in kitchen outfitted with top-of-the-line appliances and premium finishes. Oversized glass doors open beautifully to the resort-style backyard, creating an effortless connection between indoor and outdoor living. Designed for entertaining and relaxation alike, the outdoor space features a heated gunite pool, outdoor shower, grilling station, and multiple patios for dining and lounging. The finished lower level offers exceptional additional living space including a gym, media lounge, and recreation/game area, along with two additional bedrooms and a full bath. A staircase leading directly from the pool area to the lower level provides convenient access to the indoor gym after a swim or workout. Additional highlights include a mud room, 2-car garage, central vacuum system, and abundant storage throughout. Crafted with the quality, craftsmanship, and attention to detail synonymous with a Farrell-built home, this turnkey property is ideally positioned near the restaurants, boutiques, waterfront, and marinas of Sag Harbor Village while only minutes to the renowned ocean beaches of Bridgehampton. Sophisticated, stylish, and move-in ready, this is Hamptons living at its finest.
Full Property Details
Full Property Details for 21 Lily Pond Dr
General
- Price: $5,495,000
- Taxes: $13,412
- Status: Active
- Type: Single Family
- Source: Long_Island
- MLS ID: 1005466
- Updated: 5/27/2026
- Added to Site: 2 day(s) ago
Interior
- Number of Rooms: 14
- Interior Features: First Floor Bedroom, First Floor Full Bath, Breakfast Bar, Built-in Features, Central Vacuum, Chefs Kitchen, Double Vanity, Eat-in Kitchen, Entrance Foyer, Kitchen Island, Open Floorplan, Open Kitchen, Primary Bathroom, Master Downstairs, Quartz/Quartzite Counters, Soaking Tub, Stone Counters, Walk-In Closet(s)
- Number of Fireplaces: 1
- Appliances: Cooktop, Dishwasher, Dryer, Gas Oven, Gas Range, Microwave, Oven, Refrigerator, Washer, Gas Water Heater
- Laundry Facilities: Yes
- Flooring: Hardwood
Rooms
Bathrooms
- Total Bathrooms: 7
- Full Bathrooms: 6
- Half Bathrooms: 1
Bedrooms
- Total Bedrooms: 7
Other Rooms
- Laundry: Laundry Room
Additional Information
- Pool: Yes
- Private Pool: Yes
- Pool Description: In-Ground, Salt Water
Parking
- Garage: Yes
- Garage Spaces: 2
- Parking Features: Attached
Location
- County: Suffolk County
School Information
- High School District: Sag Harbor
- Elementary School: Sag Harbor Elementary School
- Middle School: Pierson Middle/High School
- High School: Pierson Middle/High School
Heating & Cooling
- Central air: Yes
- Cooling Type: Central Air
- Heating Type: Propane
Utilities
- Sewer: Septic Tank
- Water: Public
- Utility Description: Cable Connected, Electricity Connected, Trash Collection Private
Structural Information
- Architectural Style: Post Modern
- Detached/Attached: Attached
- Construction: Frame
- Basement: Yes
- Basement Desc.: Finished, Full Basement, Walk-Out Access
- Building Size: 4050
- Square Feet: 4,050
- Sq. Ft. Source: Measured
- Year Built: 2024
Lot Features
- Lot Size (Acres): 0.49
- Lot Size (Sq. Ft.): 21,344
Financial Considerations
- Tax Amount: $13,412
Disclosures and Reports
- Special Conditions: None
- Property ID: 0900-026-00-01-00-037-000
Listed by Sothebys Int'l Realty Hamptons

Get Pre-Approved Today
Schools
Schools serving 21 Lily Pond Dr
School District:Sag Harbor Union Free School District
| Name | Grades | Distance |
|---|---|---|
Pierson Middle High School 200 Jermain Avenue, Sag Harbor, NY 11963 | 6-12 | 1 mi |
Disclaimer:
School attendance boundaries provided by ATTOM Data Solutions and are for reference only. Contact the school directly to verify enrollment eligibility.
Price & Sales History for 21 Lily Pond Dr
Date
Details
Price
Change
Source
5/27/2026
Listed
$5,495,000
3689.66%
MLS
3/06/2024
Sold
$145,000
—
Public Record
Disclaimer: Historical sales information is derived from public records provided by the county offices. Information is not guaranteed and should be independently verified.
Tax History
Tax History for 21 Lily Pond Dr
Year
Property Taxes
Change
Tax Assessment
Change
2022
-100%
$2,747,500
47%
2020
$2,674
—
$1,864,000
366%
2020
$2,674
-9%
$400,400
—
2016
$2,948
11%
$400,400
—
2020
$2,655
-6%
$400,400
—
2018
$2,831
-1%
$400,400
—
2017
$2,847
-3%
$400,400
—
2016
$2,938
-2%
$400,400
—
2015
$3,012
-3%
$400,400
—
2015
$3,092
—
$400,400
—
2014
$3,085
2%
$400,400
—
2013
$3,022
—
$400,400
—
Disclaimer: Historical tax information is derived from public records provided by the county offices. Information is not guaranteed and should be independently verified.
Estimate the Cost
Estimate the Cost for 21 Lily Pond Dr
21 Lily Pond Drive, Sag Harbor, NY 11963 (MLS# 1005466) is a Single Family property with 7 bedrooms, 6 full bathrooms and 1 partial bathroom. 21 Lily Pond Drive is currently listed for $5,495,000 and was received on May 27, 2026. Want to learn more about 21 Lily Pond Drive? Do you have questions about finding other Single Family real estate for sale in Sag Harbor? You can browse all Sag Harbor real estate or contact a Coldwell Banker agent to request more information.