This is a carousel with tiles that activate property listing cards. Use the previous and next buttons to navigate.
1/34
$4,500,000
This is a carousel with tiles that activate property listing cards. Use the previous and next buttons to navigate.
1/34
Property Description
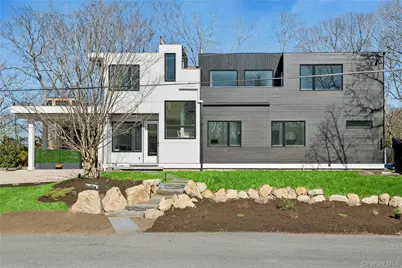
New construction in a private beach community just moments from Sag Harbor Village. Situated on a corner lot of approximately 0.19 acres, this 5-bedroom, 5.5-bath residence offers approximately 3,800 square feet of living space designed for modern coastal living. The open floor plan features living and dining areas filled with natural light, a well-appointed kitchen with premium finishes and appliances, and two primary suites, including one on the main level and one on the second floor, providing flexibility for guests, multigenerational living, or a variety of lifestyle needs. Contemporary details include wide-plank flooring, an electric LED fireplace, and multiple indoor and outdoor gathering spaces. The landscaped grounds offer patio areas for outdoor dining and entertaining. Conveniently located near Sag Harbor Village shops, restaurants, marinas, and beaches, this newly constructed home offers a combination of modern design and coastal convenience. 5 Bedrooms | 5.5 Baths | Approx. 3,800 SF | Approx. 0.19 Acres | New Construction | Private Beach Community
Full Property Details
Full Property Details for 46 Terry Dr
General
- Price: $4,500,000
- Taxes: $10,000
- Status: Active
- Type: Single Family
- Source: Long_Island
- MLS ID: 1008515
- Updated: 6/4/2026
- Added to Site: 40 day(s) ago
Interior
- Number of Rooms: 12
- Interior Features: First Floor Bedroom, First Floor Full Bath, Built-in Features, Ceiling Fan(s), Chandelier, Chefs Kitchen, Eat-in Kitchen, Formal Dining, Granite Counters, High Ceilings, Kitchen Island, Low Flow Plumbing Fixtures, Open Floorplan, Open Kitchen, Other, Pantry, Primary Bathroom, Master Downstairs, Smart Thermostat, Sound System, Speakers, Storage, Washer/Dryer Hookup, Whole House Entertainment System
- Fireplace: Yes
- Number of Fireplaces: 1
- Appliances: Convection Oven, Cooktop, Dishwasher, Dryer, ENERGY STAR Qualified Appliances, Washer, Wine Refrigerator
- Laundry Facilities: Yes
- Flooring: Hardwood
Rooms
Bathrooms
- Total Bathrooms: 6
- Full Bathrooms: 5
- Half Bathrooms: 1
Bedrooms
- Total Bedrooms: 5
Other Rooms
- Laundry: In Basement
Additional Information
- Pool: Yes
- Pool Description: In-Ground
- Security/Safety: Security System, Video Cameras
Exterior
- Exterior Features: Dock, Speakers
- Porch/Patio/Deck: Deck, Patio
Parking
- Total Spaces: 4
- Parking Features: Carport, Driveway, Parking Lot, Private
Location
- County: Suffolk County
- Cross Streets: Meredith Avenue
- Driving Directions: Route 114 to Meredith to Terry (house on corner of Terry and Meredith)
- Direction Faces: West
School Information
- High School District: Sag Harbor
- Elementary School: Sag Harbor Elementary School
- Middle School: Pierson Middle/High School
- High School: Pierson Middle/High School
Heating & Cooling
- Central air: Yes
- Cooling Type: Central Air
- Heating Type: Forced Air, Natural Gas, Other
- Heating Zones: 1
Utilities
- Sewer: Septic Tank
- Water: Public
- Utility Description: Cable Available, Trash Collection Private
Structural Information
- Architectural Style: Other, Ranch
- Detached/Attached: Detached
- Construction: Cedar, Frame
- Basement: Yes
- Basement Desc.: Finished, Full Basement
- Windows: Blinds, Double Pane Windows, Drapes, Oversized Windows
- Building Size: 3800
- Square Feet: 3,800
- Sq. Ft. Source: Other
- Year Built: 1954
Lot Features
- Property View: Panoramic, Water
- Lot Size (Acres): 0.2
- Lot Size (Sq. Ft.): 9,148
- Fence: Yes
- Lot Features: Back Yard, Corner Lot, Front Yard, Garden, Landscaped, Level, Near Shops, Other, Private, Views
- Fencing (Description): Fenced
Water Features
- Water View: Yes
- Water Front View: Beach Access, Beach Front, Water Access
Financial Considerations
- Taxes Include: Trash
- Tax Amount: $10,000
Disclosures and Reports
- Special Conditions: None
- Property ID: 0302-003-00-05-00-001-000
- Block: 5
- Lot Number: 1
Listed by Century 21 Milestone Team Rlty
Get Pre-Approved Today
Schools
Schools serving 46 Terry Dr
School District:Sag Harbor Union Free School District
| Name | Grades | Distance |
|---|---|---|
Pierson Middle High School 200 Jermain Avenue, Sag Harbor, NY 11963 | 6-12 | 0.7 mi |
Disclaimer:
School attendance boundaries provided by ATTOM Data Solutions and are for reference only. Contact the school directly to verify enrollment eligibility.
Price & Sales History for 46 Terry Dr
Date
Details
Price
Change
Source
6/03/2026
Listed
$4,500,000
—
MLS
Disclaimer: Historical sales information is derived from public records provided by the county offices. Information is not guaranteed and should be independently verified.
Tax History
Tax History for 46 Terry Dr
Year
Property Taxes
Change
Tax Assessment
Change
2024
$5,404
—
$2,380
-52%
2024
$5,404
100%
$4,915
100%
2020
-100%
-100%
2022
$1,716
-1%
$4,915
—
2021
$1,726
-31%
$4,915
—
2020
$2,492
-51%
$4,915
—
2018
$5,051
-2%
$4,915
—
2017
$5,177
1%
$4,915
—
2016
$5,151
5%
$4,915
1%
2015
$4,887
9%
$4,850
—
2015
$4,475
—
$4,850
—
2014
$4,489
12%
$4,850
—
2013
$4,025
—
$4,850
—
Disclaimer: Historical tax information is derived from public records provided by the county offices. Information is not guaranteed and should be independently verified.
Estimate the Cost
Estimate the Cost for 46 Terry Dr
46 Terry Drive, Sag Harbor, NY 11963 (MLS# 1008515) is a Single Family property with 5 bedrooms, 5 full bathrooms and 1 partial bathroom. 46 Terry Drive is currently listed for $4,500,000 and was received on June 03, 2026. Want to learn more about 46 Terry Drive? Do you have questions about finding other Single Family real estate for sale in Sag Harbor? You can browse all Sag Harbor real estate or contact a Coldwell Banker agent to request more information.