This is a carousel with tiles that activate property listing cards. Use the previous and next buttons to navigate.
1/1
$7,250,000
This is a carousel with tiles that activate property listing cards. Use the previous and next buttons to navigate.
1/1
Property Description
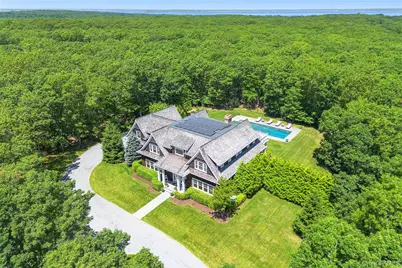
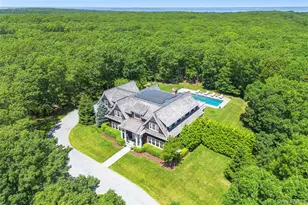
Tucked away down a winding driveway, past a gated entrance, and set on 6.5 acres of serene privacy, this extraordinary gabled estate offers the perfect Hamptons retreat. Conveniently located near the attractions of Bridgehampton and Sag Harbor, this immaculate residence spans over 8,000 square feet of pristine living space, featuring custom interior design and high-end details on all three levels. The home includes 8 spacious bedrooms, 7 full bathrooms, 2 half baths, a three-bay garage, a large gunite pool with a spa, and an expansive bluestone patio with multiple lounging areas, all surrounded by mature trees, lush landscaping and exterior lighting. A dramatic, double-height entry foyer welcomes you into the home, leading to the open living area with a fireplace and sliding windows that seamlessly blend the indoors with the natural surroundings. A luxurious den with a second fireplace provides an elegant retreat, offering serene pool views. The oversized chef's kitchen is a dream, perfect for cooking, dining, or entertaining. Carrara marble accents the generous island with bar seating, keeping guests close while you cook. Premium Sub-Zero, Wolf, and Miele appliances, including two dishwashers, make this space a chef's paradise. The formal dining room, just beyond, offers ample space for seating 12 or more guests. The main level also features one of the two primary bedrooms and a stylish powder room. Upstairs, you'll find 5 ensuite bedrooms, including the grand primary suite, which boasts a balcony, walk-in closet, and an expansive spa-inspired bathroom with marble sinks, a soaking tub and top-tier fixtures. Two of the guest suites also feature balconies, offering sunset views over the trees. The upstairs is completed with a large laundry room. The fully finished lower level offers 10-foot ceilings and is flooded with natural light from deep window wells. It includes two guest suites, a recreational area, media room, half bath, and a professional-grade home gym. The serene grounds are beautifully designed for entertaining and easy living, with lovely outdoor dining areas, and a heated 50-foot gunite pool with an integrated spa, all surrounded by natural bluestone. There's a covered porch for lounging and ample space for sunbathing, with the pool receiving beautiful southwestern light until sunset. The attached 3-car garage features high-performance epoxy flooring and custom cabinetry for toys and accessories. The home is equipped with an indoor/outdoor sound system, security system, water filtration, and a multi-zone HVAC with humidification. This combination of meticulously maintained classic luxury, complete privacy, and easy access makes this estate one of the most exceptional properties available today. This listing may include images that have been digitally altered or virtually staged. Original, unedited images are available upon request.
Full Property Details
Full Property Details for 471 Middle Line Hwy
General
- Sold For: $7,250,000
- Taxes: $27,411
- Status: Closed
- Type: Single Family
- Source: Long_Island
- MLS ID: 853844
- Added to Site: 444 day(s) ago
Interior
- Number of Rooms: 16
- Interior Features: First Floor Bedroom, First Floor Full Bath, Chefs Kitchen, Entrance Foyer, Formal Dining, High Ceilings, Marble Counters, Primary Bathroom, Open Floorplan, Pantry, Soaking Tub, Sound System
- Fireplace: Yes
- Number of Fireplaces: 2
- Appliances: Dishwasher, Oven, Range, Refrigerator
- Flooring: Hardwood
Rooms
Bathrooms
- Total Bathrooms: 9
- Full Bathrooms: 7
- Half Bathrooms: 2
Bedrooms
- Total Bedrooms: 8
Additional Information
- Pool: Yes
- Private Pool: Yes
- Pool Description: In-Ground
- Spa: Yes
Exterior
- Porch/Patio/Deck: Covered, Patio, Porch
Parking
- Garage: Yes
- Garage Spaces: 3
Location
- County: Suffolk County
School Information
- High School District: Sag Harbor
- Elementary School: Sag Harbor Elementary School
- Middle School: Pierson Middle/High School
- High School: Pierson Middle/High School
Heating & Cooling
- Central air: Yes
- Cooling Type: Central Air
- Heating Type: Forced Air, Propane
Utilities
- Sewer: Septic Tank
- Water: Well
- Utility Description: Propane
Structural Information
- Architectural Style: Traditional
- Detached/Attached: Detached
- Construction: Frame
- Basement: Yes
- Basement Desc.: Finished
- Unfinished Attic: Yes
- Sq. Ft. Source: Other
- Year Built: 2015
Lot Features
- Lot Size (Acres): 6.53
Financial Considerations
- Tax Amount: $27,411
Disclosures and Reports
- Special Conditions: None
- Property ID: 0900-022-00-01-00-017-004
- Block: 1
- Lot Number: 17.4
Listed and Sold by Douglas Elliman Real Estate

Get Pre-Approved Today
Schools
Schools serving 471 Middle Line Hwy
School District:Sag Harbor Union Free School District
| Name | Grades | Distance |
|---|---|---|
Sag Harbor Elementary School 68 Hampton Street, Sag Harbor, NY 11963 | PK-5 | 3.7 mi |
Pierson Middle High School 200 Jermain Avenue, Sag Harbor, NY 11963 | 6-12 | 3.6 mi |
Disclaimer:
School attendance boundaries provided by ATTOM Data Solutions and are for reference only. Contact the school directly to verify enrollment eligibility.
Price & Sales History for 471 Middle Line Hwy
Date
Details
Price
Change
Source
7/01/2026
Sold
$7,250,000
-9.09%
MLS
12/29/2025
Price Reduced
$7,975,000
-0.25%
MLS
9/24/2025
Price Reduced
$7,995,000
-2.2%
MLS
4/26/2025
Listed
$8,175,000
—
MLS
Disclaimer: Historical sales information is derived from public records provided by the county offices. Information is not guaranteed and should be independently verified.
471 Middle Line Highway, Sag Harbor, NY 11963 (MLS# 853844) is a Single Family property that was sold at $7,250,000 on July 01, 2026. Want to learn more about 471 Middle Line Highway? Do you have questions about finding other Single Family real estate for sale in Sag Harbor? You can browse all Sag Harbor real estate or contact a Coldwell Banker agent to request more information.