This is a carousel with tiles that activate property listing cards. Use the previous and next buttons to navigate.
1/48
$7,895,000
This is a carousel with tiles that activate property listing cards. Use the previous and next buttons to navigate.
1/48
Property Description
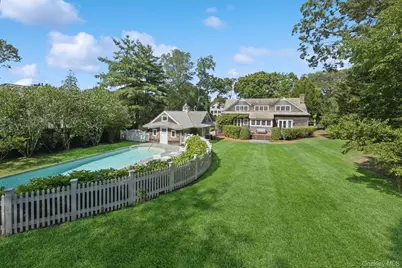
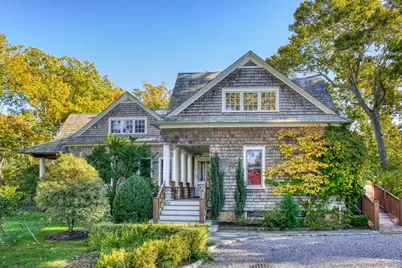
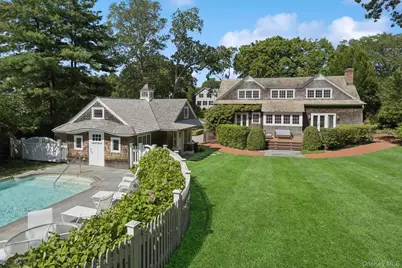
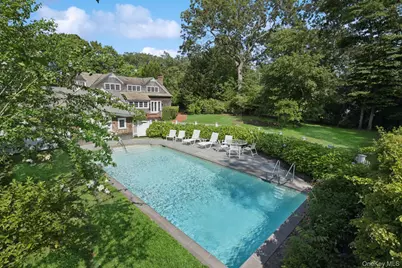
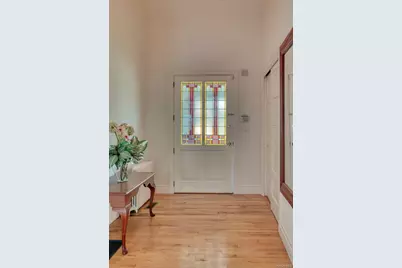
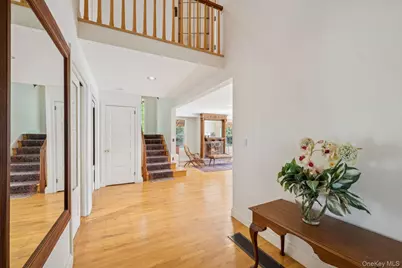
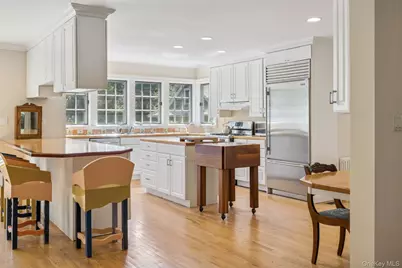
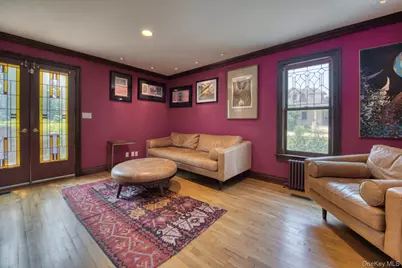
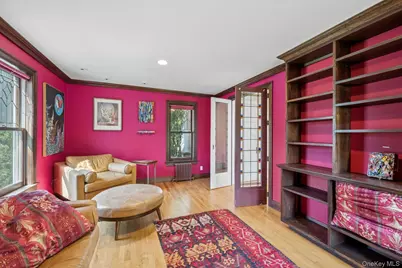
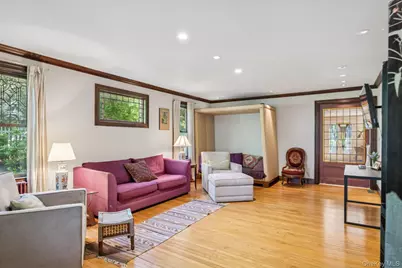
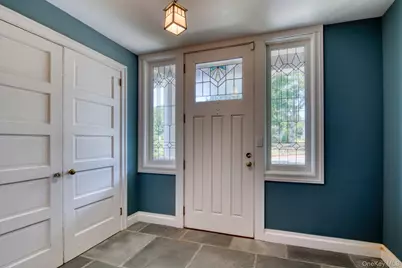
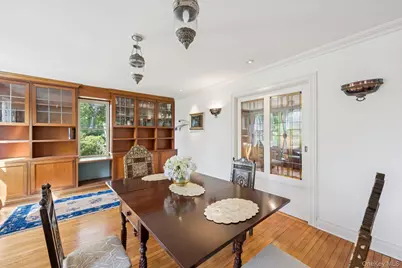
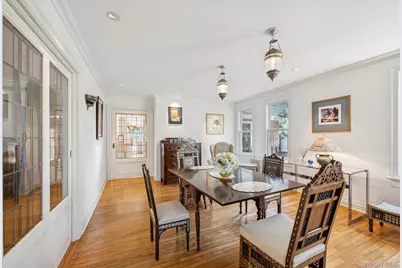
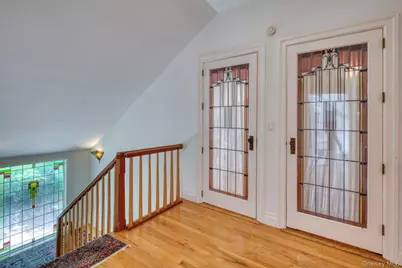
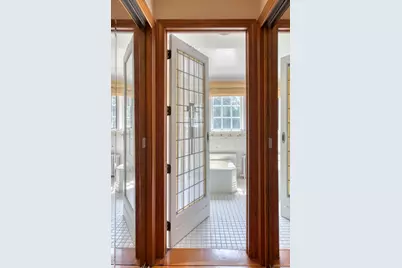
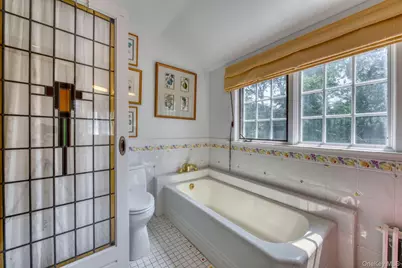
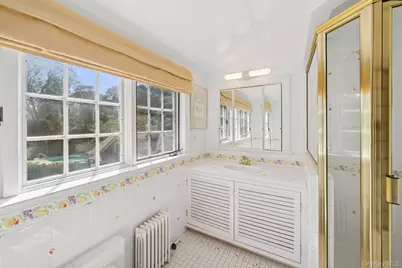
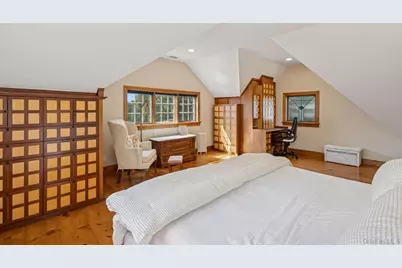
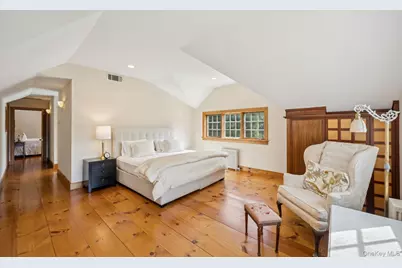
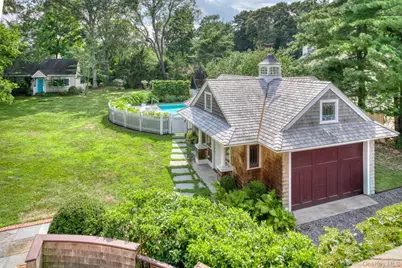
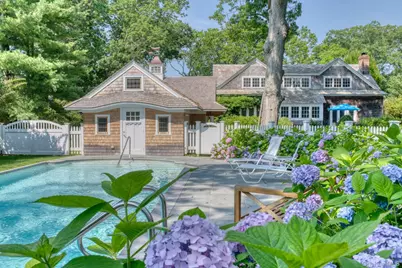
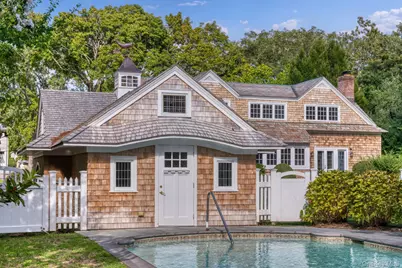
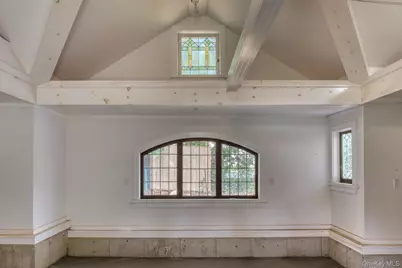
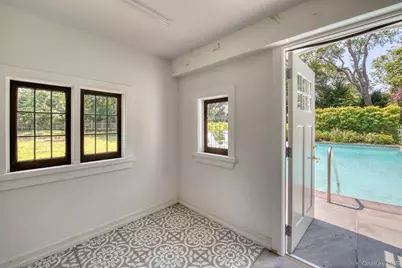
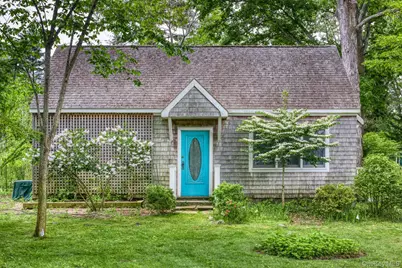
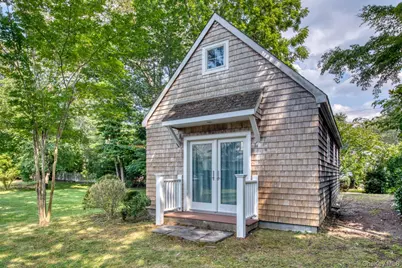
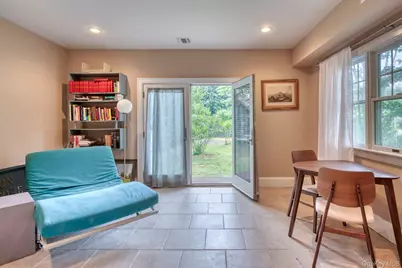
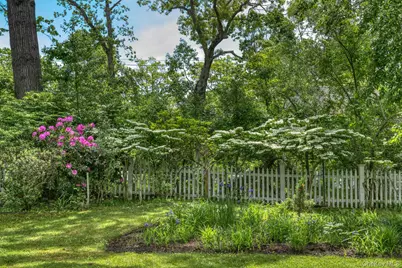
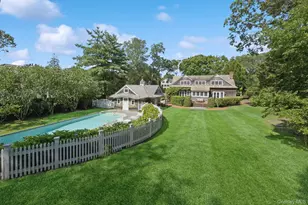
A true private compound set on just shy of an acre in one of the Hamptons' most desirable enclaves and on one of Sag Harbor Village's finest streets, this exceptional home blends timeless European charm with modern luxury and comfort. The beautifully landscaped property features a substantial detached accessory structure with its own private entrance, a pool house, detached two-car garage, and heated saltwater pool, offering exceptional flexibility for guests, a home office, studio, fitness space, or extended living. Framed by lush flowering gardens that bloom from spring through autumn, along with shaded brick and bluestone paths, the property offers a rare sense of privacy in the heart of the Village. Inside, the home is rich with one-of-a-kind details, including exquisite 100-year-old stained and leaded glass pocket doors imported from Europe, period windows, maple floors, and mahogany used throughout the interior and exterior. The airy open floor plan is as functional as it is elegant. The chef's kitchen, anchored by a cozy fireplace with an antique mantel, flows seamlessly into a sunlit living space and through French doors to a spacious half-moon deck overlooking stone walkways and a brick patio. A large formal dining room and TV den, both featuring custom mahogany cabinetry, provide ample space for casual and formal gatherings. Outdoors, the fenced heated saltwater pool with bluestone coping, pool house, detached garage with stained-glass gable windows, and expansive grounds create an exceptional setting for entertaining and year-round enjoyment. Every inch of the property has been thoughtfully curated, from the mature gardens to the distinctive architectural details that make this home truly unforgettable. There is simply no home in Sag Harbor like it. Best of all, you're just moments from Sag Harbor's world-class shops, acclaimed restaurants, marinas, and cultural venues, allowing you to enjoy village living without sacrificing privacy or tranquility.
Full Property Details
Full Property Details for 54 Palmer Terrace
General
- Price: $7,895,000
- Taxes: $3,232
- Status: Active
- Type: Single Family
- Source: Long_Island
- MLS ID: 1017424
- Updated: 7/20/2026
- Added to Site: 12 day(s) ago
Interior
- Number of Rooms: 15
- Interior Features: Built-in Features, Eat-in Kitchen, Entrance Foyer, Formal Dining, Kitchen Island, Natural Woodwork, Open Floorplan, Open Kitchen, Original Details, Primary Bathroom
- Appliances: Dishwasher, Microwave, Oven, Refrigerator
Rooms
Bathrooms
- Total Bathrooms: 3
- Full Bathrooms: 3
Bedrooms
- Total Bedrooms: 4
Additional Information
- Pool: Yes
- Private Pool: Yes
- Pool Description: In-Ground
Parking
- Garage: Yes
- Garage Spaces: 1
- Parking Features: Driveway, Garage
Location
- County: Suffolk County
School Information
- High School District: Sag Harbor
- Elementary School: Sag Harbor Elementary School
- Middle School: Pierson Middle/High School
- High School: Pierson Middle/High School
Heating & Cooling
- Central air: Yes
- Cooling Type: Central Air
- Heating Type: Natural Gas
Utilities
- Sewer: Septic Tank
- Water: Public
- Utility Description: See Remarks
Structural Information
- Architectural Style: Traditional
- Detached/Attached: Attached
- Construction: Shingle Siding
- Basement: Yes
- Basement Desc.: Full Basement
- Building Size: 3500
- Square Feet: 3,500
- Sq. Ft. Source: Plans
- Year Built: 1987
Lot Features
- Lot Size (Acres): 0.72
- Lot Size (Sq. Ft.): 31,363
Financial Considerations
- Tax Amount: $3,232.16
Disclosures and Reports
- Special Conditions: None
- Property ID: 0903-006-00-01-00-047-000
Listed by Douglas Elliman Real Estate
Get Pre-Approved Today
Schools
Schools serving 54 Palmer Terrace
School District:Sag Harbor Union Free School District
| Name | Grades | Distance |
|---|---|---|
Pierson Middle High School 200 Jermain Avenue, Sag Harbor, NY 11963 | 6-12 | 0.4 mi |
Disclaimer:
School attendance boundaries provided by ATTOM Data Solutions and are for reference only. Contact the school directly to verify enrollment eligibility.
Price & Sales History for 54 Palmer Terrace
Date
Details
Price
Change
Source
7/13/2026
Listed
$7,895,000
—
MLS
Disclaimer: Historical sales information is derived from public records provided by the county offices. Information is not guaranteed and should be independently verified.

Tax History
Tax History for 54 Palmer Terrace
Year
Property Taxes
Change
Tax Assessment
Change
2024
$6,464
-48%
$2,327,300
—
2020
$12,494
98%
$2,327,300
—
2022
$6,322
-1%
$2,328,200
—
2021
$6,361
-49%
$2,328,200
—
2020
$12,477
9%
$2,328,200
17%
2018
$11,423
27%
$1,988,300
27%
2017
$8,964
7%
$1,560,200
11%
2016
$8,390
-2%
$1,404,100
—
2015
$8,598
-3%
$1,404,100
—
2015
$8,883
—
$1,404,100
—
2014
$8,895
-10%
$1,404,100
-12%
2013
$9,876
—
$1,596,800
—
Disclaimer: Historical tax information is derived from public records provided by the county offices. Information is not guaranteed and should be independently verified.
Estimate the Cost
Estimate the Cost for 54 Palmer Terrace
54 Palmer Terrace, Sag Harbor, NY 11963 (MLS# 1017424) is a Single Family property with 4 bedrooms and 3 full bathrooms. 54 Palmer Terrace is currently listed for $7,895,000 and was received on July 13, 2026. Want to learn more about 54 Palmer Terrace? Do you have questions about finding other Single Family real estate for sale in Sag Harbor? You can browse all Sag Harbor real estate or contact a Coldwell Banker agent to request more information.