Full Property Details for 956 Millstone Rd
General
- Price: $5,495,000
- Taxes: $9,428
- Status: Active
- Type: Single Family
- Source: Long_Island
- MLS ID: 1053019
- Updated: 9/19/2026
- Added to Site: 23 day(s) ago
Interior
- Number of Rooms: 15
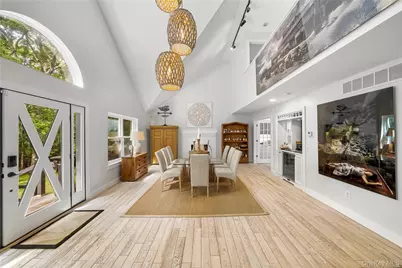
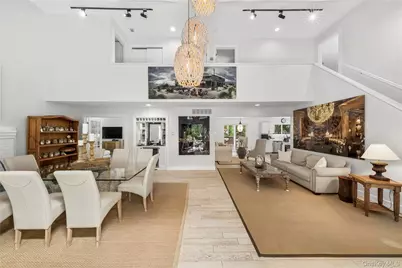
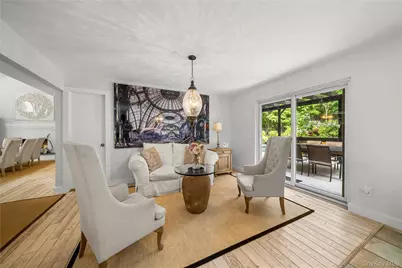
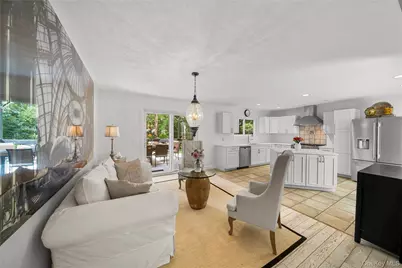
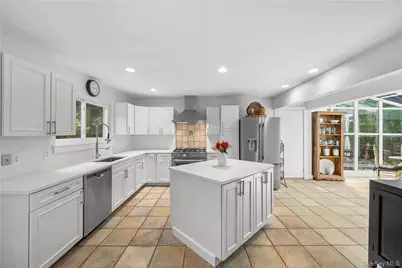
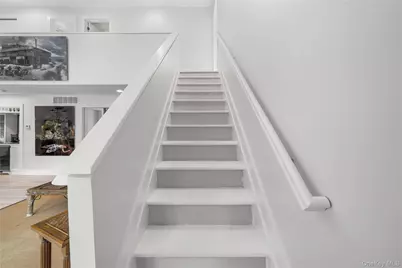
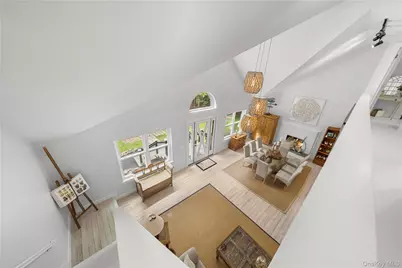
- Interior Features: First Floor Bedroom, First Floor Full Bath, Beamed Ceilings, Breakfast Bar, Cathedral Ceiling(s), Ceiling Fan(s), Crown Molding, Eat-in Kitchen, High Ceilings, High Speed Internet, His and Hers Closets, Kitchen Island, Open Floorplan, Open Kitchen, Other, Pantry, Primary Bathroom, Quartz/Quartzite Counters, Recessed Lighting, Smart Thermostat, Stone Counters, Walk Through Kitchen, Walk-In Closet(s), Washer/Dryer Hookup
- Fireplace: Yes
- Number of Fireplaces: 1
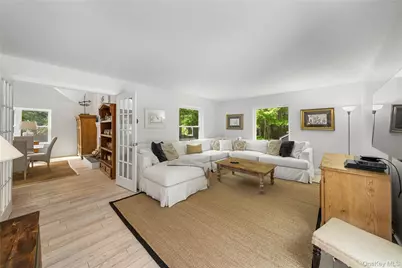
- Fireplace(s): Living Room, Masonry
- Appliances: Dishwasher, Dryer, Exhaust Fan, Gas Range, Microwave, Oven, Range, Refrigerator, Stainless Steel Appliance(s), Washer, Gas Water Heater
- Flooring: Tile, Wood
Rooms
- Total Bathrooms: 5
- Full Bathrooms: 4
- Half Bathrooms: 1
Additional Information
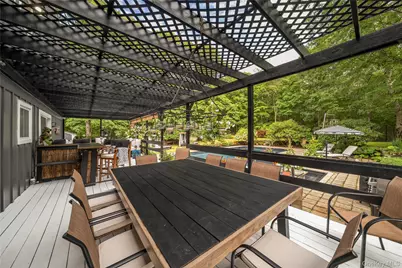
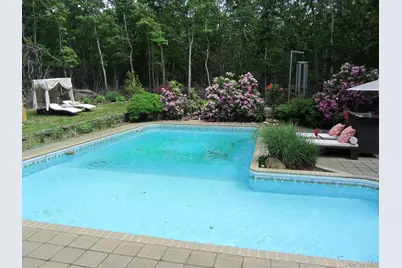
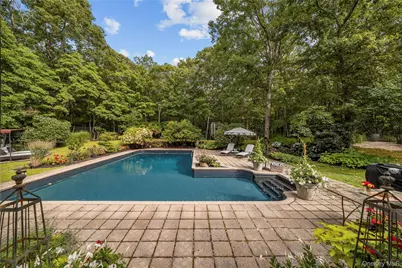
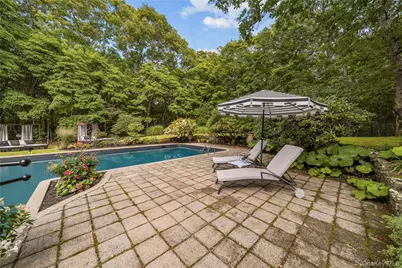
- Pool: Yes
- Private Pool: Yes
- Pool Description: In-Ground, Outdoor Pool, Pool Cover, Vinyl
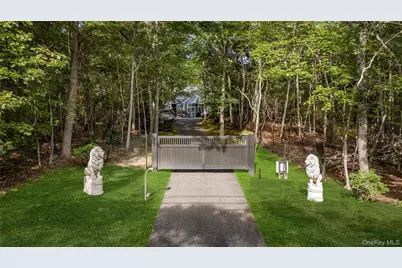
- Security/Safety: Fire Alarm, Security Gate, Security System, Smoke Detector(s), Video Cameras
Parking
- Garage: Yes
- Garage Spaces: 3
- Parking Features: Attached, Driveway, Garage, Garage Door Opener, Off Street, Oversized, Storage
Location
- County: Suffolk County
- Cross Streets: 26 Harbor Watch Ct
- Driving Directions: Coming from Noyack Road, Head South on Millstone Road. The house is on the left side of the road, coming from this direction, or on the Easterly side of the road. Sign is posted
School Information
- High School District: Sag Harbor
- Elementary School: Sag Harbor Elementary School
- Middle School: Pierson Middle/High School
- High School: Pierson Middle/High School
Heating & Cooling
- Central air: Yes
- Cooling Type: Central Air
- Heating Type: Forced Air, Hot Air, Propane, Other
Utilities
- Sewer: Cesspool, Septic Tank
- Water: Well, Private
- Utility Description: Cable Connected, Electricity Connected, Phone Connected, Trash Collection Private, Underground Utilities, Water Connected
Structural Information
- Architectural Style: Post Modern
- Detached/Attached: Detached
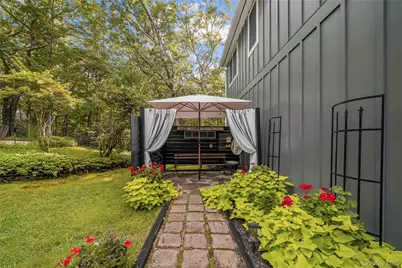
- Construction: Energy Star, Fiberglass Insulation, Frame, Recycled/Renewable Materials, Shingle Siding
- Basement: Yes
- Basement Desc.: Full Basement, Partially Finished, Storage Space
- Unfinished Attic: Yes
- Sq. Ft. Source: Plans
- Year Built: 2005
Lot Features
- Lot Size (Acres): 1.91
- Lot Size (Sq. Ft.): 83,200
- Fence: Yes
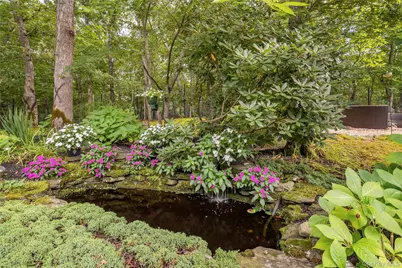
- Fencing (Description): Back Yard
Financial Considerations
Disclosures and Reports
- Special Conditions: None
- Exclusions: All art, large wind chimes, lions at gate, moose statue, personal items, etc.
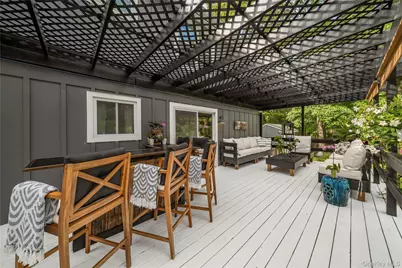
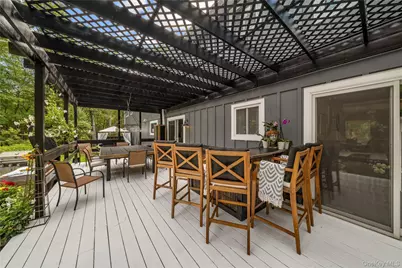
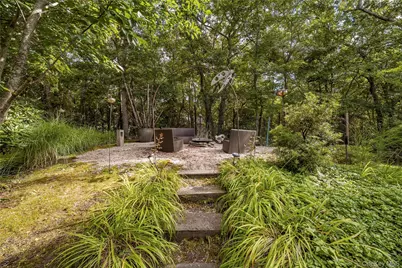
- Inclusions: All outside furniture on deck, cushions, lounge chairs & cushions, etc.
- Property ID: 0900-022-00-01-00-045-004
Listed by Douglas Elliman Real Estate




















 NMLS#: 1598647