This is a carousel with tiles that activate property listing cards. Use the previous and next buttons to navigate.
1/13
$1,175,000
This is a carousel with tiles that activate property listing cards. Use the previous and next buttons to navigate.
1/13
Property Description
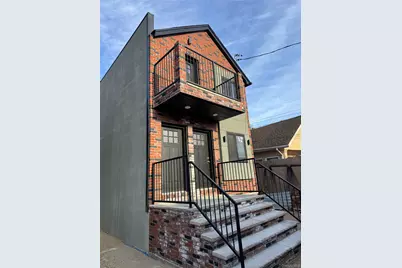
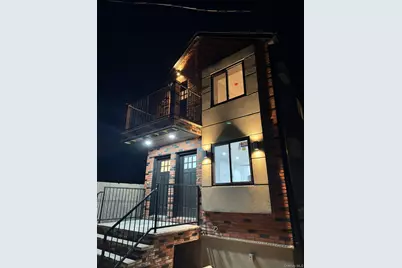
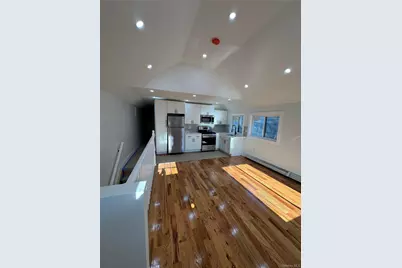
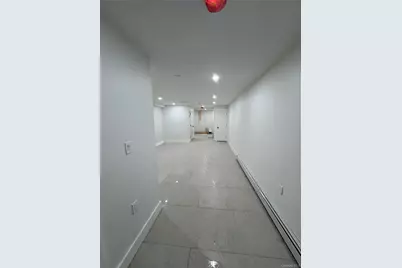
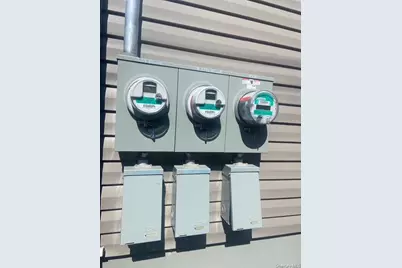
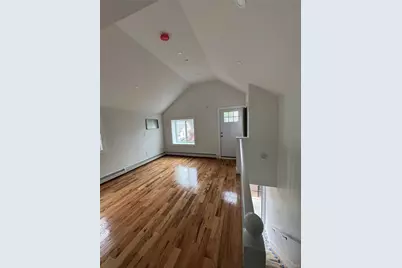
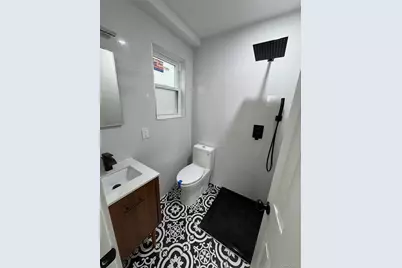
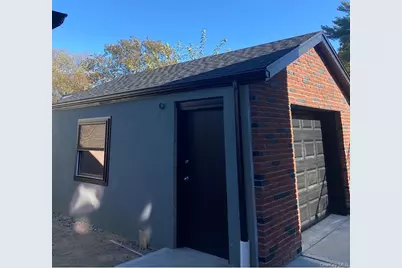
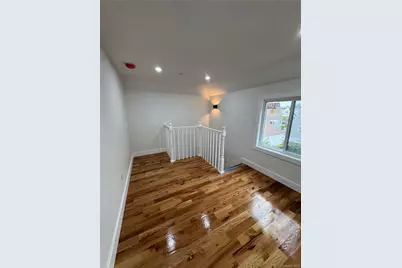
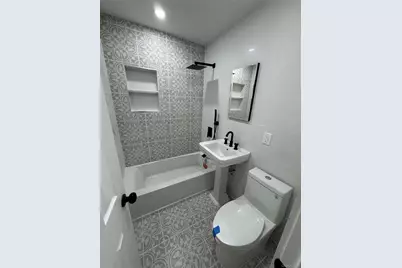
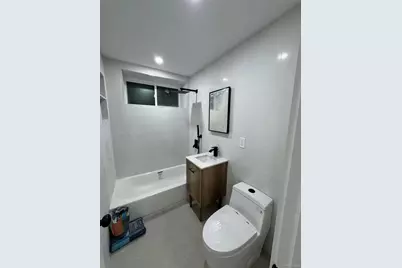
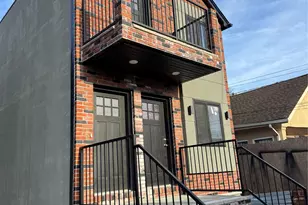
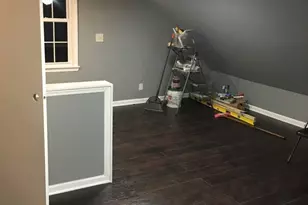
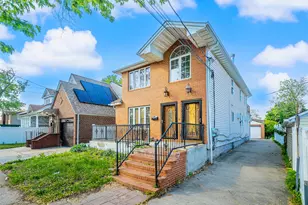
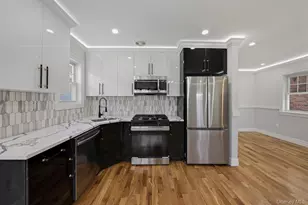
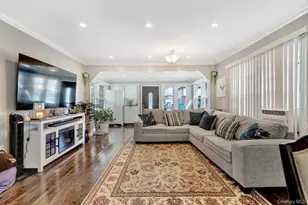
New construction almost completed boasting over 2700 of living space and nestled on a quiet tree lined block, this custom built 2 family home features 6 BR and 5 Bathrooms, all with floor radiant heat. Hardwood floors throughout 1st and 2nd floor. 2nd floor features vaulted ceilings and a private balcony. There are 3 electric and 2 gas meters along with 2 high energy efficient tankless water heaters. Fire sprinklers throughout. The 900 sq ft fully finished basement has 9 ft ceilings, a full bathroom and its own OSE. Long private driveway with separate 300 sq ft brick garage offers many uses and possible ADU approval. Ideal multigenerational use or perfect as an investment property offering hassle free maintenance and large income potential. Must see !!
Full Property Details
Full Property Details for 121-11 195th St
General
- Price: $1,175,000
- Taxes: $3,104
- Status: Active
- Type: Single Family
- Source: Long_Island
- MLS ID: 1033748
- Updated: 8/2/2026
- Added to Site: 69 day(s) ago
Interior
- Number of Rooms: 8
- Interior Features: First Floor Bedroom, First Floor Full Bath, Cathedral Ceiling(s), Eat-in Kitchen, Open Floorplan, Open Kitchen, Quartz/Quartzite Counters, Washer/Dryer Hookup
- Appliances: Dishwasher, ENERGY STAR Qualified Appliances, Microwave, Refrigerator, Stainless Steel Appliance(s), Tankless Water Heater
- Laundry Facilities: Yes
- Flooring: Combination, Tile, Wood
Rooms
Bathrooms
- Total Bathrooms: 5
- Full Bathrooms: 5
Bedrooms
- Total Bedrooms: 6
Other Rooms
- Laundry: Gas Dryer Hookup, In Basement, Washer Hookup
Additional Information
- Security/Safety: Building Security, Security Gate, Security System, Smoke Detector(s), Video Cameras
Exterior
- Exterior Features: Balcony, Rain Gutters
Parking
- Garage: Yes
- Garage Spaces: 1
- Total Spaces: 6
- Parking Features: Detached, Driveway, Garage
Location
- County: Queens
- Driving Directions: 122nd Ave to 195th St
- Direction Faces: East
School Information
- High School District: Queens 29
- Elementary School: Ps 15 Jackie Robinson
- Middle School: Cambria Heights Academy
- High School: Cambria Heights Academy
Heating & Cooling
- Cooling Type: Wall/Window Unit(s)
- Heating Type: Baseboard, ENERGY STAR Qualified Equipment, Hot Water, Natural Gas, Radiant Floor
- Heating Zones: 2
Utilities
- Sewer: Public Sewer
- Water: Public
- Utility Description: Electricity Connected, Natural Gas Connected, Sewer Connected, Trash Collection Public
Structural Information
- Architectural Style: Contemporary, Modern
- Detached/Attached: Detached
- Construction: Block, Brick, Fiberglass Insulation, Frame, Stucco, Vinyl Siding
- Basement: Yes
- Basement Desc.: Finished, Full Basement, See Remarks, Walk-Out Access
- Windows: Double Pane Windows, ENERGY STAR Qualified Windows, New Windows, Screens
- Building Size: 3564
- Square Feet: 3,564
- Sq. Ft. Source: Public Records
- Year Built: 2025
Additional Structures
- Other Structures: Garage(s)
Lot Features
- Lot Size (Acres): 0.1148
- Lot Size (Sq. Ft.): 5,000
- Road Maintenance: Public Maintained Road
- Fence: Yes
- Lot Features: Back Yard, Front Yard, Interior Lot
- Fencing (Description): Back Yard, Perimeter, Wood
Financial Considerations
- Taxes Include: Sewer, Trash
- Tax Amount: $3,104.84
Disclosures and Reports
- Special Conditions: None
- Property ID: 12679-0049
Listed by Greene Realty Group
Get Pre-Approved Today
Schools
Schools serving 121-11 195th St
School District:New York City Geographic School District 29
| Name | Grades | Distance |
|---|---|---|
Ps 15 Jackie Robinson 121-15 Lucas St, Queens, NY 11413 | PK-5 | 0.2 mi |
Is 59 Springfield Gardens 132-55 Ridgedale St, Queens, NY 11413 | 6-8 | 0.4 mi |
Disclaimer:
School attendance boundaries provided by ATTOM Data Solutions and are for reference only. Contact the school directly to verify enrollment eligibility.
Price & Sales History for 121-11 195th St
Date
Details
Price
Change
Source
8/02/2026
Listed
$1,175,000
410.87%
MLS
6/29/2020
Sold
$230,000
—
Public Record
Disclaimer: Historical sales information is derived from public records provided by the county offices. Information is not guaranteed and should be independently verified.
Tax History
Tax History for 121-11 195th St
Year
Property Taxes
Change
Tax Assessment
Change
2025
$3,181
—
$79,800
391%
2025
$3,181
3%
$16,267
3%
2024
$3,082
6%
$15,840
9%
2023
$2,908
5%
$14,477
-26%
2022
$2,774
-3%
$19,680
6%
2021
$2,874
—
$18,600
—
2020
$2,869
6%
$18,600
3%
2019
$2,707
17%
$18,000
49%
2017
$2,320
—
$12,064
6%
2017
$2,320
10%
$11,382
8%
2016
$2,101
2%
$10,512
—
2015
$2,055
9%
$10,512
1%
2014
$1,889
12%
$10,432
6%
2013
$1,690
—
$9,842
—
Disclaimer: Historical tax information is derived from public records provided by the county offices. Information is not guaranteed and should be independently verified.
Estimate the Cost
Estimate the Cost for 121-11 195th St
121-11 195th Street, Saint Albans, NY 11413 (MLS# 1033748) is a Single Family property with 6 bedrooms and 5 full bathrooms. 121-11 195th Street is currently listed for $1,175,000 and was received on August 02, 2026. Want to learn more about 121-11 195th Street? Do you have questions about finding other Single Family real estate for sale in Saint Albans? You can browse all Saint Albans real estate or contact a Coldwell Banker agent to request more information.