This is a carousel with tiles that activate property listing cards. Use the previous and next buttons to navigate.
1/1
$999,000
This is a carousel with tiles that activate property listing cards. Use the previous and next buttons to navigate.
1/1
Property Description
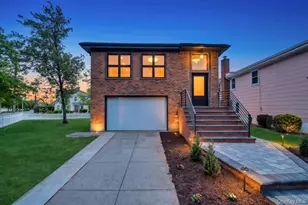
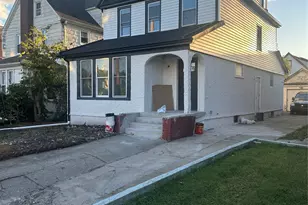
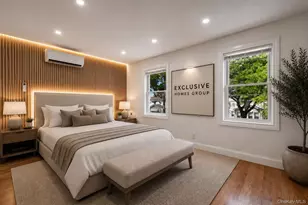
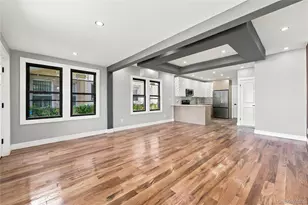
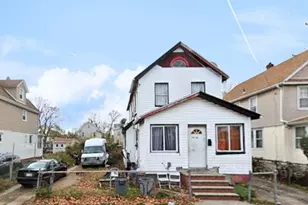
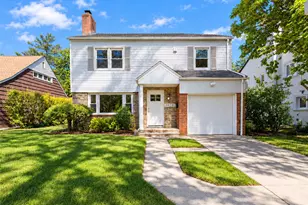
Buyers looking for space will appreciate 190-10-114th Drive! A meticulously renovated Victorian tucked away on a beautiful, tree lined street of The Addesleigh Park/ Saint Albans border. Sitting on a 45x100 lot featuring a wide private driveway, garage and tons of outdoor space to enjoy outdoor gatherings. This turn key, move in ready 2.5 story Victorian style single family property will captivate you from the moment you arrive with its warm & welcoming energy. As you enter the first floor you are greeted by a warm, welcoming foyer. Step into the expansive sun drenched, modern, open concept living area equipped with a brick fireplace and provides great space for entertaining. The dining area is overlooked by a the custom kitchen any chef will love. Kitchen features floor to ceiling custom cabinetry, adorned with a full fleet of stainless steel appliances, and leads out into lush rear yard. A rare to find amenity of this property is a the spacious walk in pantry & designated laundry room on the first floor. Powder room and designated den/home office space on first floor as well. Up a flight of stairs onto the second floor three spacious well proportioned bedrooms awaits you, each equipped with ample closet space. Down the hall a fully tiled bathroom is adorned with state of the art wall & floor tiles and boast spa like finishes. Up a additional flight of stairs into the high ceiling attic you the elegant primary suite awaits you. This space is equipped with ample closet space and a private en suite, perfect to create your own private retreat. The high ceiling full finished basement has both interior and exterior access. This space is completed with a full bath, additional bedroom and summer kitchen. With its unique setup this space can be used as the perfect in-law suite, guest quarters, media den, or additional recreational space. This masterfully re-imagined single family has been fully gutted & remodeled by an expert team of contractors and designers featuring select wide oak wood flooring, recessed lighting, updated electrical, heating and plumbing systems throughout. 190-10-114th Drive is conveniently located with close proximity to major transportation which makes commuting a breeze. Just off Murdock Avenue, Farmers Blvd, Linden Blvd. Short blocks to schools, shopping centers, restaurants, cafes, parks and many other vibrant neighborhood amenities.
Full Property Details
Full Property Details for 190-10 114th Dr
General
- Sold For: $999,000
- Taxes: $5,178
- Status: Closed
- Type: Single Family
- Source: Long_Island
- MLS ID: 943198
- Added to Site: 214 day(s) ago
Interior
- Number of Rooms: 12
- Interior Features: Chefs Kitchen, Granite Counters, Open Floorplan, Open Kitchen, Primary Bathroom, Recessed Lighting, Washer/Dryer Hookup
- Appliances: Stainless Steel Appliance(s)
Rooms
Bathrooms
- Total Bathrooms: 4
- Full Bathrooms: 3
- Half Bathrooms: 1
Bedrooms
- Total Bedrooms: 5
Parking
- Garage: Yes
- Garage Spaces: 1
- Parking Features: Garage, Private
Location
- County: Queens
School Information
- High School District: Contact Agent
- Elementary School: Contact Agent
- Middle School: Call Listing Agent
- High School: Contact Agent
Heating & Cooling
- Cooling Type: Wall/Window Unit(s)
- Heating Type: Steam
Utilities
- Sewer: Public Sewer
- Water: Public
- Utility Description: Natural Gas Available
Structural Information
- Architectural Style: Victorian
- Detached/Attached: Detached
- Construction: Frame
- Basement: Yes
- Basement Desc.: Finished, Full Basement
- Building Size: 1735
- Square Feet: 1,735
- Sq. Ft. Source: Public Records
- Year Built: 1930
Lot Features
- Lot Size (Acres): 0.1033
- Lot Size (Sq. Ft.): 4,500
Financial Considerations
- Tax Amount: $5,178.52
Disclosures and Reports
- Special Conditions: None
- Property ID: 10393-0041
Listed by Keystone Realty USA Corp
Sold by Keystone Realty USA Corp
Get Pre-Approved Today
Schools
Schools serving 190-10 114th Dr
School District:New York City Geographic School District 29
| Name | Grades | Distance |
|---|---|---|
Ps 36 St Albans School 187-01 Foch Blvd, Queens, NY 11412 | K-5 | 0.4 mi |
Is 59 Springfield Gardens 132-55 Ridgedale St, Queens, NY 11413 | 6-8 | 1.1 mi |
Disclaimer:
School attendance boundaries provided by ATTOM Data Solutions and are for reference only. Contact the school directly to verify enrollment eligibility.
Price & Sales History for 190-10 114th Dr
Date
Details
Price
Change
Source
6/01/2026
Sold
$999,000
—
MLS
4/16/2026
Price Reduced
$999,000
-4.77%
MLS
3/23/2026
Price Reduced
$1,049,000
-2.78%
MLS
3/05/2026
Price Reduced
$1,079,000
-0.92%
MLS
3/04/2026
Price Reduced
$1,089,000
-3.54%
MLS
2/02/2026
Price Increased
$1,129,000
0.36%
MLS
1/21/2026
Price Reduced
$1,125,000
-2.09%
MLS
12/10/2025
Listed
$1,149,000
—
MLS
Disclaimer: Historical sales information is derived from public records provided by the county offices. Information is not guaranteed and should be independently verified.
190-10 114th Drive, Saint Albans, NY 11412 (MLS# 943198) is a Single Family property that was sold at $999,000 on June 01, 2026. Want to learn more about 190-10 114th Drive? Do you have questions about finding other Single Family real estate for sale in Saint Albans? You can browse all Saint Albans real estate or contact a Coldwell Banker agent to request more information.