This is a carousel with tiles that activate property listing cards. Use the previous and next buttons to navigate.
1/46
$599,999 Sale Pending
This is a carousel with tiles that activate property listing cards. Use the previous and next buttons to navigate.
1/46
Property Description
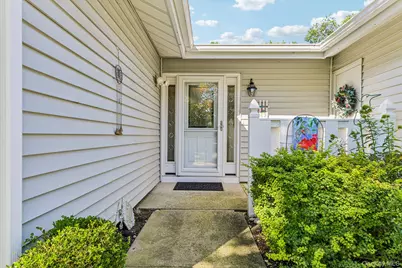
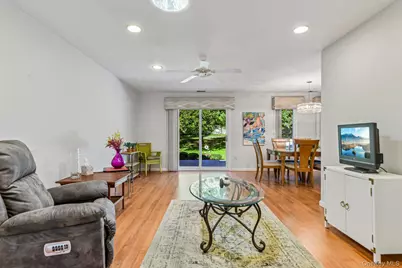
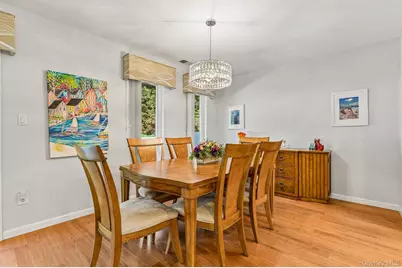
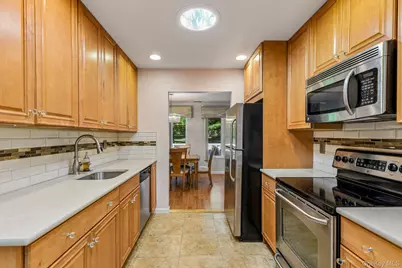
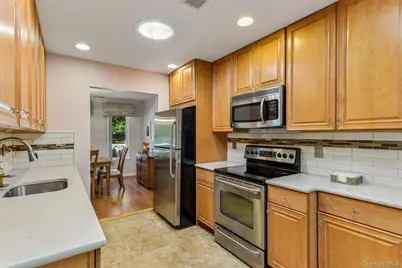
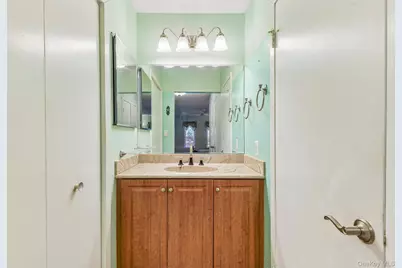
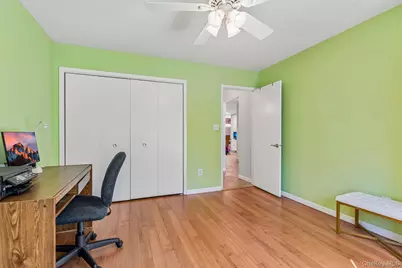
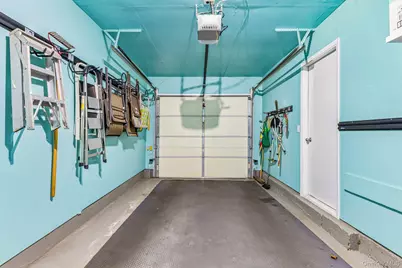
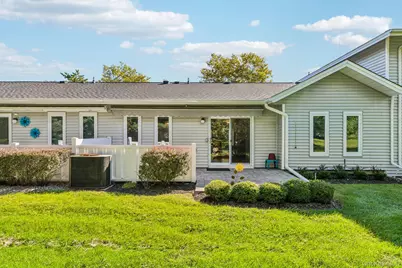
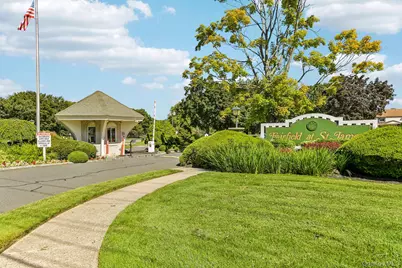
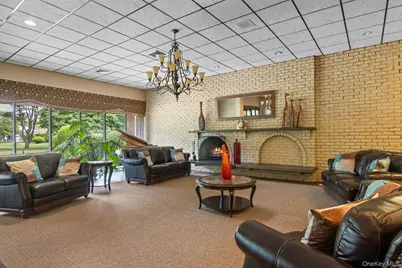
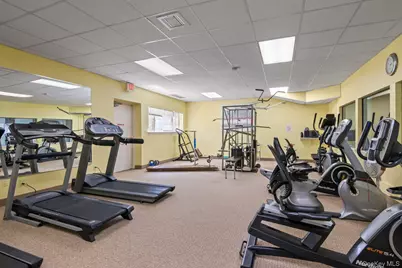
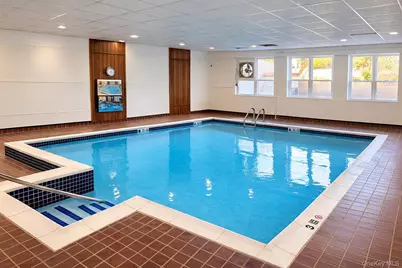
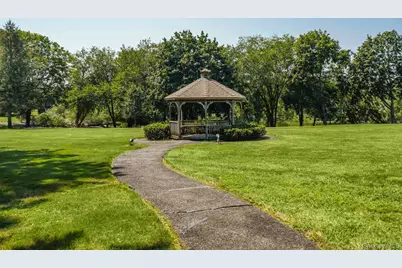
Welcome to easy, one-level living in the sought-after Fairfield at St. James community! This beautifully maintained two-bedroom, two-full-bath ranch-style condo truly has it all-with no one living above you. The inviting layout features a spacious living room, dining room, updated eat-in kitchen with a skylight, a primary en suite, a generously sized second bedroom, and a separate laundry area. Two solar tubes fill the home with additional natural light, while ceramic tile and hardwood flooring flow throughout. The attached one-car garage offers convenient direct entry into the kitchen. Step outside to a beautiful paver patio with an electric awning, surrounded by lush, private landscaping-perfect for relaxing or entertaining. Ideally located across from additional parking. Enjoy exceptional community amenities, including a clubhouse, indoor pool, two outdoor pools, fitness center, library, billiards room, tennis, bocce, pickleball, and a nearby scenic trail. This one is not to be missed!
Full Property Details
Full Property Details for 111 Fairfield Dr #111
General
- Price: $599,999
- HOA FEE: $374/month
- Taxes: $5,201
- Status: Pending
- Type: Condo
- Source: Long_Island
- MLS ID: 1048219
- Updated: 9/28/2026
- Added to Site: 26 day(s) ago
Interior
- Number of Rooms: 6
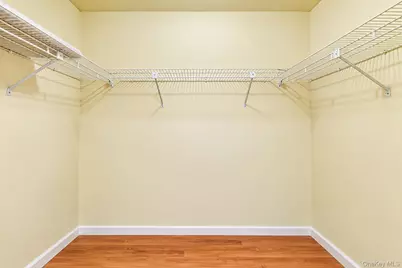
- Interior Features: First Floor Bedroom, First Floor Full Bath, Chandelier, Eat-in Kitchen, Entrance Foyer, Formal Dining, Primary Bathroom, Master Downstairs, Quartz/Quartzite Counters, Walk-In Closet(s), Washer/Dryer Hookup
- Appliances: Dishwasher, Dryer, Electric Oven, Electric Water Heater, Microwave, Refrigerator, Stainless Steel Appliance(s), Washer
- Laundry Facilities: Yes
- Flooring: Ceramic Tile, Hardwood
Rooms
Bathrooms
- Total Bathrooms: 2
- Full Bathrooms: 2
Bedrooms
- Total Bedrooms: 2
Other Rooms
- Laundry: Electric Dryer Hookup, Laundry Room, Washer Hookup
Additional Information
- Shared Amenities: Fitness Center, Gated, Landscaping, Maintenance Grounds, Pool, Snow Removal, Tennis Court(s)
- Pool: Yes
- Pool Description: Community, In-Ground, Indoor, Outdoor Pool, Salt Water
- Security/Safety: Gated Community
Exterior
- Exterior Features: Awning(s), Mailbox, Private Entrance
- Porch/Patio/Deck: Patio
Parking
- Garage: Yes
- Garage Spaces: 1
- Parking Features: Driveway, Garage, Garage Door Opener
Location
- County: Suffolk County
- Subdivision: Fairfield
- Cross Streets: Elton Ct S
- Driving Directions: Moriches Rd to Fairfield Dr to #111
School Information
- High School District: Smithtown
- Elementary School: Mills Pond Elementary School
- Middle School: Nesaquake Middle School
- High School: Smithtown High School-East
Community
- Association: Yes
- Assoc. Fees Include: Common Area Maintenance, Exterior Maintenance, Grounds Care, Pool Service, Snow Removal, Water
Heating & Cooling
- Central air: Yes
- Cooling Type: Central Air
- Heating Type: Electric, Heat Pump
Utilities
- Sewer: Public Sewer
- Water: Public
- Utility Description: Cable Connected, Electricity Connected, Phone Connected, Trash Collection Public, Water Connected
Structural Information
- Architectural Style: Garden
- Detached/Attached: Attached
- Construction: Vinyl Siding
- Common Walls: 2+ Common Walls
- Windows: Double Pane Windows
- Entry Floor Number: 1
- Sq. Ft. Source: Public Records
- Year Built: 1989
Lot Features
- Lot Size (Acres): 0.01
- Lot Size (Sq. Ft.): 436
- Road Maintenance: Private Maintained Road
- Lot Features: Level
Financial Considerations
- Association Fee: Yes
- Association Fee: $374
- Assoc Fee Freq.: Monthly
- Other Fee: Yes
- Other Fee Type: Roof assessment
- Other Fee Freq.: Monthly
- Taxes Include: Trash
- Tax Amount: $5,201
Disclosures and Reports
- Special Conditions: Third Party Approval
- Property ID: 0800-059-07-01-00-011-000
- Block: 1
- Lot Number: 11
Listed by Howard Hanna Coach

Get Pre-Approved Today
Schools
Schools serving 111 Fairfield Dr #111
School District:Smithtown Central School District
| Name | Grades | Distance |
|---|---|---|
Mills Pond Elementary School 246 Moriches Road, Saint James, NY 11780 | K-5 | 0.5 mi |
Great Hollow Middle School 150 Southern Boulevard, Nesconset, NY 11767 | 6-8 | 3 mi |
Smithtown High School East 10 School Street, Saint James, NY 11780 | 9-12 | 1.7 mi |
Disclaimer:
School attendance boundaries provided by ATTOM Data Solutions and are for reference only. Contact the school directly to verify enrollment eligibility.
Price & Sales History for 111 Fairfield Dr #111
Date
Details
Price
Change
Source
9/16/2026
Listed
$599,999
53.85%
MLS
2/27/2007
Sold
$390,000
—
Public Record
Disclaimer: Historical sales information is derived from public records provided by the county offices. Information is not guaranteed and should be independently verified.
Tax History
Tax History for 111 Fairfield Dr #111
Year
Property Taxes
Change
Tax Assessment
Change
2024
$2,550
100%
$1,707
—
2020
100%
$1,707
—
2022
-100%
$1,707
—
2016
$3,572
213%
$1,707
—
2020
$1,141
-45%
$1,707
—
2018
$2,073
8%
$1,707
—
2017
$1,928
1%
$1,707
—
2016
$1,902
—
$1,707
—
2015
$1,896
2%
$1,707
—
2015
$1,860
-36%
$1,707
—
2014
$2,915
4%
$1,707
—
2013
$2,803
—
$1,707
—
Disclaimer: Historical tax information is derived from public records provided by the county offices. Information is not guaranteed and should be independently verified.
Estimate the Cost
Estimate the Cost for 111 Fairfield Dr #111
111 Fairfield Drive #111, Saint James, NY 11780 (MLS# 1048219) is a Condo property with 2 bedrooms and 2 full bathrooms. 111 Fairfield Drive #111 is currently listed for $599,999 and was received on September 16, 2026. Want to learn more about 111 Fairfield Drive #111? Do you have questions about finding other Condo real estate for sale in Saint James? You can browse all Saint James real estate or contact a Coldwell Banker agent to request more information.