This is a carousel with tiles that activate property listing cards. Use the previous and next buttons to navigate.
1/1
$886,000
This is a carousel with tiles that activate property listing cards. Use the previous and next buttons to navigate.
1/1
Property Description
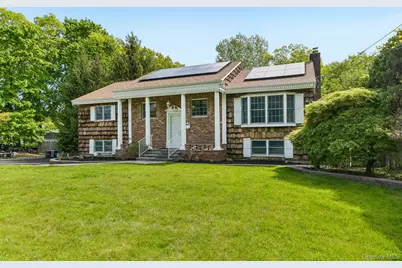
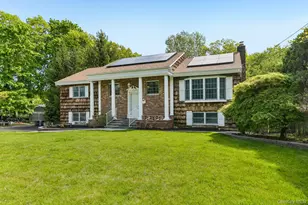
Set on a beautifully landscaped .63-acre property along a picturesque tree-lined street, this expansive 5-bedroom, 3.5-bath home offers an impressive amount of living space combined with extensive updates throughout. Designed with comfort and functionality in mind, the home features a bright, open feel with generously sized rooms, a flowing layout, and incredible flexibility for today's lifestyle. From the spacious interior living areas to the beautifully maintained outdoor space, this home offers room to spread out, entertain, and enjoy for years to come. Inside, gleaming wood floors and a light-filled flowing floor plan create an inviting atmosphere. The spacious den is rich with character, featuring vaulted wood ceilings with exposed beams and sliders leading to the back deck - an ideal setting for outdoor dining, grilling, and gatherings. Formal living and dining rooms provide elegant entertaining spaces, while the large eat-in kitchen offers abundant wood cabinetry, ample counter space, vaulted ceilings with two skylights, and a sun-filled dinette area overlooking the property. The primary suite features a private ensuite bath, while the flexible layout offers additional bedrooms and comfortable living space throughout. The lower level of this home is incredibly spacious and offers exceptional versatility, featuring a large great room that is perfect for cozy nights or entertaining, highlighted by a beautiful floor-to-ceiling stone wood-burning fireplace, updated Andersen bay window, and door leading to the backyard and outdoor entertaining space. This level also includes a convenient powder room, laundry room, additional living space, two bedrooms, and a full bath nearby - offering excellent potential for guest accommodations, multigenerational living, or a private guest retreat. Additional updates include Andersen windows, gas heat, updated roof (2020), owned solar panels (2019), Rheem central air, and an updated cesspool. The fully fenced level property features inground sprinklers, patio space, and a built-in storage shed. Ideally located close to shopping, restaurants, Long Island Sound beaches, Stony Brook University, and Stony Brook University Hospital, this exceptional home offers space, versatility, and modern updates in a highly convenient location. A property with so much to offer both inside and out.
Full Property Details
Full Property Details for 193 Cambon Ave
General
- Sold For: $886,000
- Taxes: $17,021
- Status: Closed
- Type: Single Family
- Source: Long_Island
- MLS ID: 999279
- Added to Site: 104 day(s) ago
Interior
- Number of Rooms: 9
- Interior Features: First Floor Bedroom, First Floor Full Bath, Ceiling Fan(s), Chandelier, Eat-in Kitchen, Entrance Foyer, Formal Dining, High Ceilings, In-Law Floorplan, Primary Bathroom, Storage, Walk-In Closet(s), Washer/Dryer Hookup
- Fireplace: Yes
- Number of Fireplaces: 1
- Fireplace(s): Family Room, Masonry, Wood Burning
- Appliances: Dishwasher, Electric Oven, Electric Range, Microwave, Range, Refrigerator, Washer, Indirect Water Heater, Water Purifier Owned
- Laundry Facilities: Yes
- Flooring: Hardwood, Tile
Rooms
Bathrooms
- Total Bathrooms: 4
- Full Bathrooms: 3
- Half Bathrooms: 1
Bedrooms
- Total Bedrooms: 5
Other Rooms
- Laundry: Electric Dryer Hookup, Inside, Laundry Room, Washer Hookup
Additional Information
- Security/Safety: Security System, Smoke Detector(s)
Exterior
- Exterior Features: Garden, Lighting, Mailbox, Rain Gutters
- Porch/Patio/Deck: Deck, Patio, Porch
Parking
- Parking Features: Driveway, Private
Location
- County: Suffolk County
- Cross Streets: Woodlawn Ave.
- Driving Directions: Woodlawn Ave. to Cambon Ave. Follow to #193 on left.
School Information
- High School District: Smithtown
- Elementary School: Mills Pond Elementary School
- Middle School: Great Hollow Middle School
- High School: Smithtown High School-East
Heating & Cooling
- Central air: Yes
- Cooling Type: Central Air
- Heating Type: Baseboard, Natural Gas
- Heating Zones: 4
Utilities
- Sewer: Cesspool
- Water: Public
- Utility Description: Cable Available, Cable Connected, Electricity Connected
Structural Information
- Architectural Style: Hi Ranch
- Detached/Attached: Detached
- Construction: Cedar, Frame, Wood Siding
- Windows: Double Pane Windows, ENERGY STAR Qualified Windows, Insulated Windows, Screens, Skylight(s), Tilt Turn Windows
- Sq. Ft. Source: Measured
- Year Built: 1962
Lot Features
- Lot Size (Acres): 0.63
- Lot Size (Sq. Ft.): 27,443
- Road Maintenance: Public Maintained Road
- Fence: Yes
- Lot Features: Back Yard, Cleared, Front Yard, Landscaped, Level, Near Public Transit, Near School, Near Shops, Sprinklers In Front, Sprinklers In Rear
- Fencing (Description): Back Yard, Fenced, Wood
Green Features
- Energy Generation: Solar
Financial Considerations
- Taxes Include: Trash
- Tax Amount: $17,021
Disclosures and Reports
- Special Conditions: None
- Exclusions: Personal Furnishings
- Property ID: 0800-087-00-02-00-017-005
- Block: 2
- Lot Number: 17.5
Listed by Daniel Gale Sothebys Intl Rlty
Sold by Exit Realty Achieve

Get Pre-Approved Today
Schools
Schools serving 193 Cambon Ave
School District:Smithtown Central School District
| Name | Grades | Distance |
|---|---|---|
Mills Pond Elementary School 246 Moriches Road, Saint James, NY 11780 | K-5 | 0.4 mi |
Great Hollow Middle School 150 Southern Boulevard, Nesconset, NY 11767 | 6-8 | 2.2 mi |
Smithtown High School East 10 School Street, Saint James, NY 11780 | 9-12 | 1.1 mi |
Disclaimer:
School attendance boundaries provided by ATTOM Data Solutions and are for reference only. Contact the school directly to verify enrollment eligibility.
Price & Sales History for 193 Cambon Ave
Date
Details
Price
Change
Source
7/28/2026
Sold
$886,000
0.8%
MLS
5/14/2026
Listed
$879,000
—
MLS
Disclaimer: Historical sales information is derived from public records provided by the county offices. Information is not guaranteed and should be independently verified.
193 Cambon Avenue, Saint James, NY 11780 (MLS# 999279) is a Single Family property that was sold at $886,000 on July 28, 2026. Want to learn more about 193 Cambon Avenue? Do you have questions about finding other Single Family real estate for sale in Saint James? You can browse all Saint James real estate or contact a Coldwell Banker agent to request more information.