This is a carousel with tiles that activate property listing cards. Use the previous and next buttons to navigate.
1/1
$1,325,000
This is a carousel with tiles that activate property listing cards. Use the previous and next buttons to navigate.
1/1
Property Description
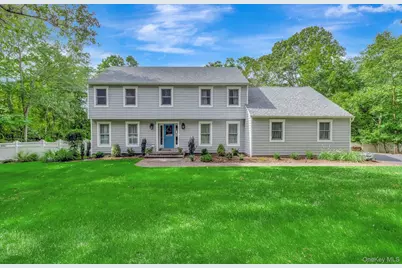
Picture-perfect Center Hall Yablonski Colonial set on a flat, meticulously landscaped acre. This mint-plus residence showcases major renovations, blending timeless style with modern efficiency. The home boasts a new roof with leaf-proof gutters, new James Hardy siding, new windows and doors, all new bathrooms, new or refinished floors throughout, and new air conditioning. Designed for both elegant entertaining and everyday living, the home offers generously sized gathering rooms with new ceiling lights, hardwood floors on the first and second floors, a gourmet remodeled kitchen, and a warm, inviting den anchored by a wood-burning fireplace, a large bank of windows overlooking the back yard, and a sliding door to the young deck. Laundry has been moved to the main floor in a newly created mud room with external access to the driveway, as well as a walk-in pantry with sink. The finished lower level has new waterproof LVT flooring and provides exceptional additional space for recreation, media, workshop, work/craft space, storage, and hosting guests. Plumbing exists to add an additional full bathroom. An attached two-car garage adds convenience, including new electric garage heater, new Race Deck garage flooring, new garage doors, and a new 2nd electrical panel, while the fully fenced backyard serves as a private outdoor retreat. Enjoy a spacious new deck overlooking the spectacular 26' x 46' in-ground pool, complete with a waterfall feature, new heater, new loop-lock cover, and recent liner-ideal for summer entertaining. A new 10' x 16' shed with electricity can be used as a garden shed or as a pool house. Perfectly positioned near shopping, dining, wineries, beaches, and the LIRR, this exceptional property offers comfort, style, and convenience in one beautiful package.
Full Property Details
Full Property Details for 277 River Rd
General
- Sold For: $1,325,000
- Taxes: $19,904
- Status: Closed
- Type: Single Family
- Source: Long_Island
- MLS ID: 963330
- Added to Site: 123 day(s) ago
Interior
- Number of Rooms: 8
- Interior Features: Chefs Kitchen, Crown Molding, Eat-in Kitchen, Entrance Foyer, Formal Dining, Kitchen Island, Pantry, Primary Bathroom, Quartz/Quartzite Counters, Recessed Lighting, Storage, Walk-In Closet(s)
- Fireplace: Yes
- Number of Fireplaces: 1
- Fireplace(s): Family Room, Wood Burning
- Appliances: Dishwasher, Dryer, Electric Oven, Electric Range, Electric Water Heater, Refrigerator, Washer, Wine Refrigerator
- Laundry Facilities: Yes
- Flooring: Tile, Vinyl, Wood
Rooms
Bathrooms
- Total Bathrooms: 3
- Full Bathrooms: 2
- Half Bathrooms: 1
Bedrooms
- Total Bedrooms: 4
Other Rooms
- Laundry: Laundry Room
Additional Information
- Pool: Yes
- Private Pool: Yes
- Pool Description: In-Ground
Exterior
- Porch/Patio/Deck: Deck
Parking
- Garage: Yes
- Garage Spaces: 2
- Parking Features: Driveway
Location
- County: Suffolk County
- Cross Streets: Edgewood Ave
School Information
- High School District: Smithtown
- Elementary School: St James Elementary School
- Middle School: Nesaquake Middle School
- High School: Smithtown High School-East
Heating & Cooling
- Central air: Yes
- Cooling Type: Central Air
- Heating Type: Hot Water, Oil
- Heating Zones: 3
Utilities
- Sewer: Cesspool
- Water: Public
- Utility Description: Trash Collection Public
Structural Information
- Architectural Style: Colonial
- Detached/Attached: Detached
- Construction: Frame
- Basement: Yes
- Basement Desc.: Finished
- Windows: New Windows, Oversized Windows
- Building Size: 3015
- Square Feet: 3,015
- Sq. Ft. Source: Public Records
- Year Built: 1972
Additional Structures
- Other Structures: Shed(s)
Lot Features
- Lot Size (Acres): 1.02
- Lot Size (Sq. Ft.): 44,431
- Fence: Yes
- Lot Features: Back Yard, Front Yard, Landscaped, Level, Sprinklers In Front, Sprinklers In Rear
- Fencing (Description): Fenced
Financial Considerations
- Tax Amount: $19,904
Disclosures and Reports
- Special Conditions: None
- Property ID: 0800-052-00-01-00-017-000
Listed by Daniel Gale Sothebys Intl Rlty
Sold by Lucky to Live Here Realty

Get Pre-Approved Today
Schools
Schools serving 277 River Rd
School District:Smithtown Central School District
| Name | Grades | Distance |
|---|---|---|
Dogwood Elementary School 50 Dogwood Drive, Smithtown, NY 11787 | K-5 | 1.3 mi |
Nesaquake Middle School 479 Edgewood Avenue, Saint James, NY 11780 | 6-8 | 0.6 mi |
Smithtown High School East 10 School Street, Saint James, NY 11780 | 9-12 | 1.3 mi |
Disclaimer:
School attendance boundaries provided by ATTOM Data Solutions and are for reference only. Contact the school directly to verify enrollment eligibility.
Price & Sales History for 277 River Rd
Date
Details
Price
Change
Source
6/25/2026
Sold
$1,325,000
10.42%
MLS
3/12/2026
Listed
$1,200,000
—
MLS
Disclaimer: Historical sales information is derived from public records provided by the county offices. Information is not guaranteed and should be independently verified.
277 River Road, Saint James, NY 11780 (MLS# 963330) is a Single Family property that was sold at $1,325,000 on June 25, 2026. Want to learn more about 277 River Road? Do you have questions about finding other Single Family real estate for sale in Saint James? You can browse all Saint James real estate or contact a Coldwell Banker agent to request more information.