This is a carousel with tiles that activate property listing cards. Use the previous and next buttons to navigate.
1/1
$977,500
This is a carousel with tiles that activate property listing cards. Use the previous and next buttons to navigate.
1/1
Property Description
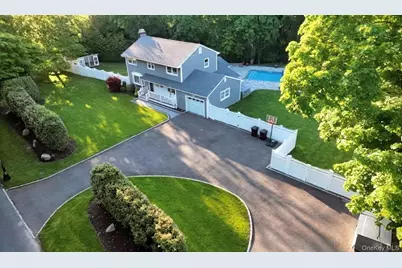
Welcome to this spectacular 5-bedroom, 1.5-bath Colonial nestled on an incredible 1.5-acre property in one of the area's most exclusive locations-north of North Country Road (25A), just steps from the General Store and the charm of Head of the Harbor, and only minutes to Long Beach and Short Beach. This exceptional home combines timeless appeal with extensive modern updates, offering the perfect blend of elegance, comfort, and convenience. A beautifully expanded circular driveway provides parking for 10+ vehicles and leads to a recently renovated 1.5-car garage featuring epoxy floors, abundant storage, a new attic access, and plywood attic flooring for even more storage possibilities. Inside, you'll find an inviting open floor plan with hardwood floors throughout and a stunning granite eat-in kitchen featuring a granite backsplash, a counter-height granite center island with additional storage, and convenient Sweepovac systems in both the kitchen and laundry room. Just off the kitchen is a full laundry room, adding everyday practicality and function. The lower level is enhanced with recessed lighting and elegant crown molding throughout, creating a warm and refined atmosphere. The living room serves as a beautiful gathering space, complete with an electric fireplace with a stunning mantle and wired for 5-in-1 surround sound-perfect for entertaining or cozy nights at home. A full, unfinished basement provides excellent storage space and endless potential for future expansion, a home gym, workshop, or customization to fit your needs. Nearly every aspect of this home has been thoughtfully updated since 2017, creating a truly move-in-ready experience. Major improvements include natural gas conversion with a 5-year-young Navien on-demand tankless boiler and water heater, new sheetrock throughout the lower level, vinyl siding, fencing, and oversized 6-inch gutters installed in 2020. Outdoor living is equally impressive with Trex front deck and rear patio renovations completed in 2021, along with extensive pool upgrades including reconstructed plumbing, a gas heater, and a new liner. The expansive property offers something for everyone, featuring a custom-built predator-proof chicken coop ready for chicks, a playground, two full vegetable gardens, and a 6-year-old hot tub-creating a private backyard retreat with endless possibilities. Whether entertaining, relaxing, gardening, or enjoying the privacy of this extraordinary property, this home delivers exceptional space, thoughtful upgrades, and a truly unmatched lifestyle in one of the area's most sought-after locations. A rare opportunity to own a beautifully updated Colonial in an exceptional setting.
Full Property Details
Full Property Details for 522 Moriches Rd
General
- Sold For: $977,500
- Taxes: $14,830
- Status: Closed
- Type: Single Family
- Source: Long_Island
- MLS ID: 1002355
- Added to Site: 145 day(s) ago
Interior
- Number of Rooms: 8
- Interior Features: First Floor Bedroom, Ceiling Fan(s), Crown Molding, Double Vanity, Eat-in Kitchen, Formal Dining, Granite Counters, Kitchen Island, Recessed Lighting, Wired for Sound
- Fireplace: Yes
- Fireplace(s): Electric
- Appliances: Stainless Steel Appliance(s)
Rooms
Bathrooms
- Total Bathrooms: 2
- Full Bathrooms: 1
- Half Bathrooms: 1
Bedrooms
- Total Bedrooms: 5
Additional Information
- Pool: Yes
- Private Pool: Yes
- Pool Description: In-Ground
Exterior
- Porch/Patio/Deck: Deck, Patio, Porch
Parking
- Garage: Yes
- Garage Spaces: 1.5
- Total Spaces: 12
- Parking Features: Driveway, Garage, Oversized
Location
- County: Suffolk County
School Information
- High School District: Smithtown
- Elementary School: St James Elementary School
- Middle School: Nesaquake Middle School
- High School: Smithtown High School-East
Heating & Cooling
- Cooling Type: Wall/Window Unit(s)
- Heating Type: Baseboard, Natural Gas
Utilities
- Sewer: Cesspool
- Water: Public
- Utility Description: Cable Available, Electricity Connected, Natural Gas Connected, Water Connected
Structural Information
- Architectural Style: Colonial
- Detached/Attached: Detached
- Construction: Vinyl Siding
- Basement: Yes
- Basement Desc.: Full Basement, Unfinished
- Building Size: 2037
- Square Feet: 2,037
- Sq. Ft. Source: Public Records
- Year Built: 1956
Lot Features
- Lot Size (Acres): 1.5
- Lot Size (Sq. Ft.): 65,340
- Fence: Yes
- Fencing (Description): Fenced, Vinyl
Financial Considerations
- Tax Amount: $14,830
Disclosures and Reports
- Special Conditions: None
- Property ID: 0800-037-00-01-00-003-000
Listed by Gateway to The Hamptons R E
Sold by HomeSmart Dynamic Realty

Get Pre-Approved Today
Schools
Schools serving 522 Moriches Rd
School District:Smithtown Central School District
| Name | Grades | Distance |
|---|---|---|
Saint James Elementary School 580 Lake Avenue, Saint James, NY 11780 | K-5 | 0.4 mi |
Nesaquake Middle School 479 Edgewood Avenue, Saint James, NY 11780 | 6-8 | 1.3 mi |
Smithtown High School East 10 School Street, Saint James, NY 11780 | 9-12 | 1.2 mi |
Disclaimer:
School attendance boundaries provided by ATTOM Data Solutions and are for reference only. Contact the school directly to verify enrollment eligibility.
Price & Sales History for 522 Moriches Rd
Date
Details
Price
Change
Source
8/26/2026
Sold
$977,500
-2.25%
MLS
6/16/2026
Price Reduced
$999,999
-9.09%
MLS
5/21/2026
Listed
$1,100,000
—
MLS
Disclaimer: Historical sales information is derived from public records provided by the county offices. Information is not guaranteed and should be independently verified.
522 Moriches Road, Saint James, NY 11780 (MLS# 1002355) is a Single Family property that was sold at $977,500 on August 26, 2026. Want to learn more about 522 Moriches Road? Do you have questions about finding other Single Family real estate for sale in Saint James? You can browse all Saint James real estate or contact a Coldwell Banker agent to request more information.