This is a carousel with tiles that activate property listing cards. Use the previous and next buttons to navigate.
1/35
$519,000
This is a carousel with tiles that activate property listing cards. Use the previous and next buttons to navigate.
1/35
Property Description
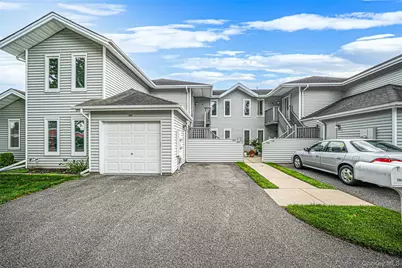
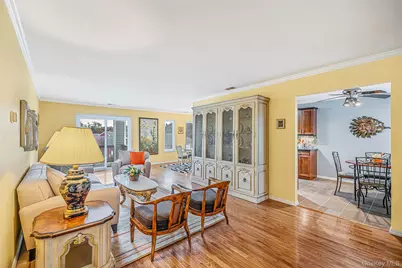
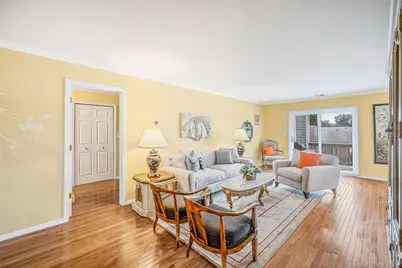
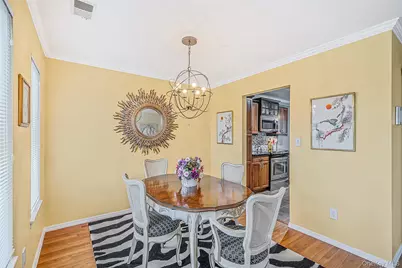
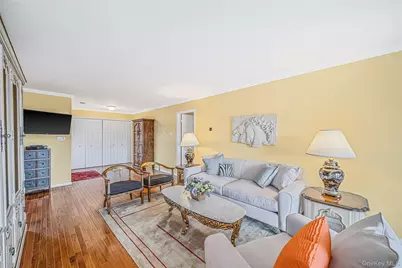
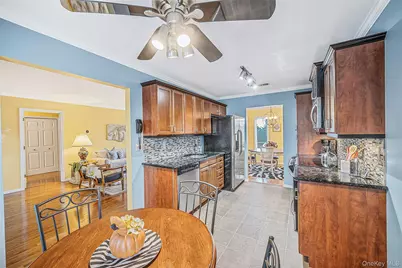
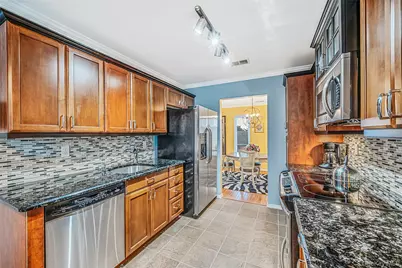
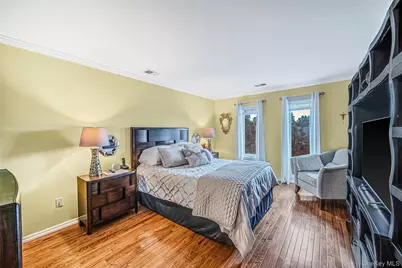
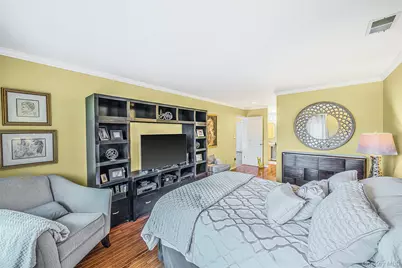
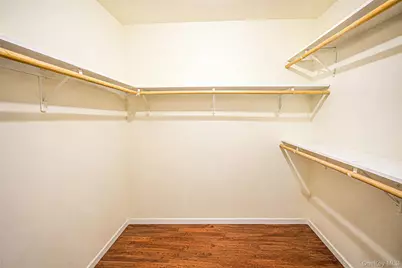
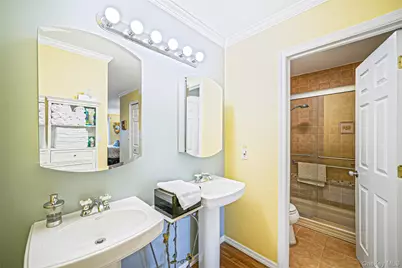
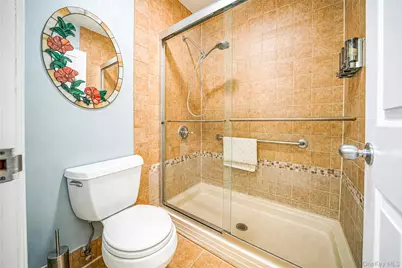
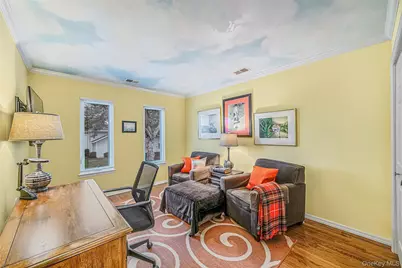
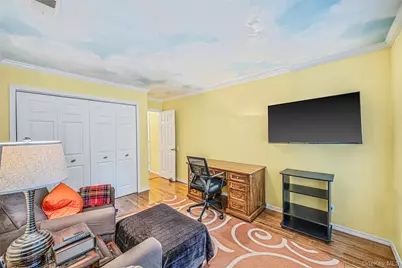
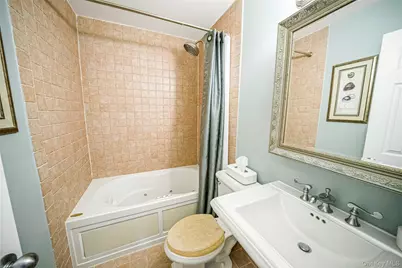
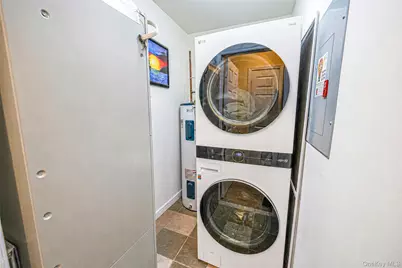
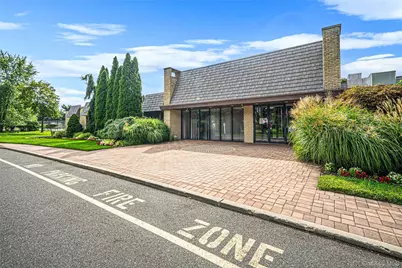
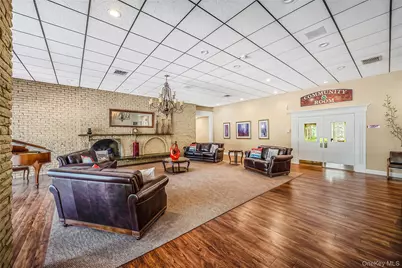
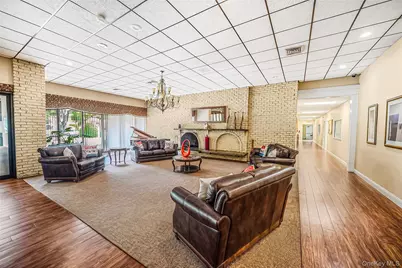
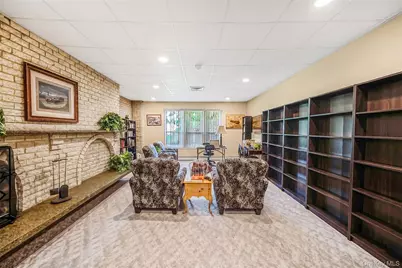
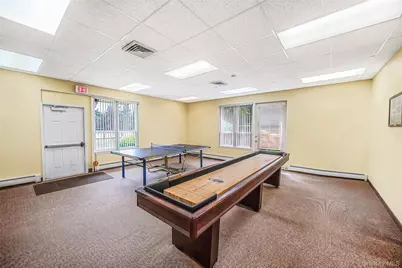
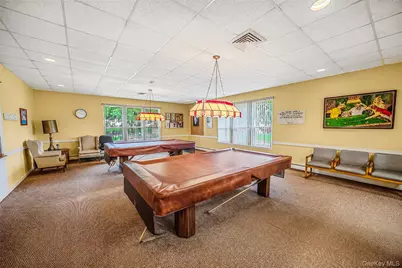
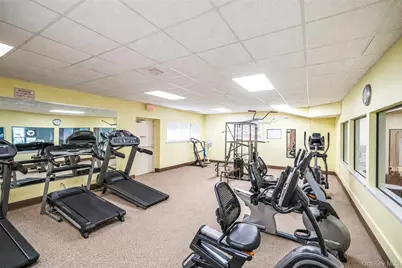
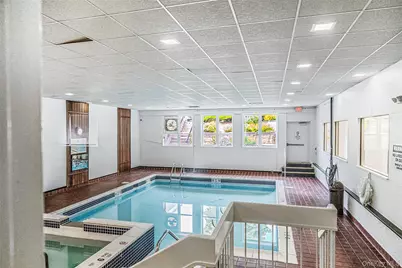
A true two bedroom, two full bath residence offers 1,292 square feet of spacious, thoughtfully designed living space in diamond condition. True hardwood floors flow through the main living areas and bedrooms, while eat in kitchen features granite countertops, and Fridgidaire Gallery stainless steel appliances. The generous L-shaped living and dining room is filled with natural light from its southern exposure, with sliding glass door opening to a private covered terrace. The primary bedroom includes a walk-in closet and an on-suite bathroom with a walk in shower and two pedestal sinks. The guest bathroom features a jacuzzi tub. Additional conveniences include a brand new HVAC system installed June 2026, New Water Heater September 2026 and a full size LG washer and dryer 2023. Beautifully maintained and truly move-in ready. This home is ready for its next owner. Fairfield at St James is an established, gated 55+ community centrally located near major shopping, restaurants, theaters, beaches, boating and golf. Community amenities include a newly updated pickleball and tennis courts, bocce, outdoor shuffle board, gardening, outdoor pools, indoor pools, fitness room. Don't miss the chance to enjoy an active, connected lifestyle-or simply relax and appreciate everything this community has to offer.
Full Property Details
Full Property Details for 704 Fenway Rd
General
- Price: $519,000
- HOA FEE: $377/month
- Taxes: $4,770
- Status: Active
- Type: Condo
- Source: Long_Island
- MLS ID: 1047751
- Updated: 9/24/2026
- Added to Site: 34 day(s) ago
Interior
- Number of Rooms: 5
- Interior Features: Crown Molding, Eat-in Kitchen, ENERGY STAR Qualified Door(s), Entrance Foyer, Formal Dining, Granite Counters, High Speed Internet, Natural Woodwork, Primary Bathroom, Smart Thermostat, Stone Counters, Walk Through Kitchen, Walk-In Closet(s), Washer/Dryer Hookup
- Appliances: Dishwasher, Dryer, Electric Oven, Electric Range, Electric Water Heater, Microwave, Refrigerator, Stainless Steel Appliance(s), Washer, Oil Water Heater
- Laundry Facilities: Yes
- Flooring: Hardwood, Tile
Rooms
Bathrooms
- Total Bathrooms: 2
- Full Bathrooms: 2
Bedrooms
- Total Bedrooms: 2
Other Rooms
- Laundry: In Unit
Additional Information
- Shared Amenities: Clubhouse, Fitness Center, Gated, Maintenance Grounds, Parking, Pool, Sauna, Security, Snow Removal, Spa/Hot Tub, Tennis Court(s)
- Pool: Yes
- Pool Description: Community, Fenced, In-Ground, Indoor, Outdoor Pool, Salt Water
- Security/Safety: Gated Community, Key Card Entry, Smoke Detector(s)
Exterior
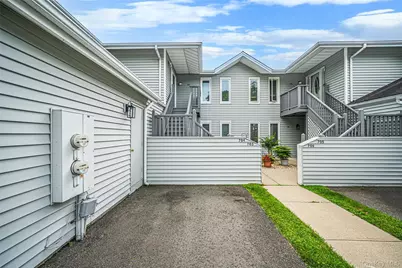
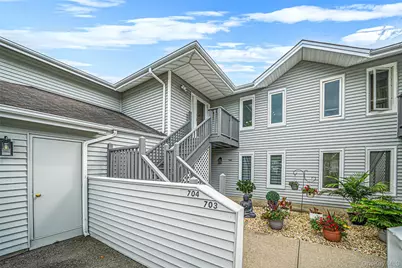
- Exterior Features: Balcony, Mailbox, Private Entrance, Rain Gutters
- Porch/Patio/Deck: Covered, Terrace
Parking
- Total Spaces: 2
- Parking Features: Common, Driveway, Off Street, Private, Shared Driveway
Location
- County: Suffolk County
- Subdivision: Fairfield at St James
- Cross Streets: Moriches Road
- Driving Directions: Route 347 to North on Moriches Road to Right into Fairfield at St James, Left onto Fenway Road make another left go to end. Park on driveway, not in front of garage. Or in guest parking.
- Direction Faces: North
School Information
- High School District: Smithtown
- Elementary School: Mills Pond Elementary School
- Middle School: Nesaquake Middle School
- High School: Smithtown High School-East
Community
- Association: Yes
- Assoc. Fees Include: Cable TV, Common Area Maintenance, Exterior Maintenance, Grounds Care, Internet, Pool Service, Snow Removal, Water
Heating & Cooling
- Central air: Yes
- Cooling Type: Central Air, ENERGY STAR Qualified Equipment
- Heating Type: Electric, ENERGY STAR Qualified Equipment, Heat Pump
- Heating Zones: 1
Utilities
- Sewer: Shared
- Water: Public
- Utility Description: Cable Connected, Electricity Connected, Water Connected
Structural Information
- Architectural Style: Other
- Detached/Attached: Attached
- Construction: Frame, Vinyl Siding
- Common Walls: 2+ Common Walls
- Windows: Blinds, New Windows, Screens
- Entry Floor Number: 2
- Stories/Levels: 2
- Stories in Building: 2
- Sq. Ft. Source: Plans
- Year Built: 1989
Lot Features
- Property View: Trees/Woods
- Lot Size (Acres): 0.01
- Lot Size (Sq. Ft.): 436
- Frontage: Private Road
- Road Maintenance: Private Maintained Road
- Fence: Yes
- Fencing (Description): Perimeter
Financial Considerations
- Association Fee: Yes
- Association Fee: $377
- Assoc Fee Freq.: Monthly
- Other Fee: Yes
- Other Fee Type: Roof Assessment till 2030
- Other Fee Freq.: Monthly
- Taxes Include: Trash
- Tax Amount: $4,770
Disclosures and Reports
- Special Conditions: None
- Property ID: 0800-059-06-01-00-004-000
Listed by BH&G R E Realty Connect

Get Pre-Approved Today
Schools
Schools serving 704 Fenway Rd
School District:Smithtown Central School District
| Name | Grades | Distance |
|---|---|---|
Mills Pond Elementary School 246 Moriches Road, Saint James, NY 11780 | K-5 | 0.3 mi |
Great Hollow Middle School 150 Southern Boulevard, Nesconset, NY 11767 | 6-8 | 2.8 mi |
Smithtown High School East 10 School Street, Saint James, NY 11780 | 9-12 | 1.6 mi |
Disclaimer:
School attendance boundaries provided by ATTOM Data Solutions and are for reference only. Contact the school directly to verify enrollment eligibility.
Price & Sales History for 704 Fenway Rd
Date
Details
Price
Change
Source
9/08/2026
Listed
$519,000
73%
MLS
5/22/2009
Sold
$300,000
—
Public Record
Disclaimer: Historical sales information is derived from public records provided by the county offices. Information is not guaranteed and should be independently verified.
Tax History
Tax History for 704 Fenway Rd
Year
Property Taxes
Change
Tax Assessment
Change
2024
$1,842
100%
$1,549
—
2020
100%
$1,549
—
2022
100%
$1,549
—
2021
-100%
$1,549
—
2020
$948
-44%
$1,549
—
2018
$1,697
9%
$1,549
—
2017
$1,563
1%
$1,549
—
2016
$1,545
—
$1,549
—
2015
$1,540
2%
$1,549
—
2015
$1,511
3%
$1,549
—
2014
$1,466
6%
$1,549
—
2013
$1,389
—
$1,549
—
Disclaimer: Historical tax information is derived from public records provided by the county offices. Information is not guaranteed and should be independently verified.
Estimate the Cost
Estimate the Cost for 704 Fenway Rd
704 Fenway Road, Saint James, NY 11780 (MLS# 1047751) is a Condo property with 2 bedrooms and 2 full bathrooms. 704 Fenway Road is currently listed for $519,000 and was received on September 08, 2026. Want to learn more about 704 Fenway Road? Do you have questions about finding other Condo real estate for sale in Saint James? You can browse all Saint James real estate or contact a Coldwell Banker agent to request more information.