This is a carousel with tiles that activate property listing cards. Use the previous and next buttons to navigate.
1/1
$1,630,000
This is a carousel with tiles that activate property listing cards. Use the previous and next buttons to navigate.
1/1
Property Description
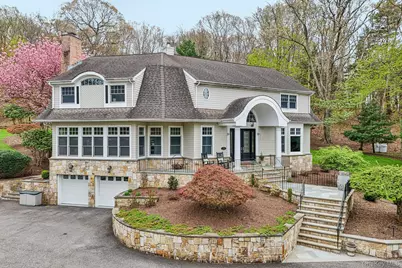
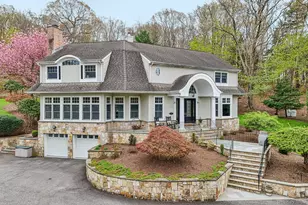
This distinguished custom Neo-Dutch Colonial is a masterclass in timeless architecture, exceptional craftsmanship, and exquisite detailing throughout. Gracefully set on 2.82 acres of exquisitely landscaped grounds in Head of the Harbor, the residence is designed with both elegance and comfort in mind, offering a seamless blend of expansive entertaining spaces and intimate everyday living-creating a truly refined North Shore retreat. A dramatic two-story entry sets the tone, welcoming you with a custom wood staircase and an immediate sense of scale and sophistication. The home's gracious layout unfolds into an elegant formal living room featuring 9-foot ceilings and expansive picture windows that bathe the space in natural light while showcasing the surrounding grounds-creating a striking yet inviting setting for both formal gatherings and quiet moments. The formal dining room offers a seamless extension for entertaining, while the stunning family room is equally impressive with 9-foot ceilings, transom-accented walls of windows, and a wood-burning fireplace, delivering a bright, airy ambiance. At the heart of the home, the custom kitchen is both beautiful and functional, featuring stainless steel appliances, double ovens, and a spacious dinette framed by a wall of glass sliders. This space opens effortlessly to expansive patios and a breathtaking backyard, ideal for entertaining on any scale. Upstairs, the primary suite offers a private retreat with vaulted ceilings, a walk-in closet, dedicated office area, and French doors leading to a charming "Juliet" balcony. The spa-inspired bath is appointed with radiant heated floors, a Jacuzzi tub, and a separate shower. Three additional generously sized bedrooms complete the second level. The lower level is designed for leisure and entertainment, highlighted by a fully equipped home theater featuring a 105" projection screen, surround sound, and premium audio-visual components-bringing a cinematic experience into your home. The grounds transform into a true private oasis. Professionally designed with elegant Danish brick pavers, fieldstone retaining walls, and a heated saltwater in-ground pool, the outdoor setting is as impressive as the interior. A fully outfitted outdoor kitchen with built-in grill and refrigerator, along with separate garden and play areas, enhances the home's versatility and appeal. Expansive patio areas are further elevated by an electric awning, integrated indoor and outdoor speakers, and LED landscape lighting-creating a seamless and inviting atmosphere for outdoor living and entertaining from day into evening. Additional features include Andersen windows throughout, central air, central vacuum, a full-house Generac generator, and a two-car garage. This exceptional offering presents a rare opportunity to enjoy luxury living in a tranquil, estate-like setting-just moments from beaches, vineyards, Stony Brook Village, and the region's finest amenities.
Full Property Details
Full Property Details for 76 Harbor Rd
General
- Sold For: $1,630,000
- Taxes: $29,109
- Status: Closed
- Type: Single Family
- Source: Long_Island
- MLS ID: 988568
- Added to Site: 126 day(s) ago
Interior
- Number of Rooms: 10
- Interior Features: First Floor Full Bath, Built-in Features, Cathedral Ceiling(s), Ceiling Fan(s), Central Vacuum, Chandelier, Chefs Kitchen, Crown Molding, Eat-in Kitchen, Entrance Foyer, Formal Dining, Granite Counters, Kitchen Island, Open Floorplan, Open Kitchen, Primary Bathroom, Recessed Lighting, Speakers, Storage, Walk-In Closet(s), Washer/Dryer Hookup, Wired for Sound
- Fireplace: Yes
- Number of Fireplaces: 1
- Fireplace(s): Family Room
- Appliances: Convection Oven, Cooktop, Dishwasher, Dryer, Electric Cooktop, Electric Oven, ENERGY STAR Qualified Appliances, Exhaust Fan, Microwave, Refrigerator, Stainless Steel Appliance(s), Washer, Oil Water Heater
- Laundry Facilities: Yes
- Flooring: Hardwood, Tile
Rooms
Bathrooms
- Total Bathrooms: 3
- Full Bathrooms: 2
- Half Bathrooms: 1
Bedrooms
- Total Bedrooms: 4
Other Rooms
- Laundry: Electric Dryer Hookup, Laundry Room, Washer Hookup
Additional Information
- Pool: Yes
- Private Pool: Yes
- Pool Description: Fenced, In-Ground
- Security/Safety: Security Lights, Smoke Detector(s)
Exterior
- Exterior Features: Awning(s), Balcony, Garden, Gas Grill, Juliet Balcony, Mailbox, Playground, Rain Gutters, Speakers
- Porch/Patio/Deck: Patio, Porch
Parking
- Garage: Yes
- Garage Spaces: 2
- Parking Features: Driveway, Garage, Garage Door Opener
Location
- County: Suffolk County
- Cross Streets: Hitherbrook Rd.
- Driving Directions: 25A to Hitherbrook Rd/ Stay Right on Harbor Rd to #76 on right.
School Information
- High School District: Smithtown
- Elementary School: St James Elementary School
- Middle School: Nesaquake Middle School
- High School: Smithtown High School-East
Heating & Cooling
- Central air: Yes
- Cooling Type: Central Air
- Heating Type: Forced Air, Radiant Floor
- Heating Zones: 2
Utilities
- Sewer: Cesspool, Septic Tank
- Water: Public
- Utility Description: Cable Connected, Electricity Available, Phone Connected, Trash Collection Public, Underground Utilities, Water Connected
Structural Information
- Architectural Style: Colonial
- Detached/Attached: Detached
- Construction: Cedar, Frame, Stone
- Basement: Yes
- Basement Desc.: Finished, Full Basement, Storage Space, Walk-Out Access
- Windows: Tilt Turn Windows, Wall of Windows
- Building Size: 3458
- Square Feet: 3,458
- Year Built: 1999
Lot Features
- Lot Size (Acres): 2.82
- Lot Size (Sq. Ft.): 122,839
- Road Maintenance: Public Maintained Road
- Lot Features: Back Yard, Front Yard, Garden, Landscaped, Part Wooded, Secluded, Sprinklers In Front, Sprinklers In Rear, Stone/Brick Wall
Financial Considerations
- Taxes Include: Trash
- Tax Amount: $29,109
Disclosures and Reports
- Special Conditions: None
- Exclusions: See Listing Agent| All personal furnishings and artwork
- Property ID: 0801-002-00-02-00-001-003
- Block: 2
- Lot Number: 1.003
Listed by Daniel Gale Sothebys Intl Rlty
Sold by Douglas Elliman Real Estate

Get Pre-Approved Today
Schools
Schools serving 76 Harbor Rd
School District:Smithtown Central School District
| Name | Grades | Distance |
|---|---|---|
Saint James Elementary School 580 Lake Avenue, Saint James, NY 11780 | K-5 | 1.3 mi |
Nesaquake Middle School 479 Edgewood Avenue, Saint James, NY 11780 | 6-8 | 2.1 mi |
Smithtown High School East 10 School Street, Saint James, NY 11780 | 9-12 | 2.2 mi |
Disclaimer:
School attendance boundaries provided by ATTOM Data Solutions and are for reference only. Contact the school directly to verify enrollment eligibility.
Price & Sales History for 76 Harbor Rd
Date
Details
Price
Change
Source
7/20/2026
Sold
$1,630,000
14.39%
MLS
4/24/2026
Listed
$1,425,000
—
MLS
Disclaimer: Historical sales information is derived from public records provided by the county offices. Information is not guaranteed and should be independently verified.
76 Harbor Road, Saint James, NY 11780 (MLS# 988568) is a Single Family property that was sold at $1,630,000 on July 20, 2026. Want to learn more about 76 Harbor Road? Do you have questions about finding other Single Family real estate for sale in Head of the Harbor? You can browse all Head of the Harbor real estate or contact a Coldwell Banker agent to request more information.