Full Property Details for 9 Elderwood Dr
General
- Price: $1,349,000
- Taxes: $24,971
- Status: Pending
- Type: Single Family
- Source: Long_Island
- MLS ID: 1045111
- Updated: 10/1/2026
- Added to Site: 24 day(s) ago
Interior
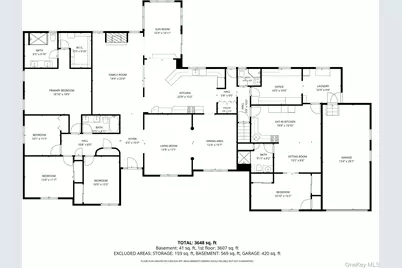
- Number of Rooms: 13
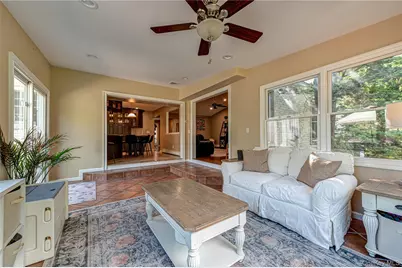
- Interior Features: First Floor Bedroom, First Floor Full Bath, Double Vanity, Eat-in Kitchen, Entrance Foyer, Formal Dining, Granite Counters, High Ceilings, In-Law Floorplan, Open Floorplan, Walk-In Closet(s)
- Fireplace: Yes
- Number of Fireplaces: 1
- Fireplace(s): Family Room, Gas
- Appliances: Stainless Steel Appliance(s)
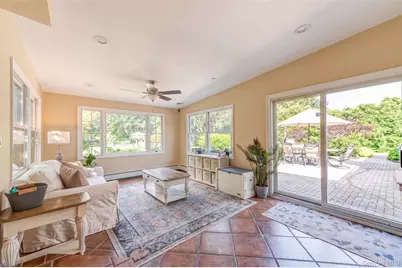
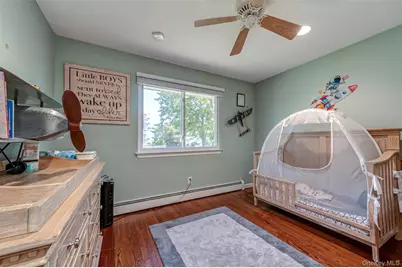
- Flooring: Hardwood, Laminate, Tile
Rooms
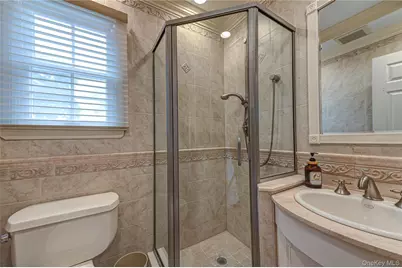
- Total Bathrooms: 4
- Full Bathrooms: 4
Additional Information
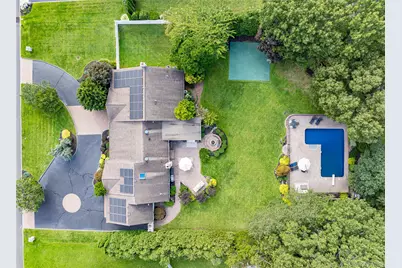
- Pool: Yes
- Private Pool: Yes
- Pool Description: In-Ground, Other
Exterior
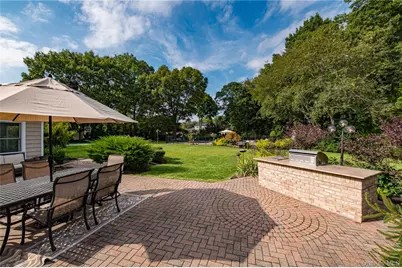
- Exterior Features: Basketball Court, Fire Pit
- Porch/Patio/Deck: Patio
Parking
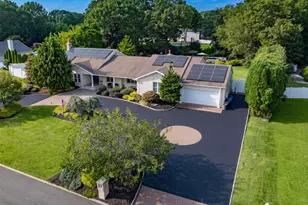
- Garage: Yes
- Garage Spaces: 2
- Parking Features: Driveway, Garage, Off Street
Location
- County: Suffolk County
- Subdivision: Mills Pond Estates
- Cross Streets: Maywood Court
- Driving Directions: 347 to moriches road. Bear right at stop sign and turn right onto Arrowood drive. Turn right onto Elderwood Dr. #9 is on the left or use GPS.
- Direction Faces: South
School Information
- High School District: Smithtown
- Elementary School: St James Elementary School
- Middle School: Nesaquake Middle School
- High School: Smithtown High School-East
Heating & Cooling
- Central air: Yes
- Cooling Type: Central Air
- Heating Type: Oil
- Heating Zones: 5
Utilities
- Sewer: Cesspool
- Water: Public
- Utility Description: Natural Gas Connected
Structural Information
- Architectural Style: Exp Ranch, Ranch
- Detached/Attached: Detached
- Construction: Frame
- Basement: Yes
- Basement Desc.: Partial
- Building Size: 4173
- Square Feet: 4,173
- Sq. Ft. Source: Public Records
- Year Built: 1988
Lot Features
- Lot Size (Acres): 0.92
- Lot Size (Sq. Ft.): 40,075
- Fence: Yes
- Lot Features: Landscaped, Near School, Near Shops, Sprinklers In Front, Sprinklers In Rear
- Fencing (Description): Fenced, Vinyl
Financial Considerations
Disclosures and Reports
- Special Conditions: None
- Exclusions: dining light
- Property ID: 0800-059-05-01-00-031-000
Listed by Signature Premier Properties