This is a carousel with tiles that activate property listing cards. Use the previous and next buttons to navigate.
1/35
$1,899,990
This is a carousel with tiles that activate property listing cards. Use the previous and next buttons to navigate.
1/35
Property Description
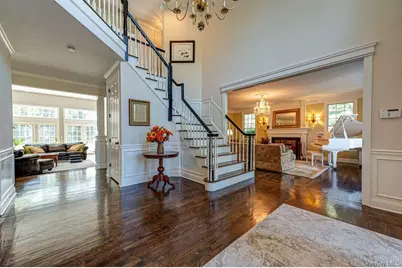
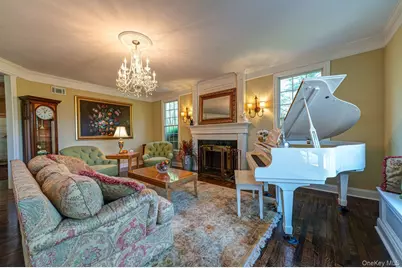
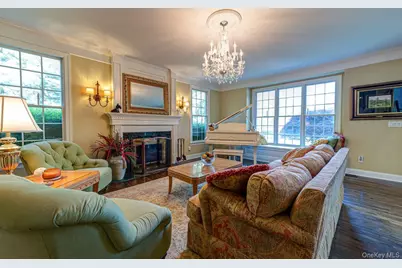
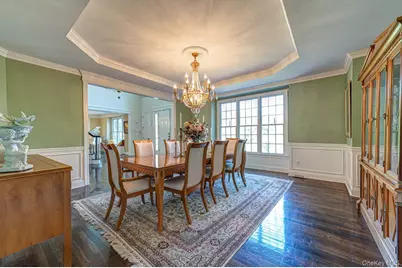
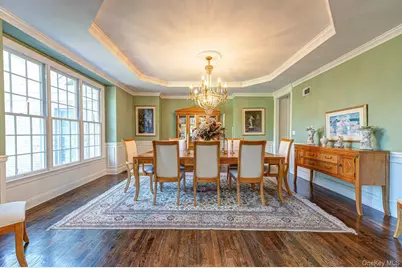
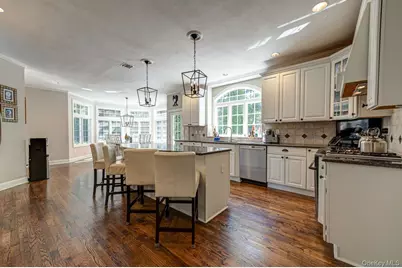
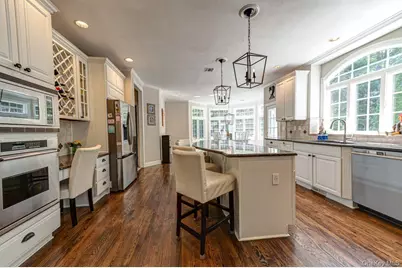
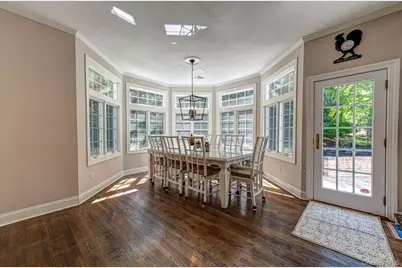
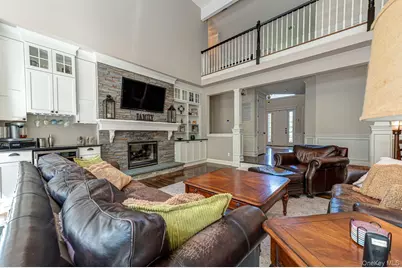
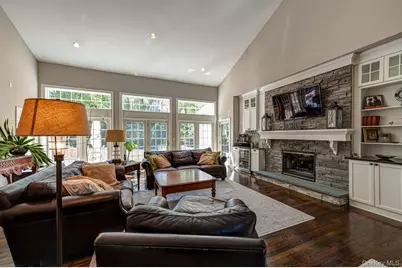
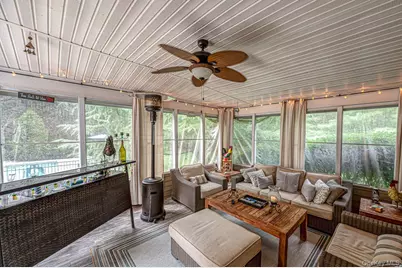
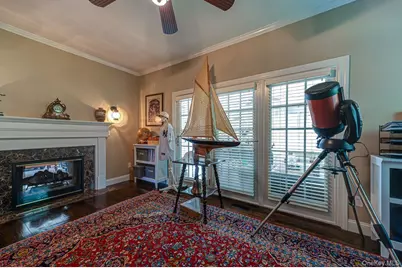
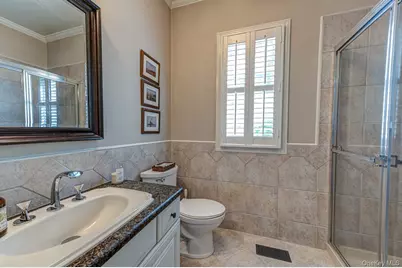
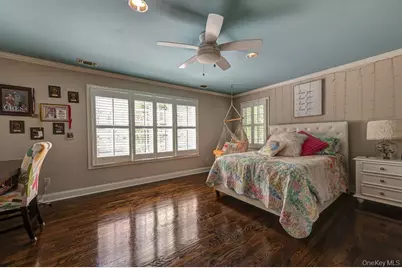
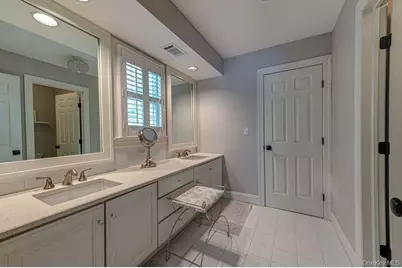
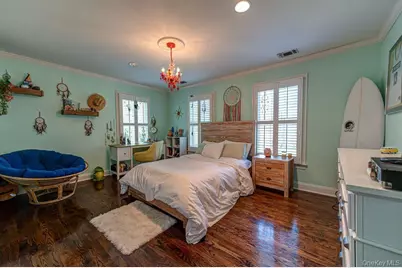
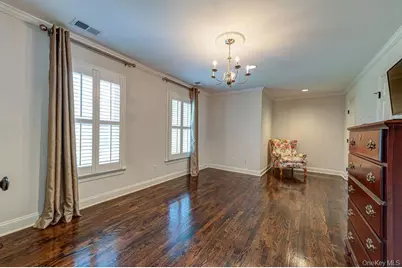
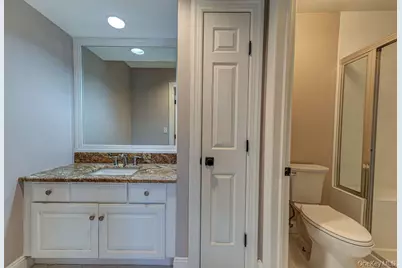
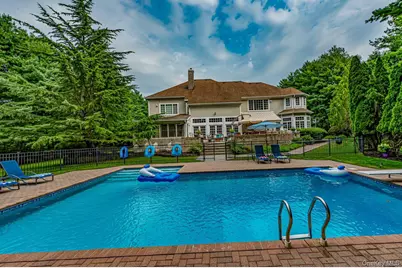
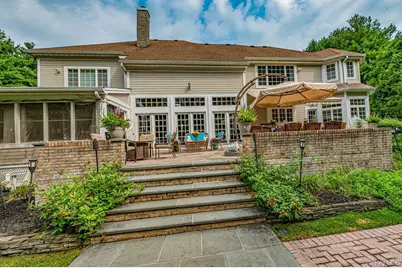
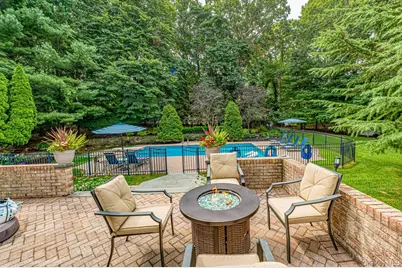
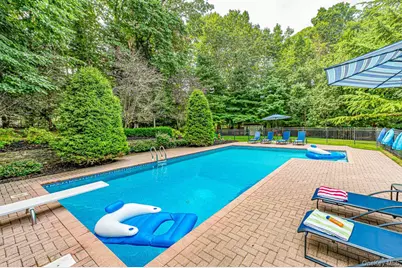
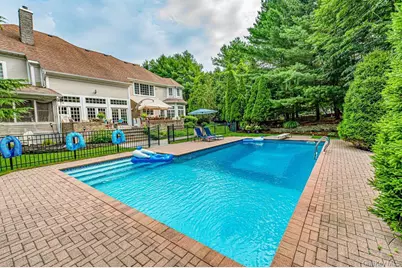
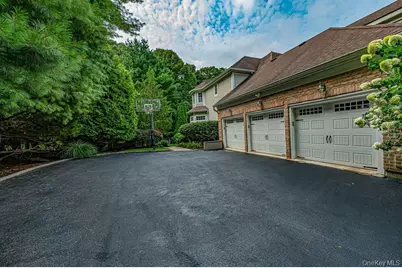
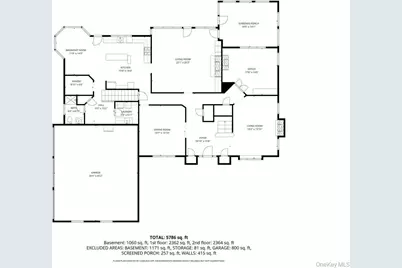
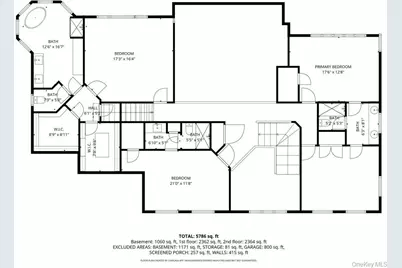
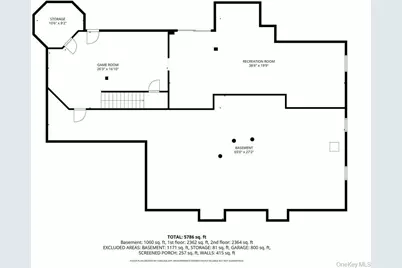
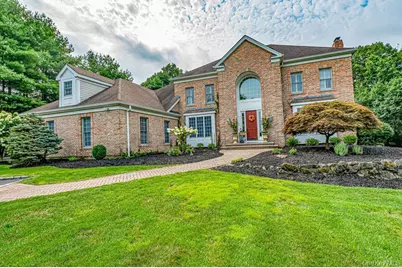
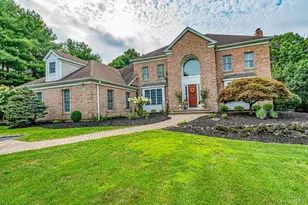
Welcome to this beautiful Custom built home located on a cul de sac in the desirable village of Head of the Harbor. Enter into a two story foyer with a magnificent stair case. Spacious rooms with high ceilings, hardwood floors and custom moldings through out. The incredible family room has two story ceilings, wall to wall french doors and a firplace The designer eat in kitchen is open and bright with a huge island, lots of cabinetry, quartz counter tops, stainless appliances and a walk in pantry . The spacious kitchen dining area is surrounded by windows. The laundry is is right off the kitchen and there is a back staircase leading to the second floor.There is a large office with a propane fireplace which could be a 5th bedroom. The lovely sunroom is perfect for relaxing with its luxury vinyl floor. The second floor also has hardwood floors throughout with an open gallery style walkway over looking the first floor. All the bedrooms are large. The primary bedroom has a tray ceiling and two walk in closets. The ensuite bathroom is newer and has a separate slipper tub, stall shower and double vanity. Two of the additional bedrooms share a large Jack and Jill bathrom whilst the fourth has its own bathroom. The basement is enormous with an outside entrance. Outside living is equally impressive with a custom patio with an outside kichen(nat gas) fabulous for entertaining. There is a heated saltwater pool and brick hardscape. The property is surrounded by gorgeous plantings and offers complete privacy. There is a oversized driveway and attached 3 car garage. A wonderful opportunity to own a truly distinctive luxury home.
Full Property Details
Full Property Details for 9 Fox Meadow Ln
General
- Price: $1,899,990
- Taxes: $33,954
- Status: Active
- Type: Single Family
- Source: Long_Island
- MLS ID: 997110
- Updated: 5/11/2026
- Added to Site: 18 day(s) ago
Interior
- Number of Rooms: 10
- Interior Features: First Floor Bedroom, First Floor Full Bath, Cathedral Ceiling(s), Central Vacuum, Crown Molding, Double Vanity, Eat-in Kitchen, Entrance Foyer, Formal Dining, High Ceilings, His and Hers Closets, Kitchen Island, Natural Woodwork, Open Kitchen, Pantry, Stone Counters, Tray Ceiling(s)
- Fireplace: Yes
- Number of Fireplaces: 2
- Fireplace(s): Family Room, Gas
- Appliances: Dishwasher, Dryer, Gas Range, Oven, Refrigerator, Stainless Steel Appliance(s), Washer, Gas Water Heater
- Laundry Facilities: Yes
Rooms
Bathrooms
- Total Bathrooms: 4
- Full Bathrooms: 4
Bedrooms
- Total Bedrooms: 4
Other Rooms
- Laundry: Laundry Room
Additional Information
- Pool: Yes
- Private Pool: Yes
- Pool Description: In-Ground
Exterior
- Exterior Features: Awning(s), Gas Grill
Parking
- Garage: Yes
- Garage Spaces: 3
- Parking Features: Garage, Garage Door Opener
Location
- County: Suffolk County
- Cross Streets: Shep Jones
- Driving Directions: 25A to Shep Jones to Fox Meadow Lane First home on right
School Information
- High School District: Three Village
- Elementary School: Minnesauke Elementary School
- Middle School: Paul J Gelinas Junior High School
- High School: Ward Melville Senior High School
Heating & Cooling
- Central air: Yes
- Cooling Type: Central Air
- Heating Type: Natural Gas
- Heating Zones: 4
Utilities
- Sewer: Cesspool
- Water: Public
- Utility Description: Electricity Connected, Natural Gas Connected, Propane, Water Connected
Structural Information
- Architectural Style: Colonial
- Detached/Attached: Detached
- Construction: Other
- Basement: Yes
- Basement Desc.: Full Basement, Walk-Out Access
- Building Size: 6011
- Square Feet: 6,011
- Sq. Ft. Source: Other
- Year Built: 1999
Lot Features
- Lot Size (Acres): 1.45
- Lot Size (Sq. Ft.): 63,162
- Fence: Yes
- Fencing (Description): Back Yard
Financial Considerations
- Tax Amount: $33,954
Disclosures and Reports
- Special Conditions: None
- Property ID: 0801-003-00-03-00-002-004
Listed by Signature Premier Properties

Get Pre-Approved Today
Schools
Schools serving 9 Fox Meadow Ln
School District:Three Village Central School District
| Name | Grades | Distance |
|---|---|---|
Minnesauke Elementary School 21 Highgate Dr, Setauket- East Setauket, NY 11733 | K-6 | 2.5 mi |
Paul J Gelinas Junior High School 25 Mud Rd, Setauket- East Setauket, NY 11733 | 7-9 | 2.6 mi |
Ward Melville Senior High School 380 Old Town Rd, Setauket- East Setauket, NY 11733 | 9-12 | 3.9 mi |
Disclaimer:
School attendance boundaries provided by ATTOM Data Solutions and are for reference only. Contact the school directly to verify enrollment eligibility.
Price & Sales History for 9 Fox Meadow Ln
Date
Details
Price
Change
Source
5/11/2026
Listed
$1,899,990
73.55%
MLS
11/25/2013
Sold
$1,094,750
—
Public Record
Disclaimer: Historical sales information is derived from public records provided by the county offices. Information is not guaranteed and should be independently verified.
Tax History
Tax History for 9 Fox Meadow Ln
Year
Property Taxes
Change
Tax Assessment
Change
2024
$32,431
100%
$12,936
—
2020
100%
$12,936
-6%
2022
-100%
$13,750
—
2016
$31,284
3%
$13,750
—
2020
$30,341
1%
$13,750
—
2018
$29,997
4%
$13,750
—
2017
$28,948
3%
$13,750
—
2016
$28,035
-4%
$13,750
—
2015
$29,254
7%
$13,750
—
2015
$27,249
6%
$13,750
—
2014
$25,591
9%
$13,750
—
2013
$23,580
—
$13,750
—
Disclaimer: Historical tax information is derived from public records provided by the county offices. Information is not guaranteed and should be independently verified.
Estimate the Cost
Estimate the Cost for 9 Fox Meadow Ln
9 Fox Meadow Lane, Saint James, NY 11780 (MLS# 997110) is a Single Family property with 4 bedrooms and 4 full bathrooms. 9 Fox Meadow Lane is currently listed for $1,899,990 and was received on May 11, 2026. Want to learn more about 9 Fox Meadow Lane? Do you have questions about finding other Single Family real estate for sale in Head of the Harbor? You can browse all Head of the Harbor real estate or contact a Coldwell Banker agent to request more information.