This is a carousel with tiles that activate property listing cards. Use the previous and next buttons to navigate.
1/49
$2,448,000
This is a carousel with tiles that activate property listing cards. Use the previous and next buttons to navigate.
1/49
Property Description
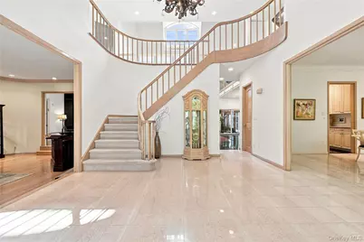
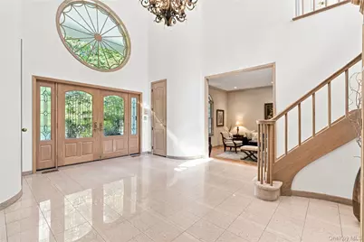
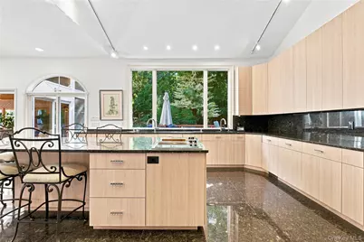
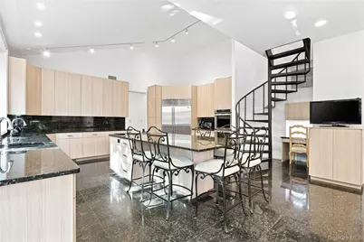
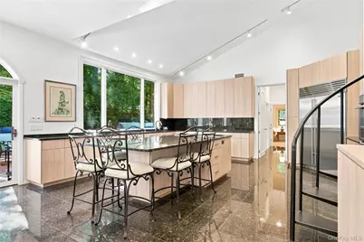
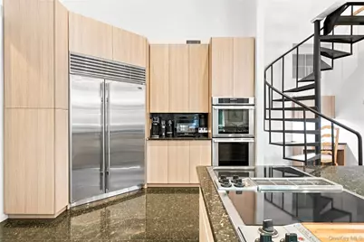
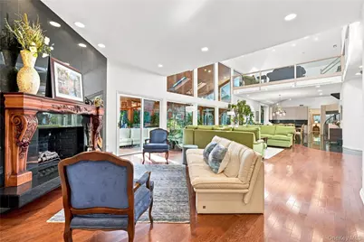
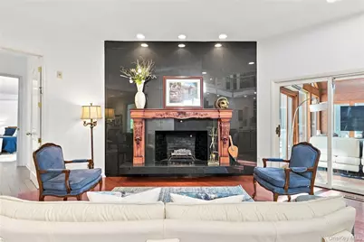
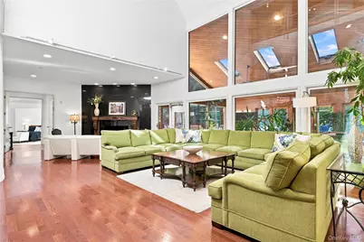
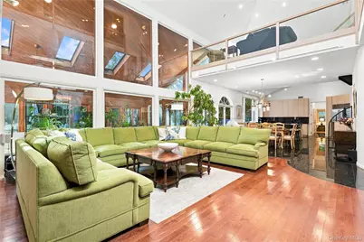
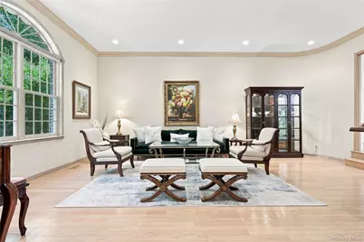
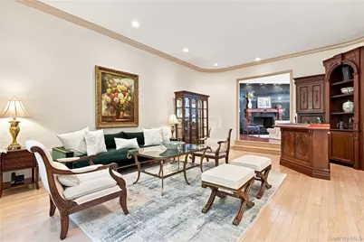
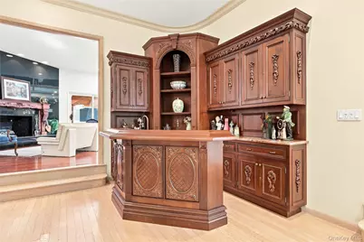
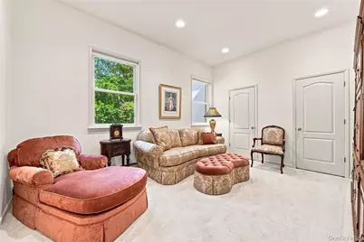
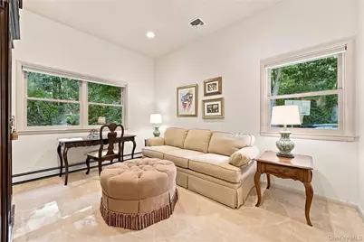
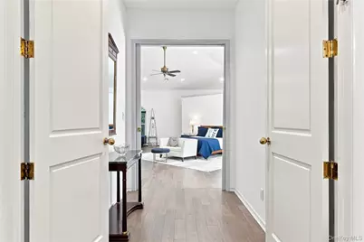
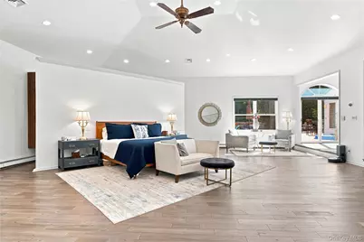
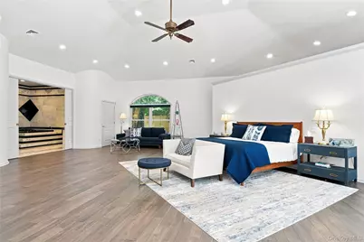
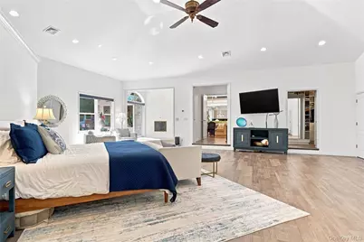
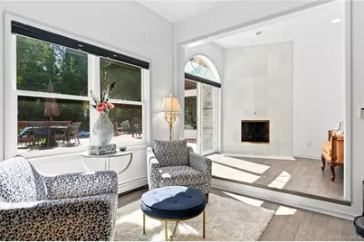
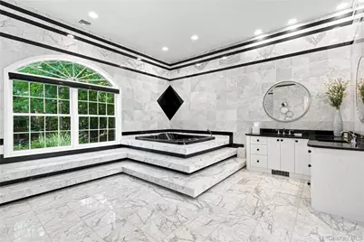
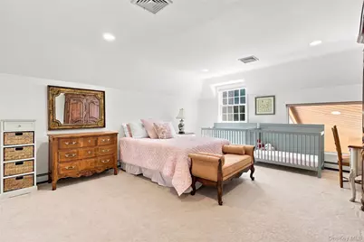
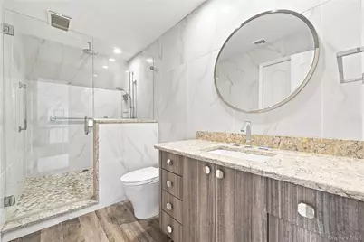
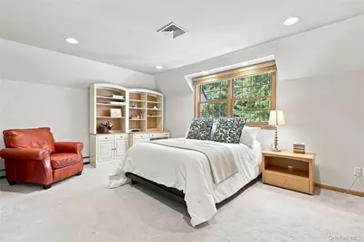
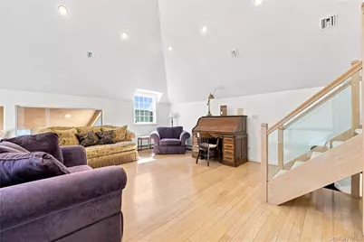
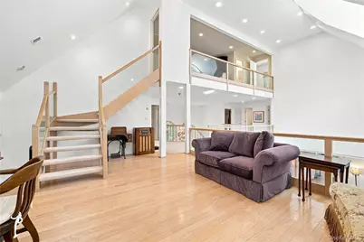
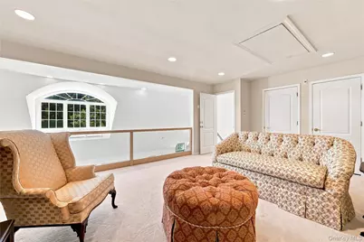
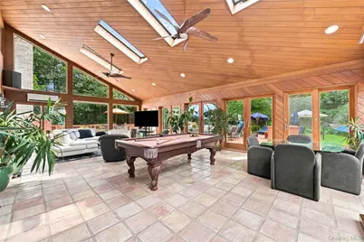
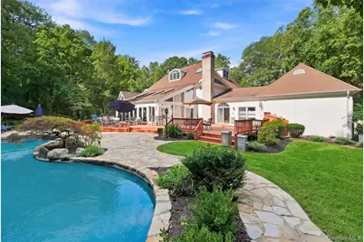
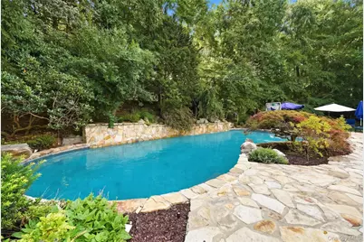
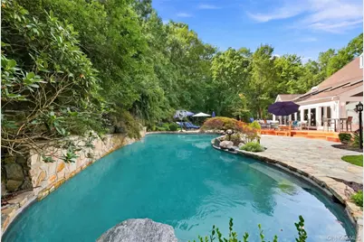
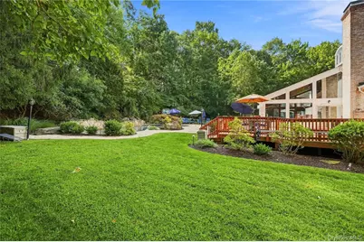
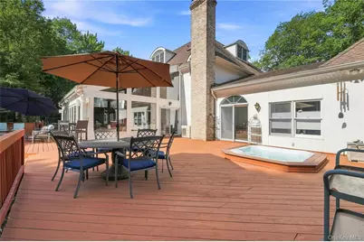
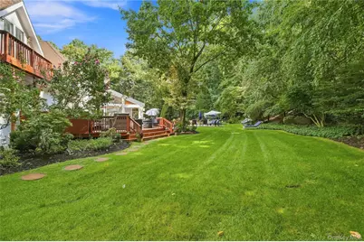
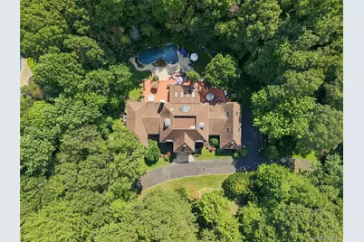
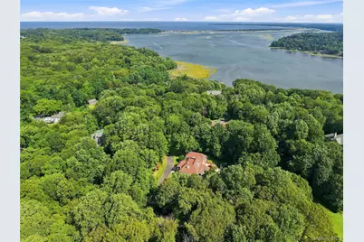
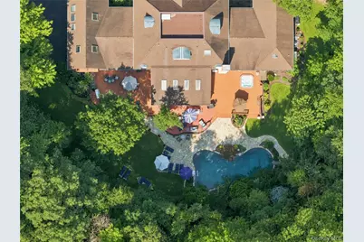
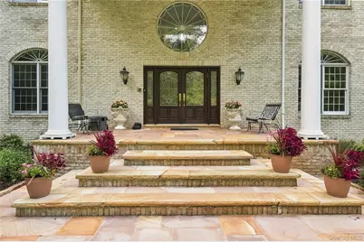
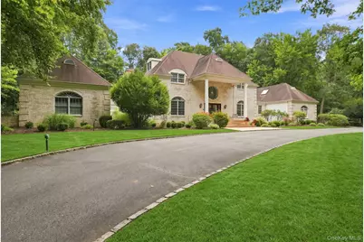
AN ADDRESS WORTH SAYING YES TO! There are certain streets that make you slow down before you ever reach the house. Swan Place is one of them. Tucked within the coveted Village of Nissequogue, the approach winds past estate-like homes beneath a canopy of mature trees, quietly setting the tone for what awaits. Set on two naturally beautiful and private acres, this is a home with presence, but also one that feels remarkably warm once inside. The sense of occasion begins the moment you step inside. A dramatic two-story foyer is anchored by a grand curved staircase, its sweeping wood balustrade gracefully arcing above the entry and continuing into an elevated, bridge like balcony overlooking the marble floor below. Beyond, the home opens to a spectacular two to three story Great Room, where soaring ceilings, architectural detail and walls of natural light create a space that feels impressive yet inviting. It is a beautiful first impression, sophisticated in design, and unmistakably special. It is a grand introduction, but one that still feels wonderfully livable, the kind of entrance that reminds you immediately that this is no ordinary home. The kitchen was designed for the way a home like this is meant to be enjoyed, open, welcoming, and always connected to what is happening around it. An impressive, oversized center island anchors the space, surrounded by recently renovated designer cabinetry and premium appliances, with plenty of room for everything from morning coffee to a house full of guests. Completely open to the soaring great room on one side and the spectacular, glass filled sunroom, the kitchen becomes the natural gathering place of the home. Sunlight pours in from every direction, while expansive views of the property create an effortless flow from cooking to conversation to the outdoors beyond. Privately positioned on the first floor, the primary suite feels like a retreat of its own. Generous yet intimate, it features a fireside sitting room, beautifully designed dressing spaces and a spa inspired marble bath. French doors open to a private deck with the hot tub just steps away, a wonderfully peaceful escape any time of the day. Additional rooms on the main level offer wonderful flexibility easily imagined as guest quarters, an au pair suite, private offices, or whatever life happens to require. The upper levels unfold with a wonderful sense of privacy and possibility, offering four beautifully proportioned guest bedrooms along with two additional lounging spaces, perfect for quiet reading, late night conversation, a media retreat or simply giving family and guests a place of their own. But the best surprise is found one level higher on the rooftop deck, where the treetops open to spectacular views toward the harbor and Long Island Sound. It is the kind of unexpected perch made for morning coffee, an evening glass of wine, or simply watching the sky change at the end of the day. Outside is where this property becomes something incredibly special. The grounds feel more like a private retreat than a backyard. A heated Gunite pool, framed in stone and brought to life by three cascading waterfalls, creates a wonderfully serene, spa like setting. Expansive decking, a hot tub, outdoor kitchen and two acres of mature landscape provide plenty of places to entertain, and just as many places to disappear with a book and enjoy the quiet. Then there are the unexpected spaces. A tucked-away bonus room above the three-car garage feels like a hidden discovery within the home, an ideal private lounge, game room, studio, or escape, complete with its own Juliet balcony. Life in Nissequogue has always been about having room to breathe. Beaches, boating, the harbor, parks, and the villages of the North Shore are all part of everyday life here, while New York City and the Hamptons remain within reach. 9 Swan Place is an address worth seeing. WHEN THE HOUSE, THE SETTING & THE VALUE ALL SAY YES
Full Property Details
Full Property Details for 9 Swan Pl
General
- Price: $2,448,000
- HOA FEE: $50/month
- HOA FEE FREQ.: Annually
- Taxes: $38,134
- Status: Active
- Type: Single Family
- Source: Long_Island
- MLS ID: 1047513
- Updated: 10/3/2026
- Added to Site: 34 day(s) ago
Interior
- Number of Rooms: 15
- Interior Features: First Floor Bedroom, First Floor Full Bath, Built-in Features, Cathedral Ceiling(s), Ceiling Fan(s), Chefs Kitchen, Eat-in Kitchen, Entrance Foyer, Formal Dining, Granite Counters, High Ceilings, His and Hers Closets, Natural Woodwork, Open Floorplan, Open Kitchen, Pantry, Primary Bathroom, Master Downstairs, Recessed Lighting, Soaking Tub, Storage, Walk-In Closet(s), Washer/Dryer Hookup
- Fireplace: Yes
- Number of Fireplaces: 2
- Fireplace(s): Bedroom, Family Room
- Appliances: Convection Oven, Cooktop, Dishwasher, Dryer, Microwave, Refrigerator
- Laundry Facilities: Yes
- Flooring: Combination
Rooms
Bathrooms
- Total Bathrooms: 7
- Full Bathrooms: 6
- Half Bathrooms: 1
Bedrooms
- Total Bedrooms: 7
Other Rooms
- Laundry: In Basement
Additional Information
- Pool: Yes
- Private Pool: Yes
- Pool Description: In-Ground
- Spa: Yes
Exterior
- Exterior Features: Juliet Balcony, Lighting, Speakers
- Porch/Patio/Deck: Deck, Patio, Porch
Parking
- Garage: Yes
- Garage Spaces: 3
- Parking Features: Attached, Driveway, Garage, Garage Door Opener, Oversized
Location
- County: Suffolk County
- Cross Streets: Cordwood
- Driving Directions: Moriches Rd to Cordwood to Swan
School Information
- High School District: Smithtown
- Elementary School: St James Elementary School
- Middle School: Nesaquake Middle School
- High School: Smithtown High School-East
Community
- Association: Yes
- Assoc. Fees Include: Common Area Maintenance
Heating & Cooling
- Central air: Yes
- Cooling Type: Attic Fan, Central Air
- Heating Type: Oil
Utilities
- Sewer: Cesspool
- Water: Public
- Utility Description: Electricity Connected, Water Connected
Structural Information
- Architectural Style: Estate, Post Modern
- Detached/Attached: Detached
- Construction: Brick, Frame
- Basement: Yes
- Basement Desc.: Crawl Space, Finished, Full Basement
- Building Size: 29491
- Square Feet: 29,491
- Sq. Ft. Source: Measured
- Year Built: 1988
Lot Features
- Lot Size (Acres): 2.02
- Lot Size (Sq. Ft.): 87,991
- Road Maintenance: Private Maintained Road
- Fence: Yes
- Lot Features: Part Wooded, Private, Sprinklers In Front, Sprinklers In Rear
- Fencing (Description): Fenced
Financial Considerations
- Association Fee: Yes
- Association Fee: $600
- Assoc Fee Freq.: Annually
- Other Fee: Yes
- Other Fee Type: Village Tax
- Other Fee Freq.: Annually
- Taxes Include: Trash
- Tax Amount: $38,134
Disclosures and Reports
- Special Conditions: None
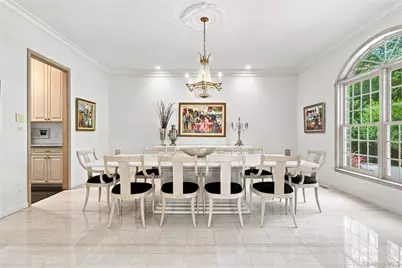
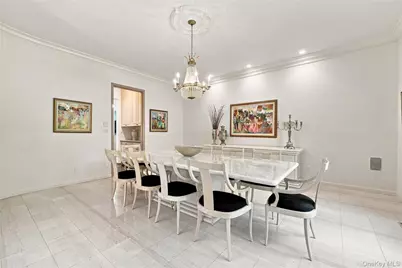
- Exclusions: Dining Room Chandelier
- Property ID: 0802-010-00-04-00-009-009
Listed by Signature Premier Properties
Get Pre-Approved Today
Schools
Schools serving 9 Swan Pl
School District:Smithtown Central School District
| Name | Grades | Distance |
|---|---|---|
Saint James Elementary School 580 Lake Avenue, Saint James, NY 11780 | K-5 | 1.2 mi |
Nesaquake Middle School 479 Edgewood Avenue, Saint James, NY 11780 | 6-8 | 1.4 mi |
Smithtown High School East 10 School Street, Saint James, NY 11780 | 9-12 | 1.7 mi |
Disclaimer:
School attendance boundaries provided by ATTOM Data Solutions and are for reference only. Contact the school directly to verify enrollment eligibility.
Price & Sales History for 9 Swan Pl
Date
Details
Price
Change
Source
9/09/2026
Listed
$2,448,000
—
MLS
Disclaimer: Historical sales information is derived from public records provided by the county offices. Information is not guaranteed and should be independently verified.

Tax History
Tax History for 9 Swan Pl
Year
Property Taxes
Change
Tax Assessment
Change
2024
$35,719
100%
$17,250
—
2020
100%
$17,250
—
2022
-100%
$17,250
—
2016
$46,158
—
$17,250
-18%
2016
$46,158
13%
$20,960
—
2020
$40,688
3%
$20,960
—
2018
$39,450
-5%
$20,960
-8%
2017
$41,463
1%
$22,825
—
2016
$41,023
—
$22,825
—
2015
$40,917
2%
$22,825
—
2015
$40,254
-2%
$22,825
-7%
2014
$41,147
4%
$24,600
—
2013
$39,675
—
$24,600
—
Disclaimer: Historical tax information is derived from public records provided by the county offices. Information is not guaranteed and should be independently verified.
Estimate the Cost
Estimate the Cost for 9 Swan Pl
9 Swan Place, Saint James, NY 11780 (MLS# 1047513) is a Single Family property with 7 bedrooms, 6 full bathrooms and 1 partial bathroom. 9 Swan Place is currently listed for $2,448,000 and was received on September 09, 2026. Want to learn more about 9 Swan Place? Do you have questions about finding other Single Family real estate for sale in Saint James? You can browse all Saint James real estate or contact a Coldwell Banker agent to request more information.
