

This is a carousel with tiles that activate property listing cards. Use the previous and next buttons to navigate.
1/48
$525,000
This is a carousel with tiles that activate property listing cards. Use the previous and next buttons to navigate.
1/48
Property Description
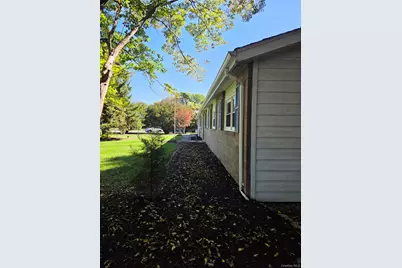
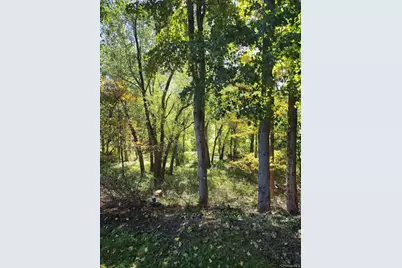
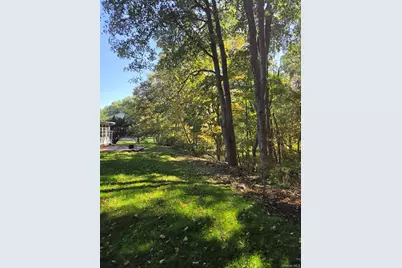
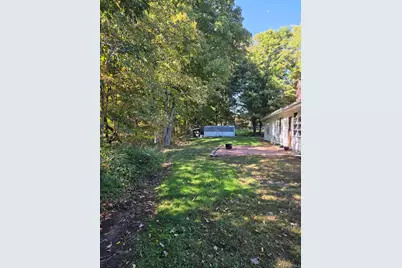
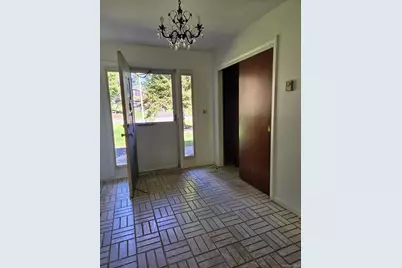
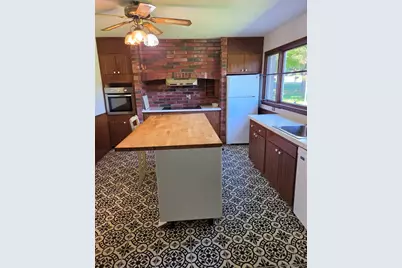
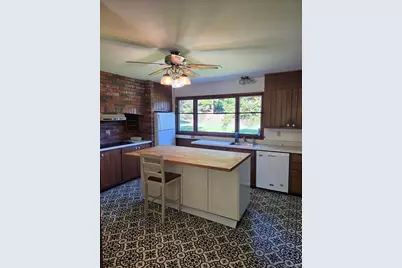
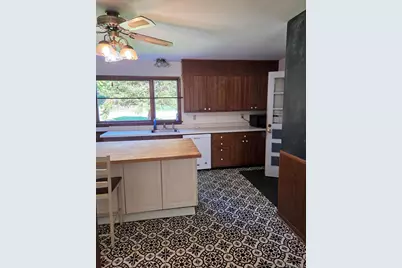
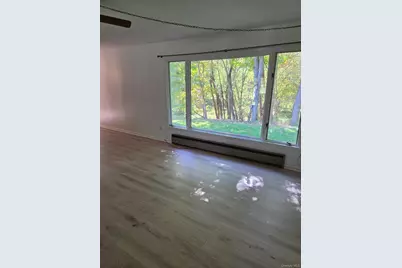
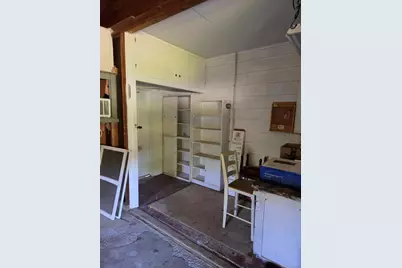
Welcome to your peaceful riverside retreat. Tucked away in a quiet cul-de-sac, this beautifully maintained brick ranch seamlessly blends mid-century solidity with the breathtaking natural beauty of the Hudson Valley. As you approach, the classic brick facade hints at the enduring quality within. Step through the front door into the welcoming entryway, where brand-new flooring immediately sets a fresh, sophisticated tone that carries seamlessly into the main hallways and living spaces. The wonderful, wide-open floor plan flows effortlessly from the entrance, creating a spacious, airy ambiance. The heart of the home features a dramatic, dual-sided brick fireplace, perfectly positioned to cast a warm, flickering glow across both the formal living room and the dining area simultaneously, both beautifully tied together by the stunning new floors underfoot. Every detail speaks to year-round comfort. The home is equipped with a clean, efficient heating system utilizing hidden radiant heating in the ceilings, ensuring a steady, cozy warmth without standard baseboards or vents. A split room AC takes care of a majority of the living area. In the main living areas, oversized picture windows frame spectacular, ever-changing views of the water and mountains-watch the vibrant fall foliage reflect off your private frontage on the peaceful Moodna Creek, or take in the dramatic snow-capped, seasonal peaks of the surrounding Schunnemunk Mountains. The generous layout boasts a large master bedroom suite, providing a quiet sanctuary at the end of the day. For hobbies and storage, the attached two-car garage comes fully equipped with a dedicated workshop area. Step to the back of the house to discover a bonus three-season sunroom-the ultimate spot for a morning coffee or an afternoon book. From there, step out onto the expansive brick patio, where the sound of the flowing creek provides the perfect backdrop for outdoor dining and weekend barbecues.
Full Property Details
Full Property Details for 17 Nanuwitt Ln
General
- Price: $525,000
- Taxes: $11,508
- Status: Active
- Type: Single Family
- Source: Long_Island
- MLS ID: 1058327
- Updated: 10/4/2026
- Added to Site: 8 day(s) ago
Interior
- Number of Rooms: 7
- Interior Features: First Floor Bedroom, First Floor Full Bath, Built-in Features, Ceiling Fan(s), Chandelier, Formal Dining, Kitchen Island, Primary Bathroom
- Fireplace: Yes
- Number of Fireplaces: 1
- Appliances: Dishwasher, Dryer, Electric Oven, Electric Range, Range, Refrigerator, Washer, Water Softener Owned
Rooms
Bathrooms
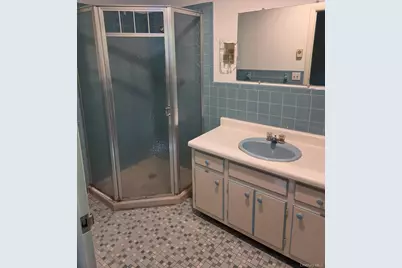
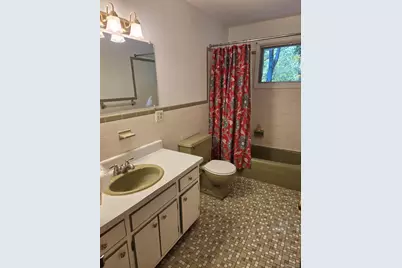
- Total Bathrooms: 2
- Full Bathrooms: 2
Bedrooms
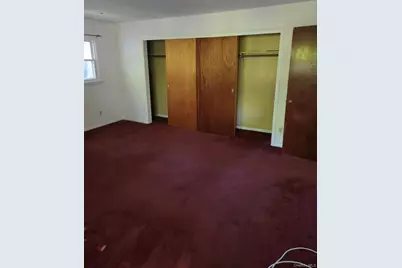
- Total Bedrooms: 3
Exterior
- Porch/Patio/Deck: Patio, Porch, Screened
Parking
- Garage: Yes
- Garage Spaces: 2
- Parking Features: Driveway, Garage
Location
- County: Orange County
School Information
- High School District: Cornwall
- Elementary School: Cornwall Elementary School
- Middle School: Cornwall Middle School
- High School: Cornwall Central High School
Heating & Cooling
- Cooling Type: Ductless
- Heating Type: Electric, Radiant
Utilities
- Sewer: Septic Tank
- Water: Well
- Utility Description: Cable Connected, Electricity Connected
Structural Information
- Architectural Style: Ranch
- Detached/Attached: Detached
- Construction: Brick, Frame
- Basement: Yes
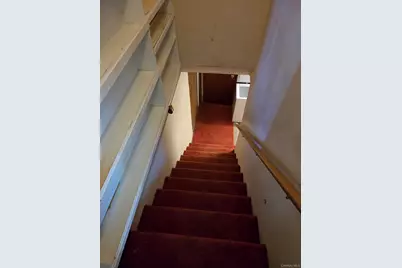
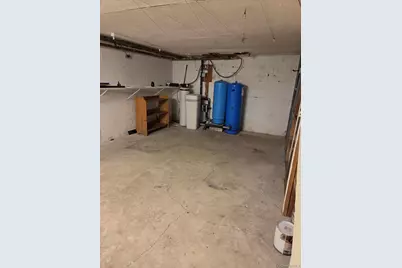
- Basement Desc.: Partial, Partially Finished, See Remarks
- Sq. Ft. Source: Public Records
- Year Built: 1968
Lot Features
- Lot Size (Acres): 1.6
- Lot Size (Sq. Ft.): 69,696
- Frontage: Municipal
- Lot Features: Waterfront
Water Features
- Water Front View: Creek, Stream
Financial Considerations
- Tax Amount: $11,508.13
Disclosures and Reports
- Special Conditions: None
- Property ID: 332489-029-000-0001-089.000-0000
Listed by Keller Williams Realty
Get Pre-Approved Today
Schools
Schools serving 17 Nanuwitt Ln
School District:Cornwall Central School District
| Name | Grades | Distance |
|---|---|---|
Cornwall Elementary School 99 Lee Road, Cornwall, NY 12518 | K-4 | 4.2 mi |
Cornwall Middle School 122 Main Street, Cornwall, NY 12518 | 5-8 | 4.3 mi |
Cornwall Central High School 10 Dragon Drive, New Windsor, NY 12553 | 9-12 | 2.3 mi |
Disclaimer:
School attendance boundaries provided by ATTOM Data Solutions and are for reference only. Contact the school directly to verify enrollment eligibility.
Price & Sales History for 17 Nanuwitt Ln
Date
Details
Price
Change
Source
10/04/2026
Listed
$525,000
47.89%
MLS
10/27/2004
Sold
$355,000
—
Public Record
Disclaimer: Historical sales information is derived from public records provided by the county offices. Information is not guaranteed and should be independently verified.
Tax History
Tax History for 17 Nanuwitt Ln
Year
Property Taxes
Change
Tax Assessment
Change
2024
$10,987
100%
$284,800
—
2021
-100%
$284,800
—
2021
$3,078
-71%
$284,800
—
2020
$10,561
1%
$284,800
—
2018
$10,412
—
$284,800
—
2017
$10,407
-6%
$284,800
34%
2016
$11,032
3%
$212,900
—
2015
$10,755
1%
$212,900
—
2015
$10,640
10%
$212,900
—
2013
$9,680
—
$212,900
—
Disclaimer: Historical tax information is derived from public records provided by the county offices. Information is not guaranteed and should be independently verified.
Estimate the Cost
Estimate the Cost for 17 Nanuwitt Ln
17 Nanuwitt Lane, Salisbury Mills, NY 12577 (MLS# 1058327) is a Single Family property with 3 bedrooms and 2 full bathrooms. 17 Nanuwitt Lane is currently listed for $525,000 and was received on October 04, 2026. Want to learn more about 17 Nanuwitt Lane? Do you have questions about finding other Single Family real estate for sale in Salisbury Mills? You can browse all Salisbury Mills real estate or contact a Coldwell Banker agent to request more information.
