



This is a carousel with tiles that activate property listing cards. Use the previous and next buttons to navigate.
1/44
$610,000
This is a carousel with tiles that activate property listing cards. Use the previous and next buttons to navigate.
1/44
Property Description
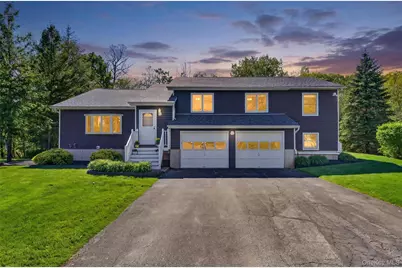
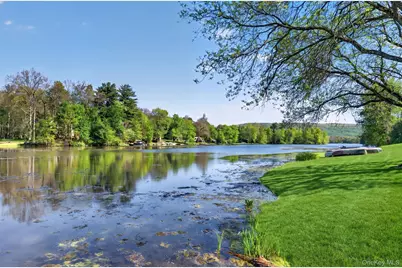
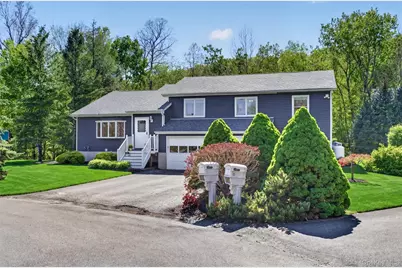
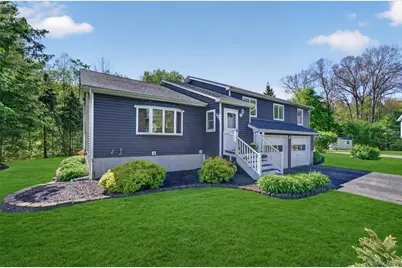
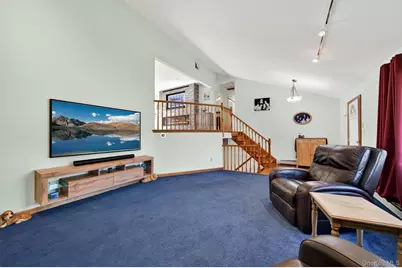
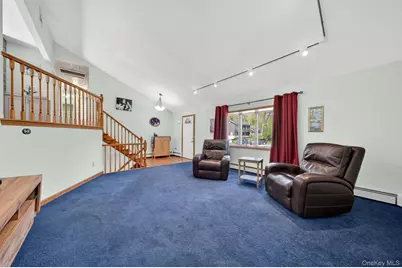
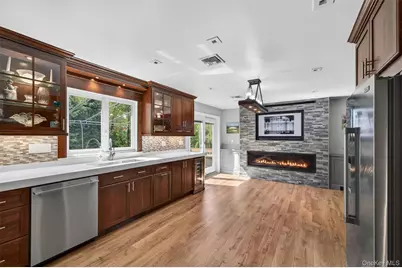
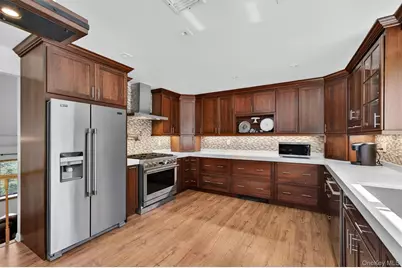
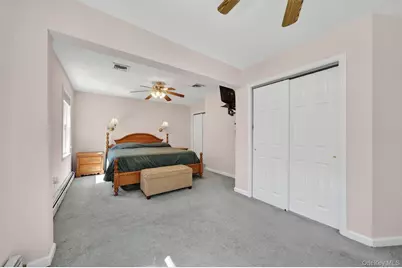
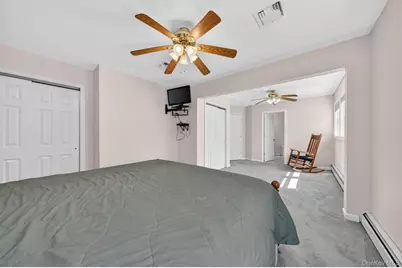
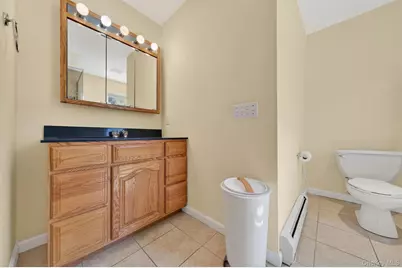
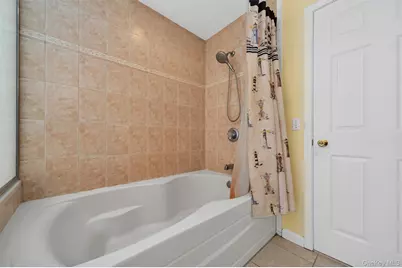
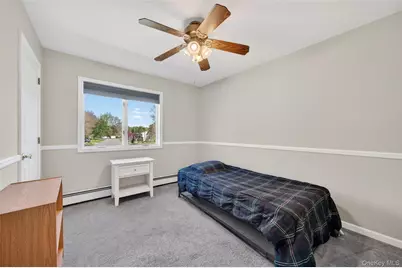
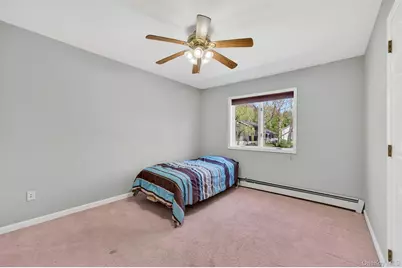
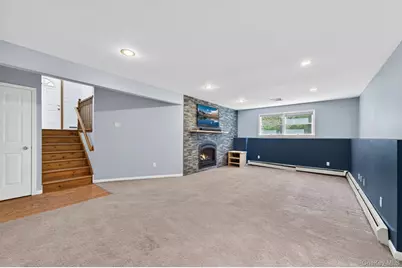
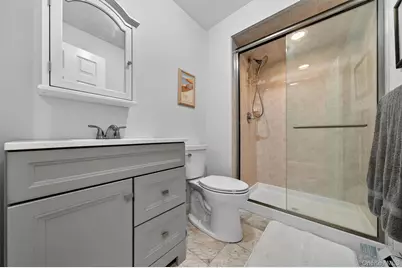
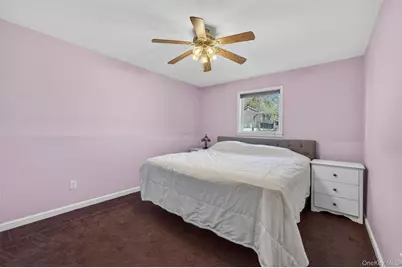
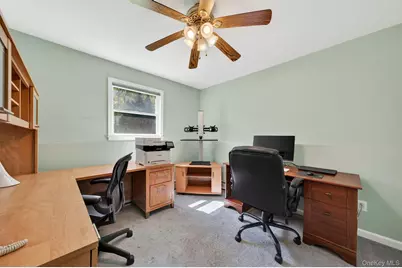
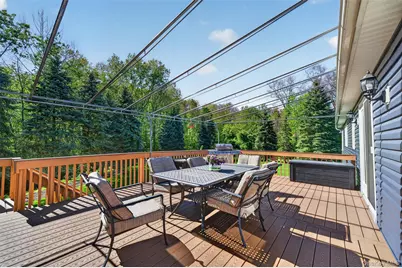
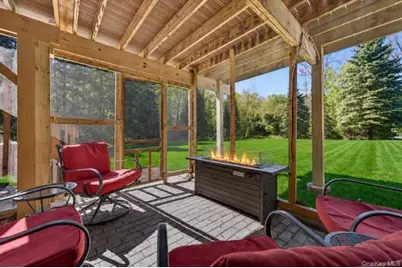
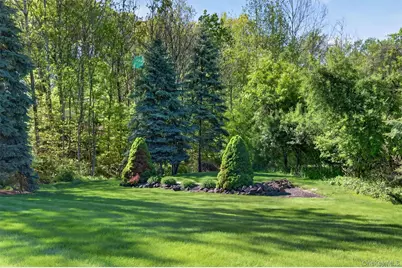
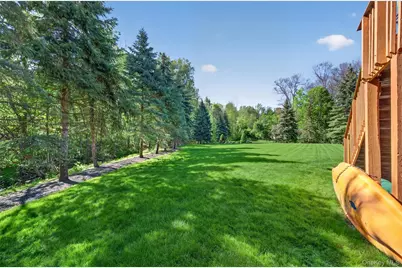
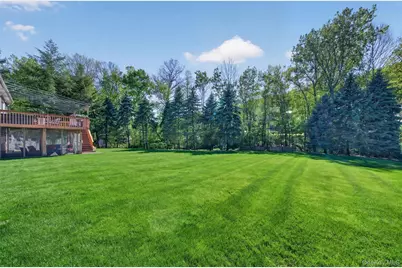
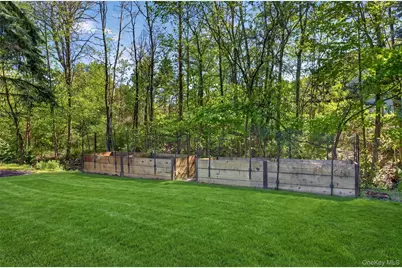
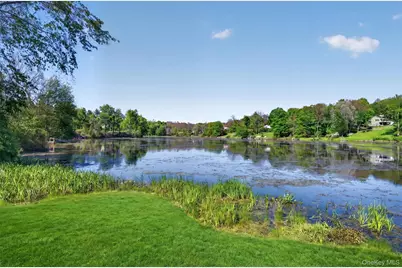
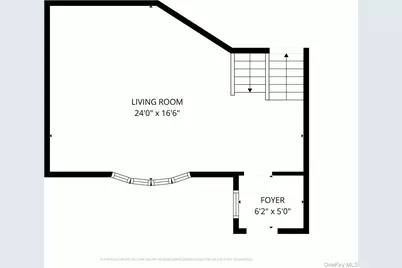
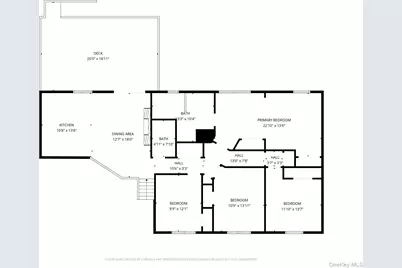
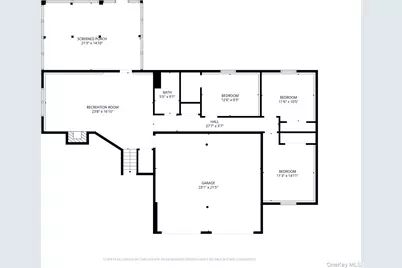
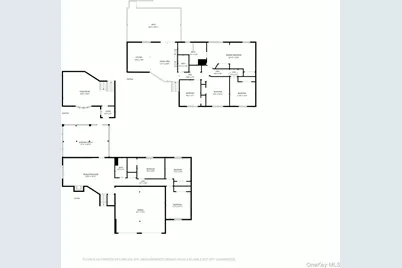
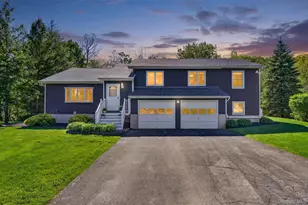
Beaver Dam Lake Living with a unique layout. All the big ticket items have been completed in this 6 bedroom 3 full bath home situated at the end of a cul de sac. It's full of upgrades and extras you won't find elsewhere. Come enjoy the life guarded beach,swimming,boating and community events exclusively for Beaver Dam Lake residents. We start in the living room offering vaulted ceilings and tons of natural light . Onto a huge open kitchen with custom bordeaux cabinets, tiled backsplash, stainless steel appliances including the built in wine refrigerator, quartz counters and a stunning fireplace. Next is the primary ensuite with a separate sitting area, and an oversized soaking tub. Three additional bedrooms and another full bath and the laundry room complete this floor. On the lower level you'll find the family room with a decorative stone wall and another gas fireplace, a third full bathroom features a renovated walk in shower with glass doors, two more guest bedrooms and an office with a closet. The two car garage has a great crawl space for storage. Outside is the Trex deck overlooking the flowing stream, garden beds and lush,private back yard. There is also a screened in walk out patio with an outdoor fire place perfect for entertaining. Finer points of this exceptional home include a new roof 2021~siding 2021~hvac 2024~kitchen 2021~back deck awning 2022~three zone heat~ garage door openers 2024~municipal sewer~whole house generator and award winning Washingtonville Schools. Commuting is a breeze with the Salisbury train station 3 miles away. Route 207 and Route 84 are just around the bend. Enjoy the oldest Winery in the country, local farm and ice cream stands, eateries and shopping all at your fingertips. Schedule your private tour now.
Full Property Details
Full Property Details for 18 Alphonsa Ct
General
- Price: $610,000
- Taxes: $11,563
- Status: Active
- Type: Single Family
- Source: Long_Island
- MLS ID: 999525
- Updated: 5/19/2026
- Added to Site: 11 day(s) ago
Interior
- Number of Rooms: 10
- Interior Features: Built-in Features, Cathedral Ceiling(s), Ceiling Fan(s), Chefs Kitchen, Eat-in Kitchen, Open Floorplan, Open Kitchen, Pantry, Primary Bathroom, Quartz/Quartzite Counters, Recessed Lighting, Soaking Tub
- Fireplace: Yes
- Number of Fireplaces: 3
- Fireplace(s): Gas
- Appliances: Dishwasher, Gas Oven, Gas Range, Refrigerator, Stainless Steel Appliance(s), Wine Refrigerator
- Laundry Facilities: Yes
Rooms
Bathrooms
- Total Bathrooms: 3
- Full Bathrooms: 3
Bedrooms
- Total Bedrooms: 6
Other Rooms
- Laundry: Laundry Room
Exterior
- Porch/Patio/Deck: Covered, Deck, Patio
Parking
- Garage: Yes
- Garage Spaces: 2
- Parking Features: Driveway, Garage
Location
- County: Orange County
School Information
- High School District: Washingtonville
- Elementary School: Little Britain Elementary School
- Middle School: Washingtonville Middle School
- High School: Washingtonville Senior High School
Heating & Cooling
- Central air: Yes
- Cooling Type: Central Air
- Heating Type: Oil, Propane
Utilities
- Sewer: Public Sewer
- Water: Well
- Utility Description: Cable Connected, Electricity Connected, Propane, Sewer Connected, Water Connected
Structural Information
- Architectural Style: Contemporary
- Detached/Attached: Detached
- Construction: Frame
- Sq. Ft. Source: Public Records
- Year Built: 1992
Lot Features
- Lot Size (Acres): 0.57
- Lot Size (Sq. Ft.): 15,296
- Lot Features: Back Yard, Cul-De-Sac, Landscaped, Near Public Transit, Part Wooded, Private, Sprinklers In Front, Sprinklers In Rear
Financial Considerations
- Tax Amount: $11,563.86
Disclosures and Reports
- Special Conditions: None
- Property ID: 334800-058-000-0007-004.000-0000
Listed by Howard Hanna Rand Realty
Get Pre-Approved Today
Schools
Schools serving 18 Alphonsa Ct
School District:Washingtonville Central School District
Disclaimer:
School attendance boundaries provided by ATTOM Data Solutions and are for reference only. Contact the school directly to verify enrollment eligibility.
Price & Sales History for 18 Alphonsa Ct
Date
Details
Price
Change
Source
5/19/2026
Listed
$610,000
250.57%
MLS
9/15/1998
Sold
$174,000
—
Public Record
Disclaimer: Historical sales information is derived from public records provided by the county offices. Information is not guaranteed and should be independently verified.
Tax History
Tax History for 18 Alphonsa Ct
Year
Property Taxes
Change
Tax Assessment
Change
2024
$11,486
100%
$49,900
—
2021
-100%
$49,900
—
2021
$3,645
-67%
$49,900
—
2020
$10,886
—
$49,900
—
2018
$10,899
1%
$49,900
—
2017
$10,822
4%
$49,900
—
2016
$10,414
9%
$49,900
—
2015
$9,569
1%
$49,900
—
2015
$9,504
7%
$49,900
—
2013
$8,922
—
$49,900
—
Disclaimer: Historical tax information is derived from public records provided by the county offices. Information is not guaranteed and should be independently verified.
Estimate the Cost
Estimate the Cost for 18 Alphonsa Ct
18 Alphonsa Court, Salisbury Mills, NY 12577 (MLS# 999525) is a Single Family property with 6 bedrooms and 3 full bathrooms. 18 Alphonsa Court is currently listed for $610,000 and was received on May 19, 2026. Want to learn more about 18 Alphonsa Court? Do you have questions about finding other Single Family real estate for sale in Salisbury Mills? You can browse all Salisbury Mills real estate or contact a Coldwell Banker agent to request more information.
