This is a carousel with tiles that activate property listing cards. Use the previous and next buttons to navigate.
1/49
$649,000
This is a carousel with tiles that activate property listing cards. Use the previous and next buttons to navigate.
1/49
Property Description
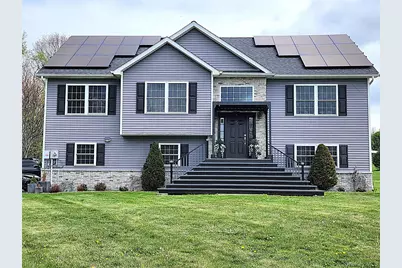
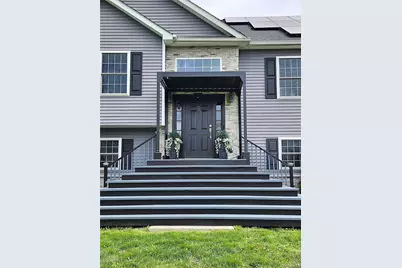
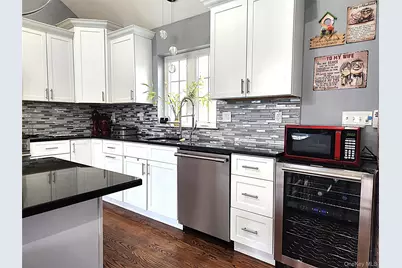
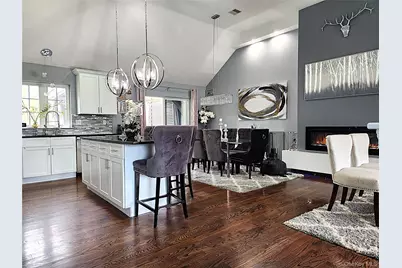
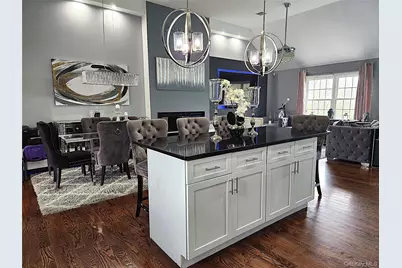
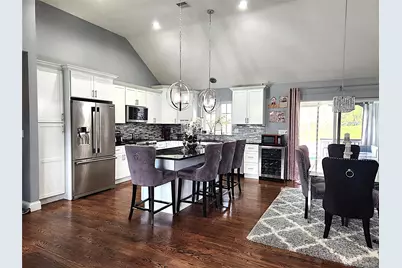
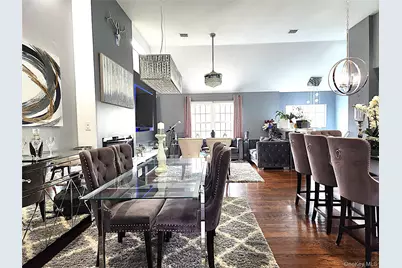
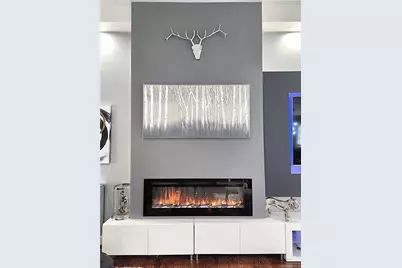
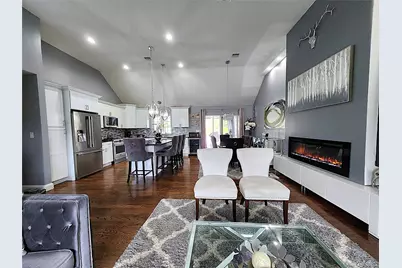
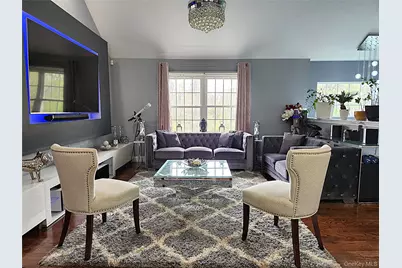
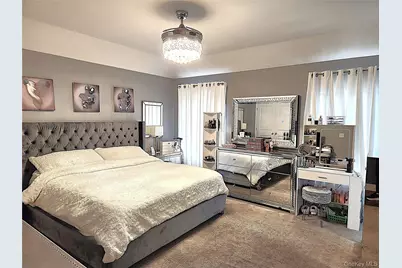
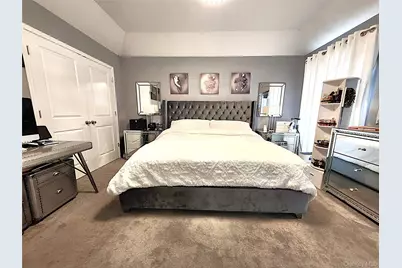
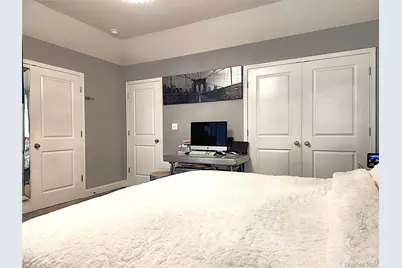
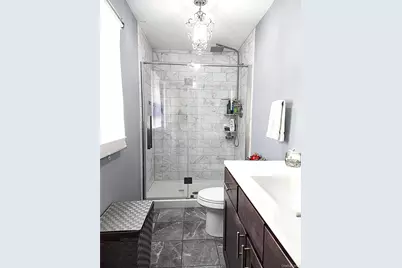
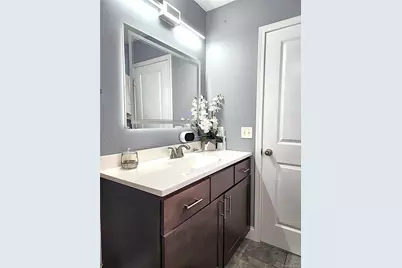
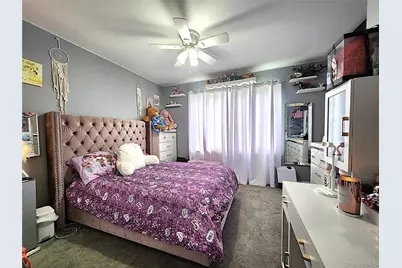
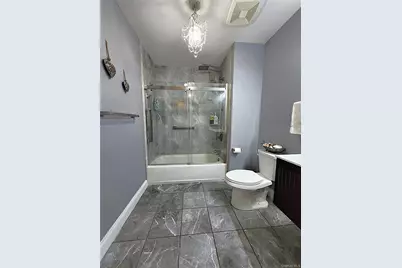
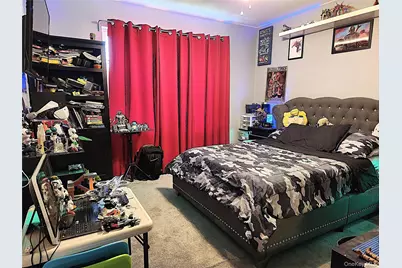
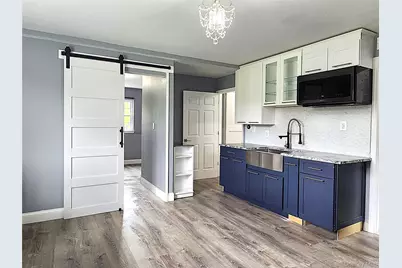
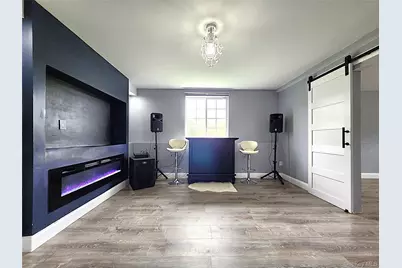
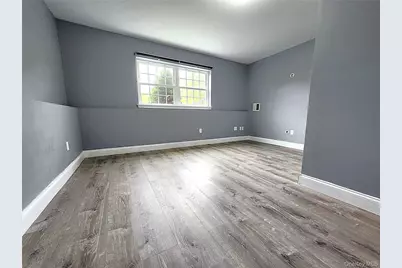
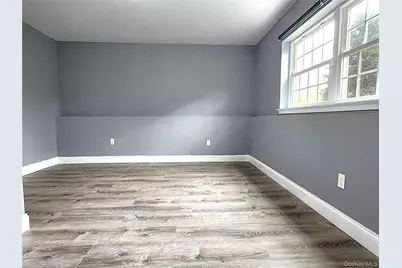
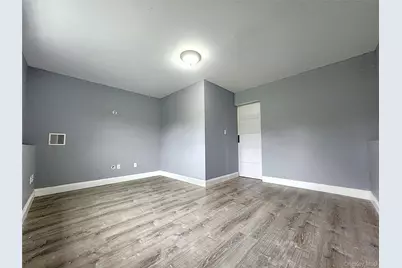
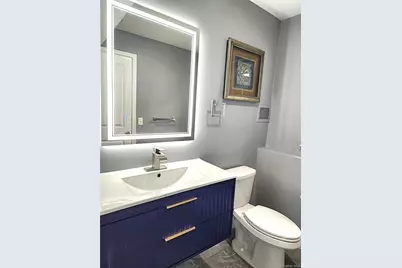
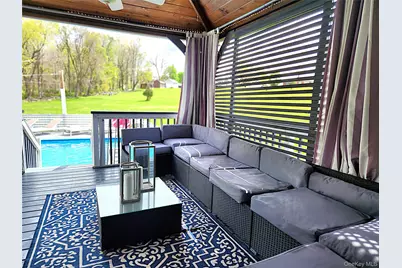
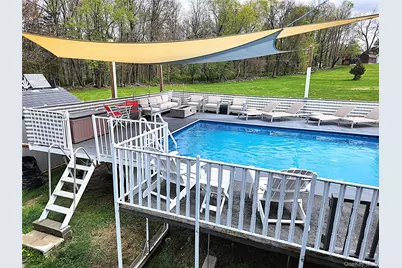
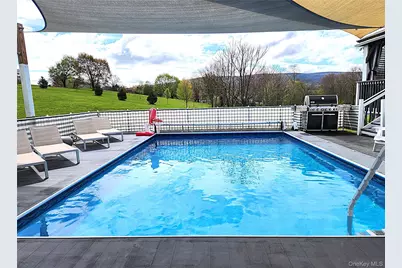
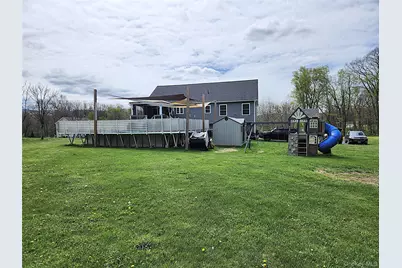
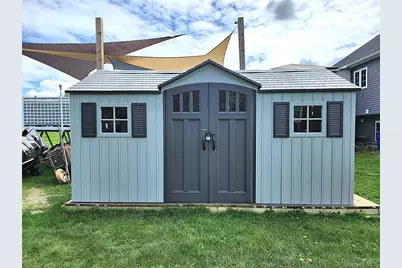
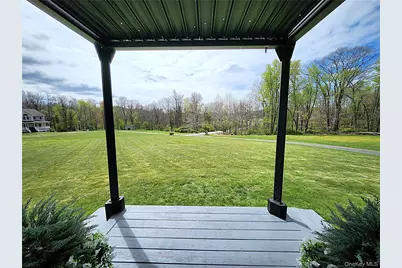
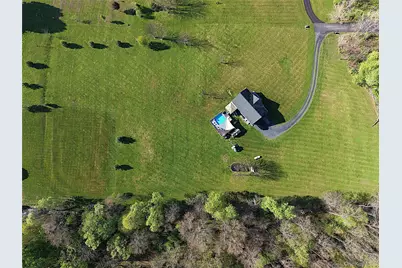
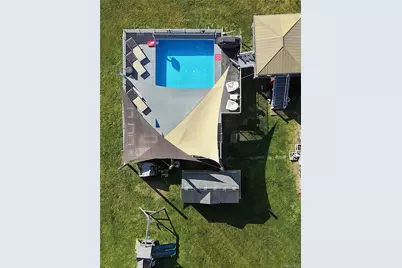
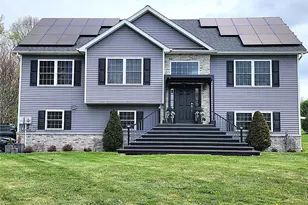
Stunning Contemporary Bi-Level automated Smart Home on 4 Private Acres in Salisbury Mills! Welcome home to this pristine, custom-built 2017 residential retreat offering the perfect blend of modern luxury and peaceful country living. Nestled at the end of a quiet cul-de-sac on an expansive, level, and partly wooded lot, this home provides unparalleled privacy just minutes from everyday conveniences. Step inside to a bright, open-concept main level featuring dramatic cathedral ceilings, electric fireplace and gleaming hardwood floors. The open-concept kitchen centers around an oversized island with bar seating, seamlessly connecting to the living space. The kitchen is an entertainer's dream complete with premium granite countertops, fine cabinetry, and a seamless flow into the main living spaces. Retreat to the spacious master suite, featuring a private master bath and a generous walk-in closet. Two additional well-appointed bedrooms and two full baths provide ample space for family and guests. The finished lower level offers tremendous versatility, perfect as a guest suite, home office or gym with a bonus kitchenette and fireplace. Beat high energy costs with advanced, eco-friendly systems including a solar-assisted central AC system and a high-efficiency propane forced-air furnace and electric fireplace. Outdoor living is a breeze with a beautiful front porch and a private rear deck overlooking a massive backyard oasis with an above ground salt water pool. Complete with a 2-car attached garage, storage shed, play structure, trampoline and dog kennel. An unbeatable location just 5 minutes from the Salisbury Mills-Cornwall commuter train station. Don't miss this rare turn-key opportunity! Custom Modern Turnkey Home with Smart Automation, Security System, Full Multi-Generational Lower Level Suite, Owner Financed Energy-Independent Solar Panels, and Full Whole-House Standby Generator Protection.
Full Property Details
Full Property Details for 5 Anastasia Ct
General
- Price: $649,000
- Taxes: $14,275
- Status: Active
- Type: Single Family
- Source: Long_Island
- MLS ID: 980856
- Updated: 6/3/2026
- Added to Site: 41 day(s) ago
Interior
- Number of Rooms: 7
- Interior Features: Cathedral Ceiling(s), Ceiling Fan(s), Crown Molding, Double Vanity, High Ceilings, High Speed Internet, His and Hers Closets, Kitchen Island, Open Floorplan, Open Kitchen, Primary Bathroom, Recessed Lighting, Storage, Tray Ceiling(s), Walk-In Closet(s), Washer/Dryer Hookup
- Fireplace: Yes
- Number of Fireplaces: 1
- Fireplace(s): Basement, Decorative, Electric, Family Room, Living Room
- Appliances: Dishwasher, Dryer, Exhaust Fan, Gas Oven, Gas Range, Microwave, Refrigerator, Stainless Steel Appliance(s), Washer, Gas Water Heater, Water Purifier Owned, Water Softener Owned
- Laundry Facilities: Yes
- Flooring: Carpet, Hardwood, Tile, Vinyl
Rooms
Bathrooms
- Total Bathrooms: 2
- Full Bathrooms: 2
Bedrooms
- Total Bedrooms: 3
Other Rooms
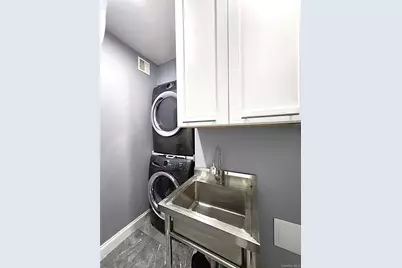
- Laundry: Gas Dryer Hookup, In Basement, Laundry Room, Washer Hookup
Additional Information
- Pool: Yes
- Private Pool: Yes
- Pool Description: Above Ground, Electric Heat, Fenced, Outdoor Pool, Pool Cover, Salt Water, Solar Cover, Vinyl
- Security/Safety: Building Security, Fire Alarm, Other, Security System, Smoke Detector(s), Video Cameras
Exterior
- Exterior Features: Awning(s), Lighting, Mailbox, Playground, Rain Gutters
- Porch/Patio/Deck: Covered, Deck
Parking
- Garage: Yes
- Garage Spaces: 2
- Parking Features: Driveway, Garage, Garage Door Opener, Private
Location
- County: Orange County
- Cross Streets: The nearest major cross street is Lake Road.
- Driving Directions: Take NY-94 to Clove Road, turn onto Lake Road, and make a left onto Anastasia Court. Follow the cul-de-sac to the end; drive across the single lane road where the black is shed on the left to 5 Anastasia on the left.
- Direction Faces: South
School Information
- High School District: Washingtonville
- Elementary School: Taft Elementary School
- Middle School: Washingtonville Middle School
- High School: Washingtonville Senior High School
Heating & Cooling
- Central air: Yes
- Cooling Type: Central Air, Electric
- Heating Type: Electric, Forced Air, Propane
- Heating Zones: 2
Utilities
- Sewer: Septic Tank
- Water: Well, Private
- Utility Description: Cable Available, Electricity Connected, Propane, Trash Collection Public, Underground Utilities
Structural Information
- Architectural Style: Contemporary, Raised Ranch
- Detached/Attached: Detached
- Construction: Frame, Vinyl Siding
- Basement: Yes
- Basement Desc.: Finished, Full Basement
- Windows: Aluminum Frames, Blinds, Screens, Tinted Windows
- Building Size: 2821
- Square Feet: 2,821
- Sq. Ft. Source: Appraiser
- Year Built: 2017
Additional Structures
- Other Structures: Kennel/Dog Run, Shed(s)
Lot Features
- Property View: Open
- Lot Size (Acres): 4.4
- Lot Size (Sq. Ft.): 191,664
- Frontage: Private Road
- Road Maintenance: Private Maintained Road
- Lot Features: Back Yard, Cleared, Corner Lot, Cul-De-Sac, Front Yard, Landscaped, Private
Financial Considerations
- Other Fee Type: Solar Panels
- Other Fee Freq.: Monthly
- Taxes Include: Trash
- Tax Amount: $14,275
Disclosures and Reports
- Special Conditions: None
- Exclusions: Excluded; wine cooler, box freezer, TV's. Negotiable; lawn mower with leaf attachment, snow blower, generator, furniture
- Inclusions: Appliances, light fixtures, window shades, play structure, trampoline
- Property ID: 332089-003-000-0001-065.000-0000
Listed by Keller Williams Realty Group

Get Pre-Approved Today
Schools
Schools serving 5 Anastasia Ct
School District:Washingtonville Central School District
Disclaimer:
School attendance boundaries provided by ATTOM Data Solutions and are for reference only. Contact the school directly to verify enrollment eligibility.
Price & Sales History for 5 Anastasia Ct
Date
Details
Price
Change
Source
6/03/2026
Listed
$649,000
80.08%
MLS
1/11/2018
Sold
$360,397
—
Public Record
Disclaimer: Historical sales information is derived from public records provided by the county offices. Information is not guaranteed and should be independently verified.
Tax History
Tax History for 5 Anastasia Ct
Year
Property Taxes
Change
Tax Assessment
Change
2024
$13,765
100%
$54,900
—
2021
-100%
$54,900
—
2021
$4,044
-67%
$54,900
—
2020
$12,334
5%
$54,900
—
2018
$11,792
212%
$54,900
189%
2017
$3,781
—
$19,000
—
Disclaimer: Historical tax information is derived from public records provided by the county offices. Information is not guaranteed and should be independently verified.
Estimate the Cost
Estimate the Cost for 5 Anastasia Ct
5 Anastasia Court, Salisbury Mills, NY 12577 (MLS# 980856) is a Single Family property with 3 bedrooms and 2 full bathrooms. 5 Anastasia Court is currently listed for $649,000 and was received on June 03, 2026. Want to learn more about 5 Anastasia Court? Do you have questions about finding other Single Family real estate for sale in Salisbury Mills? You can browse all Salisbury Mills real estate or contact a Coldwell Banker agent to request more information.