
This is a carousel with tiles that activate property listing cards. Use the previous and next buttons to navigate.
1/25
$499,000
This is a carousel with tiles that activate property listing cards. Use the previous and next buttons to navigate.
1/25
Property Description
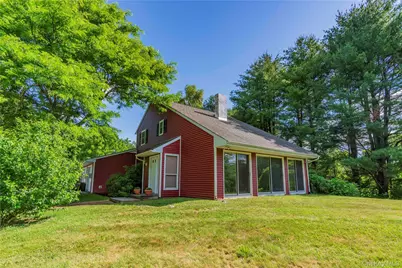
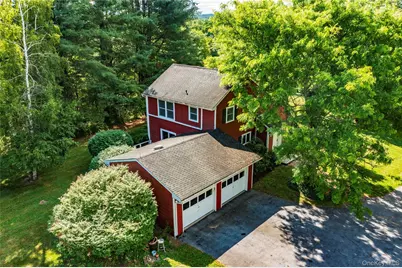
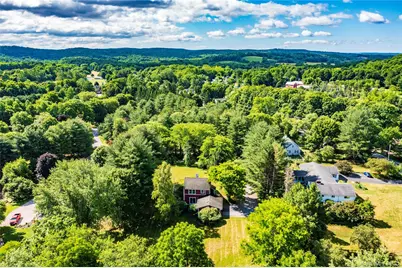
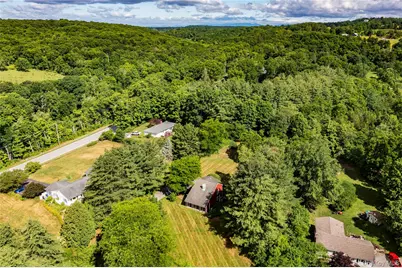
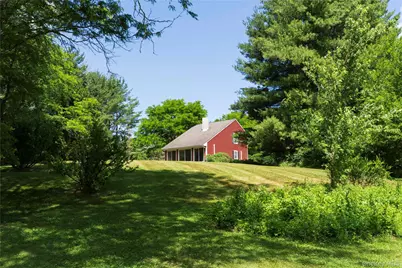
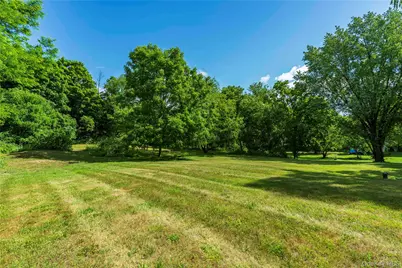
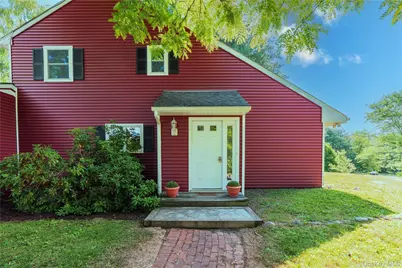
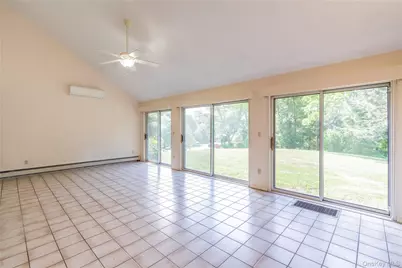
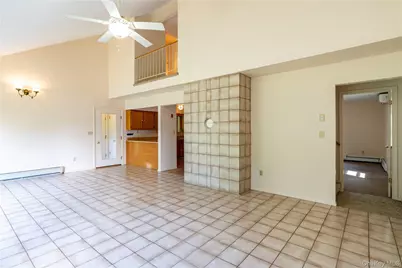
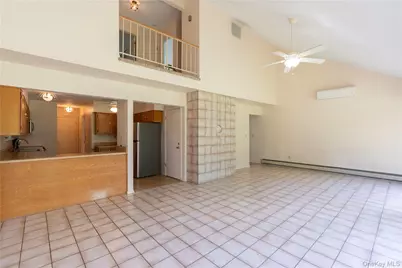
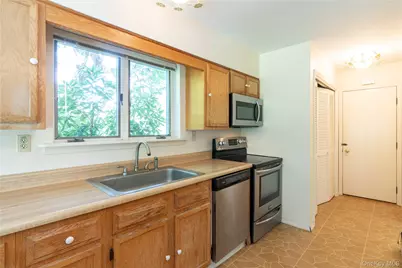
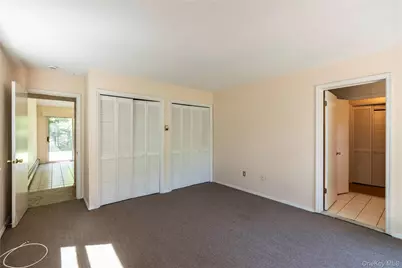
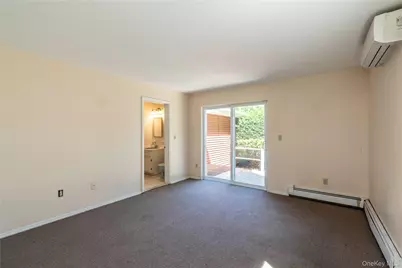
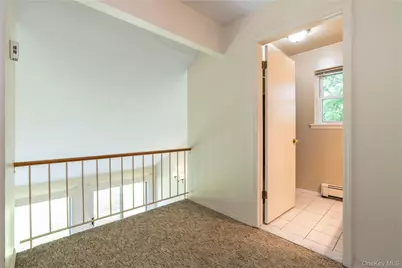
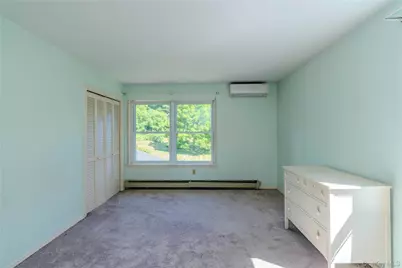
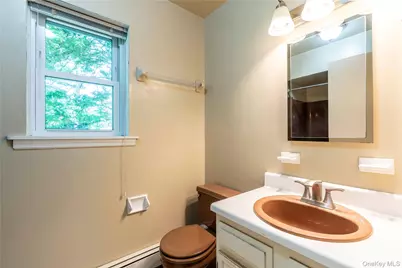
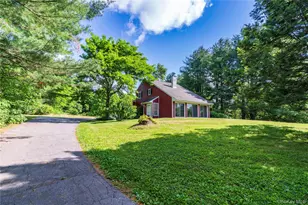
Surrounded by mature trees and open lawns, this thoughtfully designed, custom-built passive solar 3 bedroom, 2 bathroom home offers the perfect blend of energy efficiency, natural beauty, and modern comfort. Expansive windows fill the home with abundant natural light while showcasing peaceful views of the surrounding property. Lovingly maintained, this tranquil retreat is ideal for artists, writers, remote professionals, or anyone seeking the serenity of country living. Enter into the dramatic, south-facing, two-story great room, where soaring ceilings and walls of windows create a bright and inviting living and dining space. The great room flows seamlessly into the kitchen, which features stainless steel appliances, Oak cabinetry with abundant storage, and a laundry closet. The first-floor primary bedroom offers sliding glass doors leading to a private porch and direct access to a full bathroom, making it ideal for single-level living. Upstairs are two additional bedrooms, a full bath, and a balcony overlooking the great room below. Additional features include a two-car garage, a full basement with a utility sink and ample storage, a paved driveway, and four energy-efficient mini-split heating and cooling units. Privately situated on 1.67 acres at the end of a quiet cul-de-sac. The property is conveniently located near the Taconic State Parkway, Hyde Park, Millbrook, and the Metro-North train station, offering an ideal balance of privacy, nature, and easy access to shopping, dining, and amenities. Whether you're looking for a peaceful weekend escape or a full-time residence, this property offers a truly special place to call home. Please see the house 3D tour and floor plans.
Full Property Details
Full Property Details for 27 Goldfinch Dr
General
- Price: $499,000
- Taxes: $8,001
- Status: Active
- Type: Single Family
- Source: Long_Island
- MLS ID: 1005051
- Updated: 7/27/2026
- Added to Site: 62 day(s) ago
Interior
- Number of Rooms: 5
- Interior Features: First Floor Bedroom, First Floor Full Bath, Entrance Foyer, High Ceilings, Open Floorplan, Open Kitchen, Master Downstairs, Washer/Dryer Hookup
- Appliances: Dishwasher, Dryer, Electric Range, Refrigerator, Washer
- Laundry Facilities: Yes
- Flooring: Carpet, Tile
Rooms
Bathrooms
- Total Bathrooms: 2
- Full Bathrooms: 2
Bedrooms
- Total Bedrooms: 3
Other Rooms
- Laundry: In Kitchen
Exterior
- Exterior Features: Rain Gutters
- Porch/Patio/Deck: Porch
Parking
- Garage: Yes
- Garage Spaces: 2
- Parking Features: Driveway, Garage
Location
- County: Dutchess County
- Driving Directions: Take Salt Point Turnpike (Route 115) north LT onto Clinton Hollow Road to next RT onto Goldfinch Drive. Property is at the end of the cul- de- sac to the left #27.
- Direction Faces: South
School Information
- High School District: Hyde Park
- Elementary School: Netherwood
- Middle School: Haviland Middle School
- High School: Franklin D Roosevelt Senior High School
Heating & Cooling
- Cooling Type: Ductless
- Heating Type: Forced Air, Oil, Passive Solar
Utilities
- Sewer: Septic Tank
- Water: Well
- Utility Description: Cable Available, Electricity Available, Trash Collection Private
Structural Information
- Architectural Style: Contemporary
- Detached/Attached: Detached
- Construction: Frame
- Basement: Yes
- Basement Desc.: Unfinished
- Building Size: 2116
- Square Feet: 2,116
- Sq. Ft. Source: Public Records
- Year Built: 1982
Lot Features
- Property View: Neighborhood
- Lot Size (Acres): 1.67
- Lot Size (Sq. Ft.): 72,745
- Road Maintenance: Public Maintained Road
- Lot Features: Back Yard, Cul-De-Sac, Front Yard
Financial Considerations
- Tax Amount: $8,001.81
Disclosures and Reports
- Special Conditions: None
- Property ID: 134400-6466-04-651006-0000
Listed by BHHS Hudson Valley Properties
Get Pre-Approved Today
Schools
Schools serving 27 Goldfinch Dr
School District:Hyde Park Central School District
| Name | Grades | Distance |
|---|---|---|
Netherwood School 648 Netherwood Road, Hyde Park, NY 12538 | K-5 | 3.6 mi |
Haviland Middle School 23 Haviland Road, Hyde Park, NY 12538 | 6-8 | 6.3 mi |
Franklin D Roosevelt Senior High School 156 S Cross Rd, Hyde Park, NY 12538 | 9-12 | 5.6 mi |
Disclaimer:
School attendance boundaries provided by ATTOM Data Solutions and are for reference only. Contact the school directly to verify enrollment eligibility.
Price & Sales History for 27 Goldfinch Dr
Date
Details
Price
Change
Source
7/27/2026
Price Reduced
$499,000
-8.78%
MLS
6/26/2026
Listed
$547,000
—
MLS
Disclaimer: Historical sales information is derived from public records provided by the county offices. Information is not guaranteed and should be independently verified.
Tax History
Tax History for 27 Goldfinch Dr
Year
Property Taxes
Change
Tax Assessment
Change
2025
$7,846
100%
$229,000
—
2020
-100%
$229,000
—
2020
$6,230
6%
$229,000
6%
2018
$5,899
7%
$216,100
6%
2017
$5,525
2%
$203,200
—
2016
$5,438
182%
$203,200
—
2015
$1,927
2%
$203,200
—
2015
$1,890
24%
$203,200
—
2013
$1,524
—
$203,200
—
Disclaimer: Historical tax information is derived from public records provided by the county offices. Information is not guaranteed and should be independently verified.
Estimate the Cost
Estimate the Cost for 27 Goldfinch Dr
27 Goldfinch Drive, Salt Point, NY 12578 (MLS# 1005051) is a Single Family property with 3 bedrooms and 2 full bathrooms. 27 Goldfinch Drive is currently listed for $499,000 and was received on June 26, 2026. Want to learn more about 27 Goldfinch Drive? Do you have questions about finding other Single Family real estate for sale in Salt Point? You can browse all Salt Point real estate or contact a Coldwell Banker agent to request more information.
