This is a carousel with tiles that activate property listing cards. Use the previous and next buttons to navigate.
1/1
$4,000,000
This is a carousel with tiles that activate property listing cards. Use the previous and next buttons to navigate.
1/1
Property Description
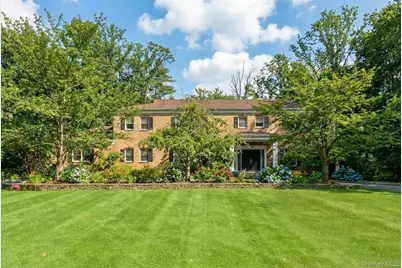
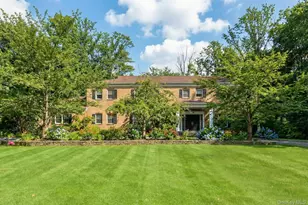
Your dream home awaits. This exceptional 5 bedroom, 6.5 bath stately brick Colonial is perfectly situated on one of Sands Point's most coveted cul-de-sac locations, offering privacy, scale, and every feature you've been looking for. Set on 2.02 beautifully landscaped acres, with a spectacular pool, cabana, and private hard surface tennis court to create an unparalleled outdoor retreat you may never want to leave. The sun-drenched interior boasts 9 ft ceilings throughout and is thoughtfully designed for seamless everyday living. Gracious principal rooms feature expansive windows and multiple access points that effortlessly connect indoor and outdoor spaces. The recently renovated eat-in chef's kitchen, complete with a quartz island with integrated charging stations and refined finishes, overlooks the breathtaking grounds. The main level also includes a den with a classic brick wood-burning fireplace, formal dining room, oversized living room, mudroom, laundry room, full bath, and entry powder room. Upstairs, four of the five bedrooms are en-suite, including a luxurious primary suite featuring a sunroom, spa-inspired bath, and generous walk-in closet. A partially finished lower level with high ceilings provides exceptional flexibility, complete with outside egress, full bath, second laundry room, and abundant storage. Additional highlights include a three-car attached garage and full-house generator, whole house filtration system and so much more. A rare opportunity in one of Sands Point's most desirable settings, this is a home not to be missed.
Full Property Details
Full Property Details for 34 Sousa Dr
General
- Sold For: $4,000,000
- Taxes: $50,770
- Status: Closed
- Type: Single Family
- Source: Long_Island
- MLS ID: 962271
- Added to Site: 92 day(s) ago
Interior
- Number of Rooms: 15
- Interior Features: First Floor Full Bath, Built-in Features, Central Vacuum, Chefs Kitchen, Double Vanity, Eat-in Kitchen, Entrance Foyer, Formal Dining, High Ceilings, Kitchen Island, Pantry, Primary Bathroom, Quartz/Quartzite Counters, Recessed Lighting, Soaking Tub, Storage, Walk-In Closet(s), Washer/Dryer Hookup
- Fireplace: Yes
- Number of Fireplaces: 1
- Fireplace(s): Wood Burning
- Appliances: Dishwasher, Dryer, Exhaust Fan, Gas Oven, Microwave, Refrigerator, Stainless Steel Appliance(s), Gas Water Heater
- Laundry Facilities: Yes
- Flooring: Hardwood
Rooms
Bathrooms
- Total Bathrooms: 7
- Full Bathrooms: 6
- Half Bathrooms: 1
Bedrooms
- Total Bedrooms: 5
Other Rooms
- Laundry: Multiple Locations
Additional Information
- Pool: Yes
- Private Pool: Yes
- Pool Description: In-Ground
- Security/Safety: Video Cameras
Exterior
- Exterior Features: Tennis Court(s)
- Porch/Patio/Deck: Patio
Parking
- Garage: Yes
- Garage Spaces: 3
- Parking Features: Driveway, Garage, Private
Location
- County: Nassau County
- Cross Streets: Middle Neck Road
- Driving Directions: See Google Maps
- Direction Faces: North
School Information
- High School District: Port Washington
- Elementary School: Manorhaven Elementary School
- Middle School: Carrie Palmer Weber Middle School
- High School: Paul D Schreiber Senio High School
Heating & Cooling
- Central air: Yes
- Cooling Type: Central Air
- Heating Type: Forced Air, Natural Gas
Utilities
- Sewer: Cesspool
- Water: Public
- Utility Description: Electricity Connected, Natural Gas Connected, Trash Collection Public, Water Connected
Structural Information
- Architectural Style: Colonial
- Detached/Attached: Detached
- Construction: Brick
- Basement: Yes
- Basement Desc.: Finished, Partial, Storage Space, Walk-Out Access
- Windows: Floor to Ceiling Windows, Oversized Windows, Wall of Windows
- Building Size: 5251
- Square Feet: 5,251
- Sq. Ft. Source: Plans
- Year Built: 1971
Additional Structures
- Other Structures: Cabana
Lot Features
- Lot Size (Acres): 2.02
- Lot Size (Sq. Ft.): 87,991
- Fence: Yes
- Lot Features: Level, Sprinklers In Front, Sprinklers In Rear
- Fencing (Description): Fenced
Financial Considerations
- Taxes Include: Trash
- Tax Amount: $50,770
Disclosures and Reports
- Special Conditions: None
- Property ID: 2251-04-096-00-0034-0
- Block: 96
- Lot Number: 34
Listed by Daniel Gale Sothebys Intl Rlty
Sold by Compass Greater NY LLC

Get Pre-Approved Today
Schools
Schools serving 34 Sousa Dr
School District:Port Washington Union Free School District
| Name | Grades | Distance |
|---|---|---|
Manorhaven Elementary School Morewood Oaks Drive, Port Washington, NY 11050 | K-5 | 0.9 mi |
Carrie Palmer Weber Middle School Port Washington Boulevard, Port Washington, NY 11050 | 6-8 | 3.2 mi |
Paul D Schreiber Senior High School 101 Campus Drive, Port Washington, NY 11050 | 9-12 | 2.8 mi |
Disclaimer:
School attendance boundaries provided by ATTOM Data Solutions and are for reference only. Contact the school directly to verify enrollment eligibility.
Price & Sales History for 34 Sousa Dr
Date
Details
Price
Change
Source
4/23/2026
Sold
$4,000,000
-3.61%
MLS
2/26/2026
Listed
$4,150,000
—
MLS
Disclaimer: Historical sales information is derived from public records provided by the county offices. Information is not guaranteed and should be independently verified.
34 Sousa Drive, Sands Point, NY 11050 (MLS# 962271) is a Single Family property that was sold at $4,000,000 on April 23, 2026. Want to learn more about 34 Sousa Drive? Do you have questions about finding other Single Family real estate for sale in Sands Point? You can browse all Sands Point real estate or contact a Coldwell Banker agent to request more information.