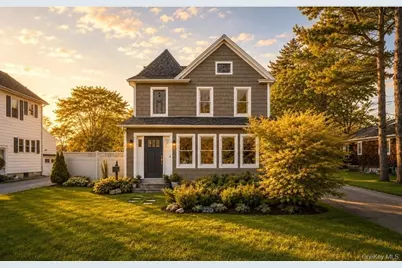
This is a carousel with tiles that activate property listing cards. Use the previous and next buttons to navigate.
1/24
$959,000 Sale Pending
This is a carousel with tiles that activate property listing cards. Use the previous and next buttons to navigate.
1/24
Property Description
Presented for the first time following a meticulous, no-expense-spared renovation, this exceptional Sayville home has been transformed into a residence of rare distinction. Conceived with the guidance of a celebrated New York interior designer, every detail - from the architecture to the hardware - reflects an uncompromising vision of refined living. The result is a home that feels both deeply personal and undeniably elevated. At the heart of the home, the chef's kitchen commands attention with countertops fashioned from rare gray Italian marble and matching custom cabinetry. Cafe; luxury appliances, including a professional double oven, bring both performance and style to a space designed for serious cooking and effortless entertaining. New Andersen windows and skylights flood every room with natural light, while the entire electrical system has been comprehensively updated throughout the home. The bathrooms are equally compelling. The upstairs retreat is appointed in beautiful marble, while the lower level features a dramatic freestanding soaking tub - a statement in serenity. Custom millwork and moldings flow through every room, lending the home a sense of craftsmanship and architectural continuity that is rarely found at any price point. Throughout, elegance lives in the details: bespoke Emtek door knobs and matching hinges reflect an investment in the tactile experience of daily life. Every point of entry has been reimagined. New custom front and back doors, new sliding porch doors, and a new garage door with opener ensure that arrivals feel considered and complete. The home's exterior is clad in premium grey Nichiha siding, chosen for its beauty and lasting durability. Beyond the walls, extensive professional landscaping frames the property with intention and grace - a curated outdoor environment as thoughtfully designed as the interiors within. A new sprinkler system ensures the grounds remain immaculate through every season. Comfort is assured year-round. Two independent central air conditioning systems serve the upper and lower levels separately, and a new high-efficiency gas boiler anchors the home's mechanical infrastructure, complemented by a new sump pump and a new washer and dryer. Outdoors, an expansive new Trex deck creates a seamless connection between inside and outside living, while the pool - newly lined, heated, and ready for use - anchors the private backyard retreat.
Full Property Details
Full Property Details for 220 Foster Ave
General
- Price: $959,000
- Taxes: $13,941
- Status: Pending
- Type: Single Family
- Source: Long_Island
- MLS ID: 993394
- Updated: 5/21/2026
- Added to Site: 19 day(s) ago
Interior
- Number of Rooms: 8
- Interior Features: First Floor Bedroom, First Floor Full Bath
- Appliances: Dishwasher, Dryer, Gas Cooktop, Gas Oven, Refrigerator, Stainless Steel Appliance(s), Washer
Rooms
Bathrooms
- Total Bathrooms: 2
- Full Bathrooms: 2
Bedrooms
- Total Bedrooms: 4
Additional Information
- Pool: Yes
- Private Pool: Yes
Parking
- Garage: Yes
- Garage Spaces: 1
- Parking Features: Driveway, Garage
Location
- County: Suffolk County
School Information
- High School District: Sayville
- Elementary School: Lincoln Avenue Elementary School
- Middle School: Sayville Middle School
- High School: Sayville High School
Heating & Cooling
- Central air: Yes
- Cooling Type: Central Air
- Heating Type: Hot Water, Natural Gas
- Heating Zones: 2
Utilities
- Sewer: Cesspool
- Water: Public
- Utility Description: Electricity Connected, Natural Gas Connected, Water Connected
Structural Information
- Architectural Style: Colonial
- Detached/Attached: Attached
- Construction: Other
- Basement: Yes
- Basement Desc.: Crawl Space
- Sq. Ft. Source: Public Records
- Year Built: 1910
Lot Features
- Lot Size (Acres): 0.31
- Lot Size (Sq. Ft.): 13,504
- Lot Dimensions: 60 x 226
Financial Considerations
- Tax Amount: $13,941
Disclosures and Reports
- Special Conditions: None
- Property ID: 0500-409-00-03-00-047-000
Listed by Douglas Elliman Real Estate
Get Pre-Approved Today
Schools
Schools serving 220 Foster Ave
School District:Sayville Union Free School District
| Name | Grades | Distance |
|---|---|---|
Lincoln Avenue Elementary School 440 Lincoln Avenue, Sayville, NY 11782 | K-5 | 1.6 mi |
Sayville Middle School 291 Johnson Avenue, Sayville, NY 11782 | 6-8 | 2.1 mi |
Sayville High School 20 Brook Street, West Sayville, NY 11796 | 9-12 | 0.9 mi |
Disclaimer:
School attendance boundaries provided by ATTOM Data Solutions and are for reference only. Contact the school directly to verify enrollment eligibility.
Price & Sales History for 220 Foster Ave
Date
Details
Price
Change
Source
5/06/2026
Listed
$959,000
115.51%
MLS
3/09/2020
Sold
$445,000
—
Public Record
Disclaimer: Historical sales information is derived from public records provided by the county offices. Information is not guaranteed and should be independently verified.
Tax History
Tax History for 220 Foster Ave
Year
Property Taxes
Change
Tax Assessment
Change
2024
$12,543
100%
$41,800
—
2020
100%
$41,800
-4%
2022
-100%
$43,400
—
2016
$8,627
28%
$43,400
2%
2017
$6,719
-1%
$42,350
—
2016
$6,783
-8%
$42,350
—
2015
$7,391
2%
$42,350
—
2015
$7,263
2%
$42,350
—
2014
$7,143
2%
$42,350
—
2013
$6,973
—
$42,350
—
Disclaimer: Historical tax information is derived from public records provided by the county offices. Information is not guaranteed and should be independently verified.
Estimate the Cost
Estimate the Cost for 220 Foster Ave
220 Foster Avenue, Sayville, NY 11782 (MLS# 993394) is a Single Family property with 4 bedrooms and 2 full bathrooms. 220 Foster Avenue is currently listed for $959,000 and was received on May 06, 2026. Want to learn more about 220 Foster Avenue? Do you have questions about finding other Single Family real estate for sale in Sayville? You can browse all Sayville real estate or contact a Coldwell Banker agent to request more information.