
This is a carousel with tiles that activate property listing cards. Use the previous and next buttons to navigate.
1/39
$1,195,000
This is a carousel with tiles that activate property listing cards. Use the previous and next buttons to navigate.
1/39
Property Description
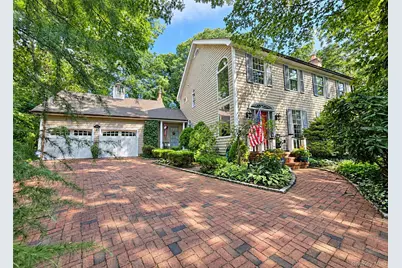
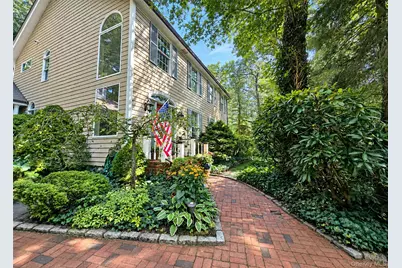
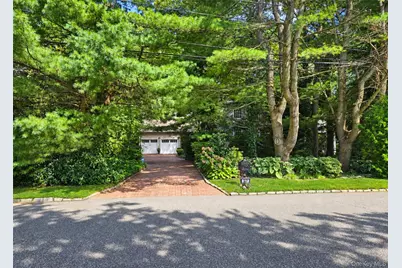
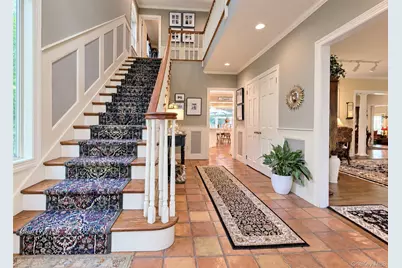
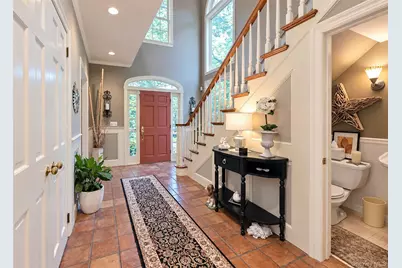
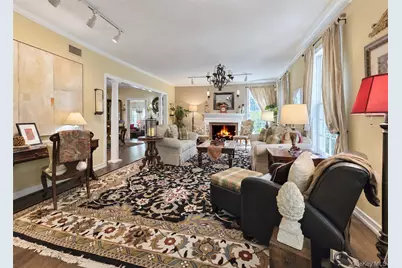
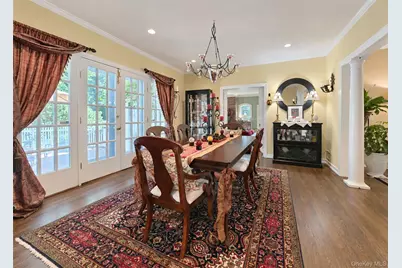
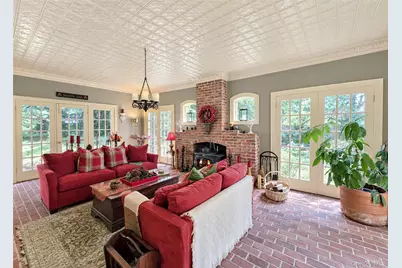
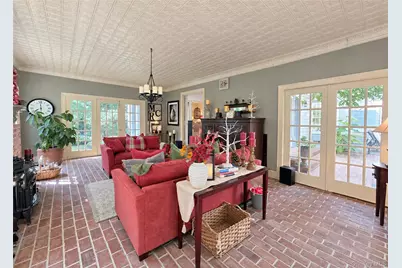
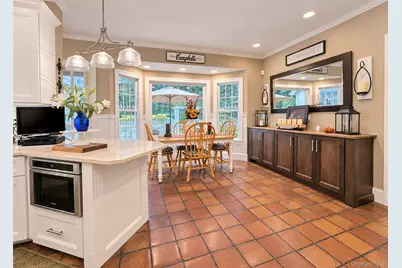
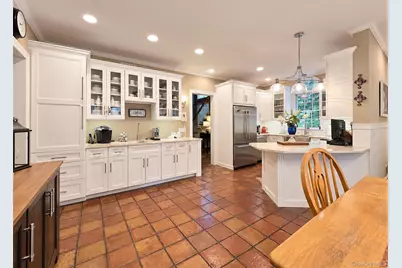
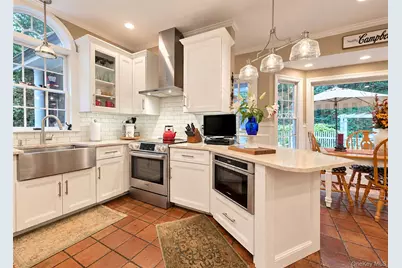
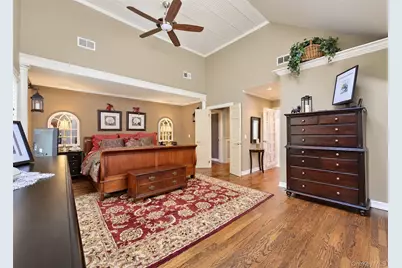
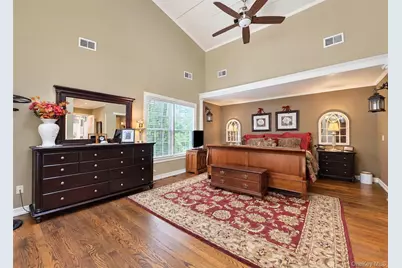
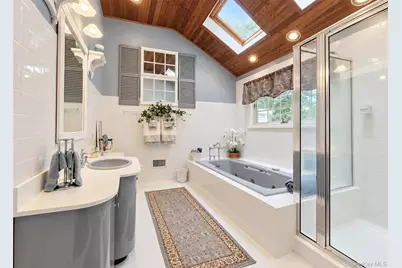
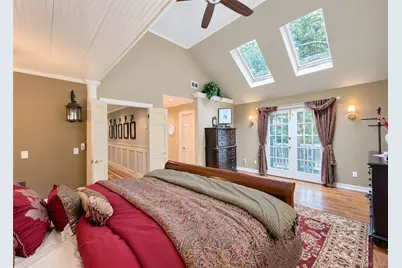
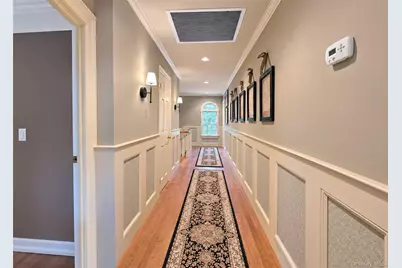
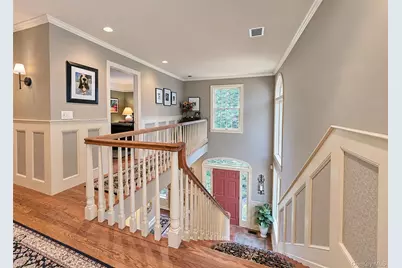
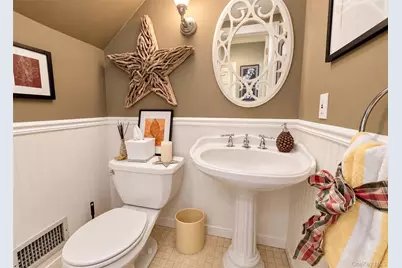
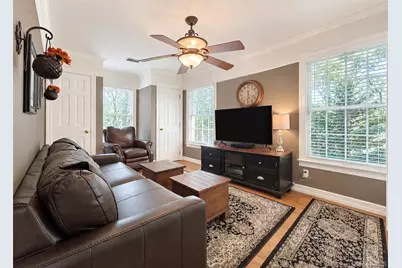
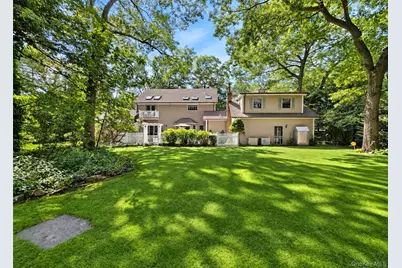
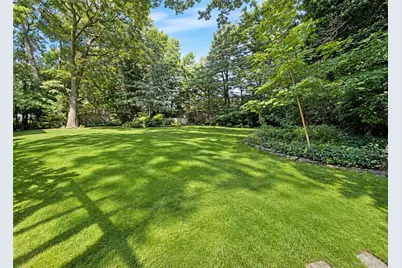
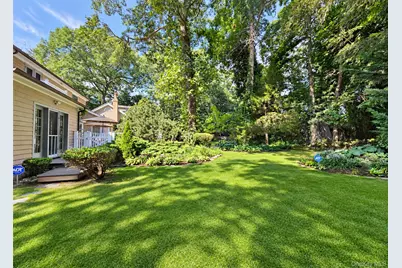
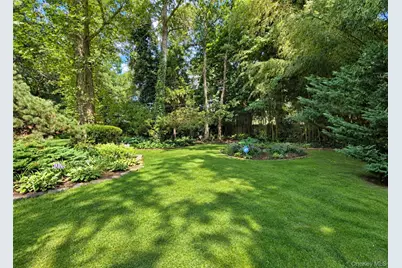
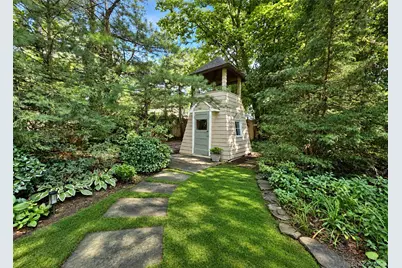
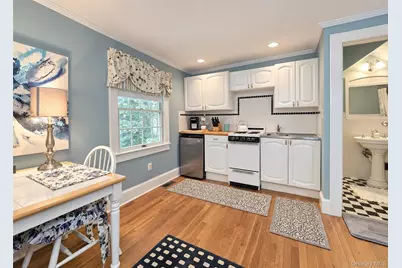
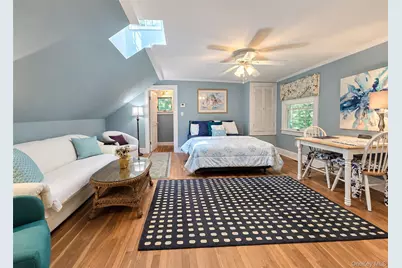
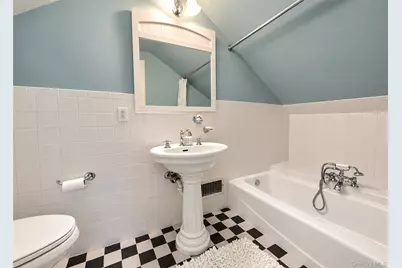
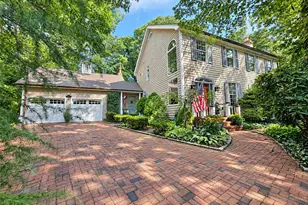
Located in the highly desirable Hamlet of Sayville, this exceptional 3bedroom, 2.5-bath Post Modern home was custom built by the builder himself,plus a legal studio accessory apartment with quality craftsmanship and thoughtful details throughout. Featuring an impressive array of upgrades, this beautiful home also includes a studio accessory apartment with kitchenette and separate entrance, offering wonderful flexibility for guests, extended living, or additional space.The main residence welcomes you with a dramatic two-story entry foyer, complete with a second-level overlook, and beautiful oak flooring throughout. The spacious 9-foot ceilings add to the home's open and airy feel. The formal living room features a fireplace, while the elegant formal dining room leads to a cozy sunroom through French doors. The sunroom is a true standout, featuring a tin ceiling, brick flooring, and Vermont Castings stove, creating a warm and inviting space for year-round enjoyment. The upgraded chef's kitchen is designed for both entertaining and everyday living, featuring premium Bosch and Viking appliances, custom cabinetry with soft-close features, under-cabinet lighting, and beautiful quartzite countertops. The kitchen overlooks the brick patio and beautifully private backyard, creating an ideal setting for indoor-outdoor entertaining. The primary ensuite offers a peaceful retreat with a walk-in closet, a beautiful bath with soaking tub, and vaulted ceilings. With its custom construction, quality finishes, versatile accessory apartment, private outdoor space, and desirable Sayville location, this is a home that truly needs to be seen to be appreciated. Too much to list! Please see attached feature sheet and additional information for all the exceptional details this property has to offer.
Full Property Details
Full Property Details for 259 Astor Dr
General
- Price: $1,195,000
- Taxes: $22,288
- Status: Active
- Type: Single Family
- Source: Long_Island
- MLS ID: 1041895
- Updated: 9/11/2026
- Added to Site: 11 day(s) ago
Interior
- Number of Rooms: 9
- Interior Features: Built-in Features, Chandelier, Chefs Kitchen, Crown Molding, Eat-in Kitchen, ENERGY STAR Qualified Door(s), Entrance Foyer, Formal Dining, High Ceilings, Open Floorplan, Pantry, Primary Bathroom, Quartz/Quartzite Counters
- Fireplace: Yes
- Number of Fireplaces: 2
- Fireplace(s): Wood Burning, Wood Burning Stove
- Appliances: Dishwasher, Dryer, Electric Water Heater, Refrigerator, Stainless Steel Appliance(s), Washer
Rooms
Bathrooms
- Total Bathrooms: 4
- Full Bathrooms: 3
- Half Bathrooms: 1
Bedrooms
- Total Bedrooms: 4
Exterior
- Porch/Patio/Deck: Patio, Porch
Parking
- Garage: Yes
- Garage Spaces: 2
- Parking Features: Garage, Private
Location
- County: Suffolk County
- Cross Streets: Mill Pond
- Direction Faces: West
School Information
- High School District: Sayville
- Elementary School: Sunrise Drive Elementary School
- Middle School: Sayville Middle School
- High School: Sayville High School
Heating & Cooling
- Central air: Yes
- Cooling Type: Central Air
- Heating Type: Oil
- Heating Zones: 4
Utilities
- Sewer: Cesspool
- Water: Public
- Utility Description: Cable Connected, Electricity Connected, Phone Available, Trash Collection Public, Water Connected
Structural Information
- Architectural Style: Includes Legal Accessory Apartment, Post Modern
- Detached/Attached: Detached
- Construction: Frame
- Basement: Yes
- Basement Desc.: Crawl Space
- Windows: Bay Window(s), Drapes, ENERGY STAR Qualified Windows, Floor to Ceiling Windows, Oversized Windows, Screens
- Building Size: 3862
- Square Feet: 3,862
- Sq. Ft. Source: Public Records
- Year Built: 1988
Lot Features
- Property View: Trees/Woods
- Lot Size (Acres): 0.5
- Lot Size (Sq. Ft.): 21,780
- Lot Dimensions: 170' x 205 irr
- Lot Features: Back Yard, Irregular Lot, Landscaped, Level, Secluded
Financial Considerations
- Taxes Include: Trash
- Tax Amount: $22,288
Disclosures and Reports
- Special Conditions: None
- Property ID: 0500-331-00-03-00-007-000
Listed by BH&G R E Realty Connect
Get Pre-Approved Today
Schools
Schools serving 259 Astor Dr
School District:Sayville Union Free School District
| Name | Grades | Distance |
|---|---|---|
Sunrise Drive Elementary School 320 Sunrise Drive, Sayville, NY 11782 | K-5 | 0.9 mi |
Sayville Middle School 291 Johnson Avenue, Sayville, NY 11782 | 6-8 | 1.1 mi |
Sayville High School 20 Brook Street, West Sayville, NY 11796 | 9-12 | 1.3 mi |
Disclaimer:
School attendance boundaries provided by ATTOM Data Solutions and are for reference only. Contact the school directly to verify enrollment eligibility.
Price & Sales History for 259 Astor Dr
Date
Details
Price
Change
Source
9/04/2026
Listed
$1,195,000
144.38%
MLS
8/13/2001
Sold
$489,000
—
Public Record
Disclaimer: Historical sales information is derived from public records provided by the county offices. Information is not guaranteed and should be independently verified.
Tax History
Tax History for 259 Astor Dr
Year
Property Taxes
Change
Tax Assessment
Change
2020
100%
$67,000
—
2022
-100%
$67,000
—
2016
$17,729
2%
$67,000
—
2017
$17,358
—
$67,000
—
2016
$17,320
-1%
$67,000
—
2015
$17,451
1%
$67,000
—
2015
$17,244
3%
$67,000
—
2014
$16,748
2%
$67,000
—
2013
$16,344
—
$67,000
—
Disclaimer: Historical tax information is derived from public records provided by the county offices. Information is not guaranteed and should be independently verified.
Estimate the Cost
Estimate the Cost for 259 Astor Dr
259 Astor Drive, Sayville, NY 11782 (MLS# 1041895) is a Single Family property with 4 bedrooms, 3 full bathrooms and 1 partial bathroom. 259 Astor Drive is currently listed for $1,195,000 and was received on September 04, 2026. Want to learn more about 259 Astor Drive? Do you have questions about finding other Single Family real estate for sale in Sayville? You can browse all Sayville real estate or contact a Coldwell Banker agent to request more information.
