This is a carousel with tiles that activate property listing cards. Use the previous and next buttons to navigate.
1/19
$5,500
This is a carousel with tiles that activate property listing cards. Use the previous and next buttons to navigate.
1/19
Property Description
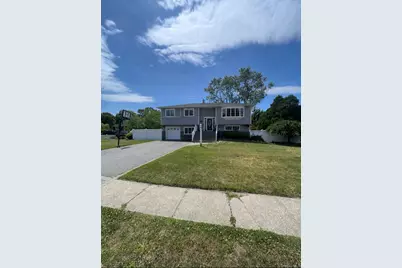
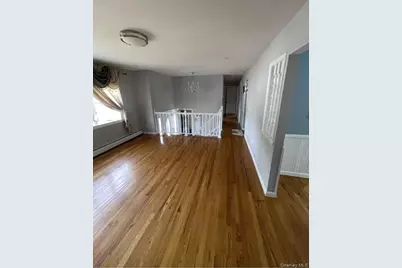
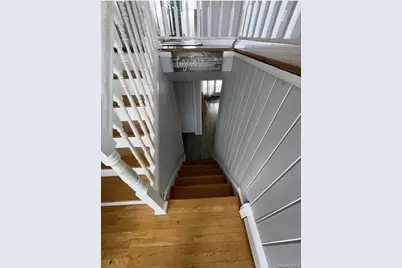
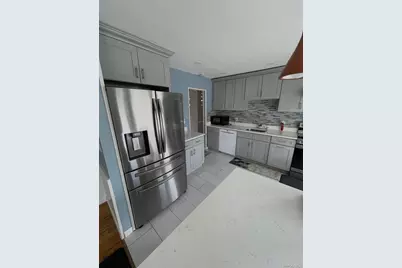
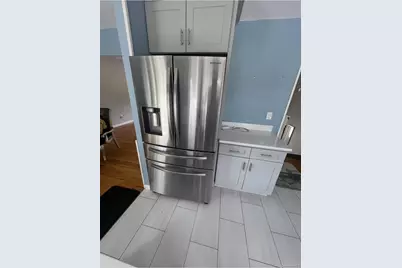
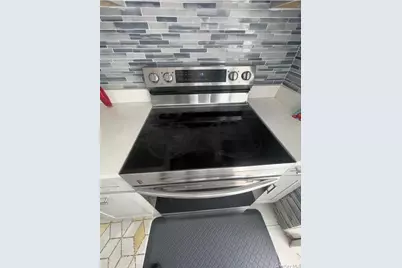
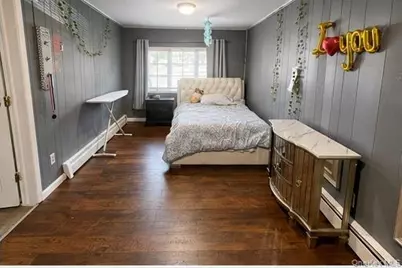
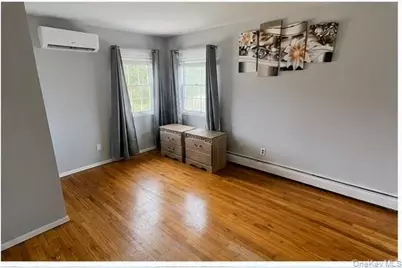
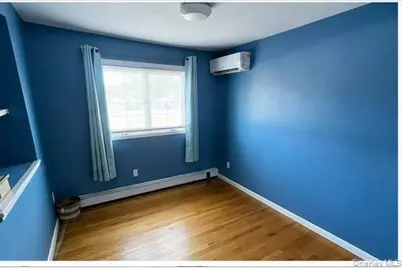
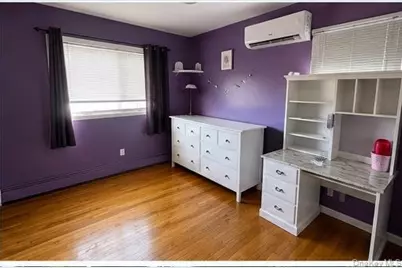
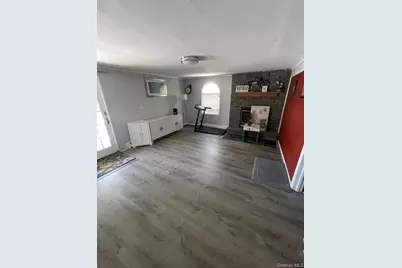
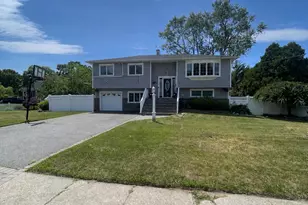
Beautifully maintained home located within the Sayville School District. Situated conveniently near Sunrise Highway yet offering quick access to Main Street in Sayville, area beaches and Fire Island ferry. This property offers 3 Bedrooms, A completely renovated Kitchen, Dining Room with sliders to an upper deck with stairs leading down to a paver Patio. Lower Level features a family room/office with Fireplace and sliders leading out to the paver Patio. Fenced in yard and beautiful grounds create a peaceful retreat. Does not include pool and hot tub, utilities, lawn care and snow removal. Landlord pays water.
Full Property Details
Full Property Details for 309 Sunrise Dr
General
- Rent: $5,500
- Status: Active
- Type: Single Family
- Source: Long_Island
- MLS ID: 951380
- Updated: 6/30/2026
- Added to Site: 18 day(s) ago
Rental Information
- Rent Includes: Trash Collection, Water
Interior
- Number of Rooms: 8
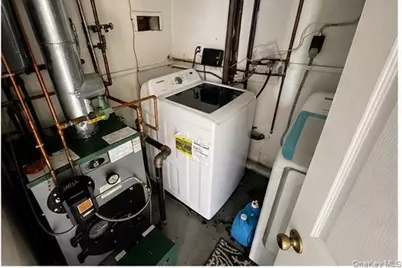
- Interior Features: Eat-in Kitchen, Formal Dining, Kitchen Island, Open Floorplan, Washer/Dryer Hookup
- Fireplace: Yes
- Number of Fireplaces: 1
- Appliances: Cooktop, Dishwasher, Dryer, Electric Cooktop, Electric Oven, Electric Range, Microwave, Refrigerator, Stainless Steel Appliance(s)
- Flooring: Hardwood, Tile
Rooms
Bathrooms
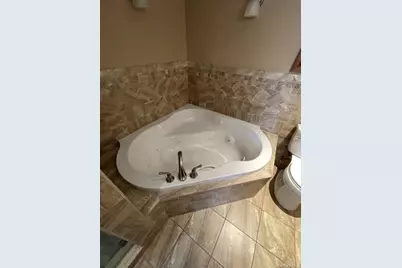
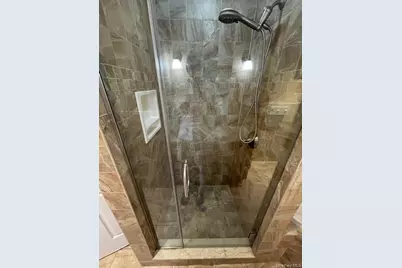
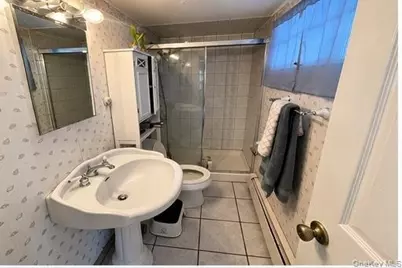
- Total Bathrooms: 2
- Full Bathrooms: 2
Bedrooms
- Total Bedrooms: 3
Exterior
- Porch/Patio/Deck: Deck, Patio
Parking
- Garage: Yes
- Garage Spaces: 1
- Parking Features: Driveway, Garage, On Street
Location
- County: Suffolk County
- Driving Directions: Sunrise Highway to Broadway (south) to Loop Drive to Sunrise Drive
School Information
- High School District: Sayville
- Elementary School: Sunrise Drive Elementary School
- Middle School: Sayville Middle School
- High School: Sayville High School
Community
- Pets Allowed: Yes
- Pet Restrictions: Size Limit
Heating & Cooling
- Cooling Type: Ductless
- Heating Type: Baseboard
- Heating Zones: 2
Utilities
- Sewer: Cesspool
- Water: Public
- Utility Description: Cable Available, Electricity Available, Trash Collection Public, Water Available
Structural Information
- Architectural Style: Hi Ranch
- Detached/Attached: Detached
- Construction: Advanced Framing Technique
- Entry Floor Number: 2
- Building Size: 1990
- Square Feet: 1,990
- Sq. Ft. Source: Public Records
- Year Built: 1963
Lot Features
- Lot Size (Acres): 0.28
- Lot Size (Sq. Ft.): 12,197
- Fence: Yes
- Fencing (Description): Back Yard
Financial Considerations
- Security Deposit: $5500
Disclosures and Reports
- Special Conditions: None
- Exclusions: See LA
- Inclusions: See La
- Property ID: 0500-259-00-02-00-049-000
Listed by Daniel Gale Sothebys Intl Rlty
Schools
Schools serving 309 Sunrise Dr
School District:Sayville Union Free School District
| Name | Grades | Distance |
|---|---|---|
Sunrise Drive Elementary School 320 Sunrise Drive, Sayville, NY 11782 | K-5 | 0.1 mi |
Sayville Middle School 291 Johnson Avenue, Sayville, NY 11782 | 6-8 | 0.7 mi |
Sayville High School 20 Brook Street, West Sayville, NY 11796 | 9-12 | 2 mi |
Disclaimer:
School attendance boundaries provided by ATTOM Data Solutions and are for reference only. Contact the school directly to verify enrollment eligibility.
Price History for 309 Sunrise Dr
Date
Details
Price
Change
Source
6/26/2026
Listed
$5,500
—
MLS
Disclaimer: Historical sales information is derived from public records provided by the county offices. Information is not guaranteed and should be independently verified.

309 Sunrise Drive, Sayville, NY 11782 (MLS# 951380) is a Single Family property with 3 bedrooms and 2 full bathrooms. 309 Sunrise Drive is currently listed for rent at $5,500 and was received on June 26, 2026. Want to learn more about 309 Sunrise Drive? Do you have questions about finding other real estate for sale or rent in Sayville? You can browse all Sayville rentals or contact a Coldwell Banker agent to request more information.