This is a carousel with tiles that activate property listing cards. Use the previous and next buttons to navigate.
1/39
$949,990
This is a carousel with tiles that activate property listing cards. Use the previous and next buttons to navigate.
1/39
Property Description
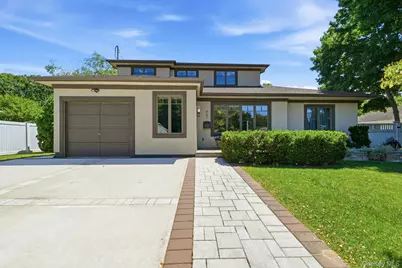
New To Market! Beautifully appointed and architecturally distinctive home detailing exceptional craftsmanship, thoughtful design, and inviting indoor-outdoor living. The welcoming living room features rich hardwood flooring, while the primary suite serves as a private retreat complete with a full bath, custom built-in closets, and a sitting area with direct access to a paver patio. The gourmet kitchen is enhanced by soaring 9-foot ceilings, elegant cabinetry, granite countertops, a breakfast bar, beverage refrigerator, wall oven, cooktop, warming drawer, dishwasher, microwave and refrigerator. Ideal for entertaining, the formal dining room is accented by French doors leading to outdoor living space, while the impressive great room showcases the cathedral ceiling, stunning windows that fill the space with natural light, and a gas fireplace as its own focal point. A private home office features pocket doors, custom built-in shelving, and a full bath. The second level includes a charming landing area, two generously sized bedrooms with custom window seats that provide additional storage, and a full bath. A backyard oasis features a 17'x34' heated in-ground pool, expansive patio, tranquil reading nook, storage shed, and in ground sprinkler system. Slate front porch and attractive Dryvit exterior, this exceptional residence is ideally situated on a picturesque tree-lined street. Additional amenities include an attached garage, basement, radiant heat in kitchen, dining room, great room and primary bath, and central air conditioning. This home blends timeless elegance and comfort in a truly special setting. Don't Miss! Radiant heat in Kitchen, DR, Great Rm, Primary Bath.
Full Property Details
Full Property Details for 447 Sayville Blvd
General
- Price: $949,990
- Taxes: $14,966
- Status: Active
- Type: Single Family
- Source: Long_Island
- MLS ID: 1015056
- Updated: 7/12/2026
- Added to Site: 20 day(s) ago
Interior
- Number of Rooms: 9
- Interior Features: First Floor Bedroom, First Floor Full Bath, Granite Counters, Kitchen Island, Natural Woodwork, Open Floorplan, Open Kitchen
- Fireplace: Yes
- Number of Fireplaces: 1
- Fireplace(s): Gas
- Appliances: Cooktop, Dishwasher, Dryer, Microwave, Oven, Refrigerator, Washer
- Flooring: Carpet, Ceramic Tile, Hardwood
Rooms
Bathrooms
- Total Bathrooms: 3
- Full Bathrooms: 3
Bedrooms
- Total Bedrooms: 3
Additional Information
- Pool: Yes
- Private Pool: Yes
- Pool Description: In-Ground
Exterior
- Porch/Patio/Deck: Patio
Parking
- Garage: Yes
- Garage Spaces: 1
- Parking Features: Driveway
Location
- County: Suffolk County
- Cross Streets: Versa
- Driving Directions: Montauk Hwy going East, left on to Sayville Blvd, go up aways, then house on right hand side
- Direction Faces: West
School Information
- High School District: Sayville
- Elementary School: Sunrise Drive Elementary School
- Middle School: Sayville Middle School
- High School: Sayville High School
Heating & Cooling
- Central air: Yes
- Cooling Type: Central Air
- Heating Type: Forced Air, Natural Gas
- Heating Zones: 3
Utilities
- Sewer: Cesspool
- Water: Public
- Utility Description: Electricity Connected, Trash Collection Public, Water Connected
Structural Information
- Architectural Style: Colonial, Contemporary
- Detached/Attached: Detached
- Construction: Other
- Basement: Yes
- Basement Desc.: Partial
- Building Size: 2380
- Square Feet: 2,380
- Sq. Ft. Source: Public Records
- Year Built: 1950
Lot Features
- Lot Size (Acres): 0.39
- Lot Size (Sq. Ft.): 16,988
- Lot Features: Level, Sprinklers In Front, Sprinklers In Rear
Financial Considerations
- Taxes Include: Trash
- Tax Amount: $14,966
Disclosures and Reports
- Special Conditions: None
- Exclusions: Stained Glass in office door, Shades in Great Rm, All Window treatments in Primary Suite, Curtains in Living rm, Pool Robot, Kitchen Stools
- Property ID: 0500-282-00-03-00-012-000
- Block: 3
- Lot Number: 12
Listed by Douglas Elliman Real Estate
Get Pre-Approved Today
Schools
Schools serving 447 Sayville Blvd
School District:Sayville Union Free School District
| Name | Grades | Distance |
|---|---|---|
Sunrise Drive Elementary School 320 Sunrise Drive, Sayville, NY 11782 | K-5 | 0.2 mi |
Sayville Middle School 291 Johnson Avenue, Sayville, NY 11782 | 6-8 | 0.8 mi |
Sayville High School 20 Brook Street, West Sayville, NY 11796 | 9-12 | 1.8 mi |
Disclaimer:
School attendance boundaries provided by ATTOM Data Solutions and are for reference only. Contact the school directly to verify enrollment eligibility.
Price & Sales History for 447 Sayville Blvd
Date
Details
Price
Change
Source
6/23/2026
Listed
$949,990
—
MLS
Disclaimer: Historical sales information is derived from public records provided by the county offices. Information is not guaranteed and should be independently verified.
Tax History
Tax History for 447 Sayville Blvd
Year
Property Taxes
Change
Tax Assessment
Change
2020
100%
$45,000
—
2022
-100%
$45,000
—
2016
$11,907
6%
$45,000
—
2017
$11,256
—
$45,000
—
2016
$11,238
-1%
$45,000
—
2015
$11,334
1%
$45,000
—
2015
$11,202
3%
$45,000
—
2014
$10,876
2%
$45,000
—
2013
$10,612
—
$45,000
—
Disclaimer: Historical tax information is derived from public records provided by the county offices. Information is not guaranteed and should be independently verified.
Estimate the Cost
Estimate the Cost for 447 Sayville Blvd
447 Sayville Boulevard, Sayville, NY 11782 (MLS# 1015056) is a Single Family property with 3 bedrooms and 3 full bathrooms. 447 Sayville Boulevard is currently listed for $949,990 and was received on June 23, 2026. Want to learn more about 447 Sayville Boulevard? Do you have questions about finding other Single Family real estate for sale in Sayville? You can browse all Sayville real estate or contact a Coldwell Banker agent to request more information.