This is a carousel with tiles that activate property listing cards. Use the previous and next buttons to navigate.
1/47
$1,998,000 Just Listed
This is a carousel with tiles that activate property listing cards. Use the previous and next buttons to navigate.
1/47
Property Description
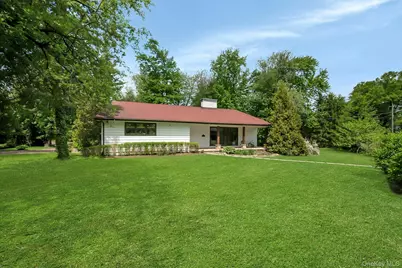
Welcome home to this Mid-Century Modern set on a beautifully level half-acre in the heart of Heathcote, this sun-drenched home offers exceptional space, comfort, and timeless appeal. Featuring four bedrooms and three baths, two of which have been tastefully renovated, the home is designed to accommodate both everyday living and effortless entertaining. The expansive primary suite is a true retreat, measuring approximately 21' x 16'4, complete with a private bath and generous walk-in closets. A dramatic 30-foot living room with soaring ceilings and a striking brick fireplace creates an inviting focal point, while the spacious family room, also with its own fireplace and sliding glass doors, seamlessly connects to the patio and backyard, perfect for indoor-outdoor living. Additional highlights include a covered porch for relaxing and sipping some lemonade, refinished hardwood floors, a well-appointed kitchen with stainless steel appliances, three generously sized secondary bedrooms, a two-car garage, and an unfinished walk-out basement offering excellent potential for customization. Ideally located near schools, shopping, and dining, this Heathcote gem presents a rare opportunity not to be missed.
Full Property Details
Full Property Details for 1 Canterbury Rd
General
- Price: $1,998,000
- Taxes: $28,924
- Status: Active
- Type: Single Family
- Source: Long_Island
- MLS ID: 1004663
- Updated: 5/27/2026
- Added to Site: 3 day(s) ago
Interior
- Number of Rooms: 7
- Interior Features: Breakfast Bar, Cathedral Ceiling(s), Chefs Kitchen, Eat-in Kitchen, Entrance Foyer, Granite Counters, High Ceilings, Kitchen Island, Open Floorplan, Open Kitchen, Primary Bathroom, Storage, Walk-In Closet(s)
- Fireplace: Yes
- Number of Fireplaces: 2
- Fireplace(s): Family Room, Living Room
- Appliances: Dishwasher, Dryer, Gas Oven, Gas Range, Refrigerator, Stainless Steel Appliance(s), Washer
- Laundry Facilities: Yes
- Flooring: Carpet, Hardwood
Rooms
Bathrooms
- Total Bathrooms: 3
- Full Bathrooms: 3
Bedrooms
- Total Bedrooms: 4
Other Rooms
- Laundry: In Basement
Additional Information
- Security/Safety: Security System
Exterior
- Exterior Features: Lighting, Mailbox, Rain Gutters
- Porch/Patio/Deck: Patio, Porch
Parking
- Garage: Yes
- Garage Spaces: 2
- Parking Features: Driveway, Garage, Garage Door Opener, Storage
Location
- County: Westchester County
- Cross Streets: Mamaroneck Road
- Driving Directions: Mamaroneck Road to Canterbury Road
School Information
- High School District: Scarsdale
- Elementary School: Heathcote
- Middle School: Scarsdale Middle School
- High School: Scarsdale Senior High School
Heating & Cooling
- Central air: Yes
- Cooling Type: Central Air
- Heating Type: Forced Air
- Heating Zones: 2
Utilities
- Sewer: Public Sewer
- Water: Public
- Utility Description: Natural Gas Connected, Sewer Connected, Trash Collection Public
Structural Information
- Architectural Style: Mid-Century Modern
- Detached/Attached: Detached
- Construction: Cedar
- Basement: Yes
- Basement Desc.: Full Basement, See Remarks
- Windows: ENERGY STAR Qualified Windows
- Building Size: 3058
- Square Feet: 3,058
- Sq. Ft. Source: Public Records
- Year Built: 1956
Lot Features
- Lot Size (Acres): 0.5
- Lot Size (Sq. Ft.): 21,780
- Lot Features: Back Yard, Corner Lot, Landscaped, Level, Near School, Private, Secluded, Sprinklers In Front, Sprinklers In Rear
Financial Considerations
- Tax Amount: $28,924
Disclosures and Reports
- Special Conditions: None
- Inclusions: All appliances, light fixtures
- Property ID: 5001-017-001-00218-000-0000
Listed by Berkshire Hathaway HS NY Prop
Get Pre-Approved Today
Schools
Schools serving 1 Canterbury Rd
School District:Scarsdale Union Free School District
| Name | Grades | Distance |
|---|---|---|
Heathcote School 26 Palmer Avenue, Scarsdale, NY 10583 | K-5 | 0.6 mi |
Scarsdale Middle School 134 Mamaroneck Road, Scarsdale, NY 10583 | 6-8 | 0.3 mi |
Scarsdale Senior High School 1057 Post Road, Scarsdale, NY 10583 | 9-12 | 1.2 mi |
Disclaimer:
School attendance boundaries provided by ATTOM Data Solutions and are for reference only. Contact the school directly to verify enrollment eligibility.
Price & Sales History for 1 Canterbury Rd
Date
Details
Price
Change
Source
5/26/2026
Listed
$1,998,000
100.8%
MLS
9/28/2012
Sold
$995,000
—
Public Record
Disclaimer: Historical sales information is derived from public records provided by the county offices. Information is not guaranteed and should be independently verified.
Tax History
Tax History for 1 Canterbury Rd
Year
Property Taxes
Change
Tax Assessment
Change
2025
$35,069
100%
$1,040,750
—
2024
100%
$1,040,750
—
2020
-100%
$1,040,750
—
2020
$26,162
1%
$1,040,750
—
2018
$25,792
-6%
$1,040,750
-11%
2017
$27,521
14%
$1,175,000
—
2017
$24,051
7%
$1,175,000
20%
2016
$22,482
-2%
$976,000
—
2015
$22,915
-15%
$976,000
5771%
2013
$26,861
—
$16,625
—
Disclaimer: Historical tax information is derived from public records provided by the county offices. Information is not guaranteed and should be independently verified.
Estimate the Cost
Estimate the Cost for 1 Canterbury Rd
1 Canterbury Road, Scarsdale, NY 10583 (MLS# 1004663) is a Single Family property with 4 bedrooms and 3 full bathrooms. 1 Canterbury Road is currently listed for $1,998,000 and was received on May 26, 2026. Want to learn more about 1 Canterbury Road? Do you have questions about finding other Single Family real estate for sale in Scarsdale? You can browse all Scarsdale real estate or contact a Coldwell Banker agent to request more information.