This is a carousel with tiles that activate property listing cards. Use the previous and next buttons to navigate.
1/25
$1,250,000 Sale Pending
This is a carousel with tiles that activate property listing cards. Use the previous and next buttons to navigate.
1/25
Property Description
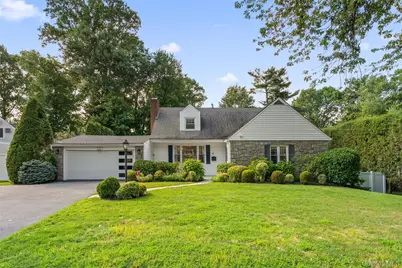
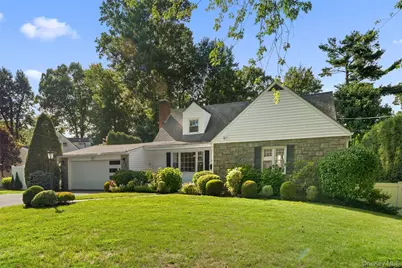
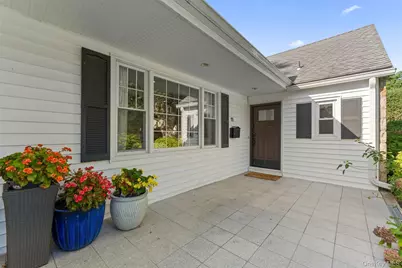
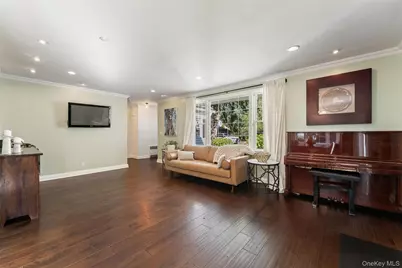
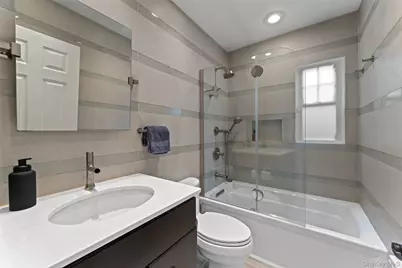
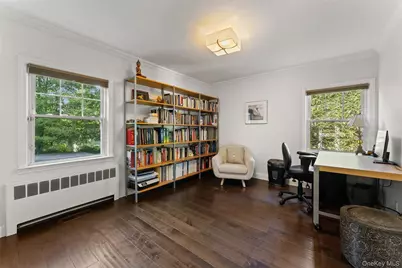
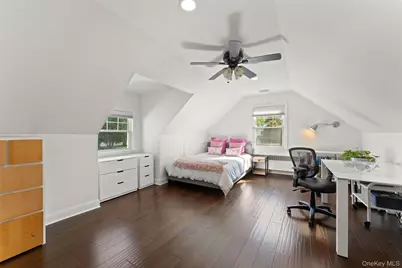
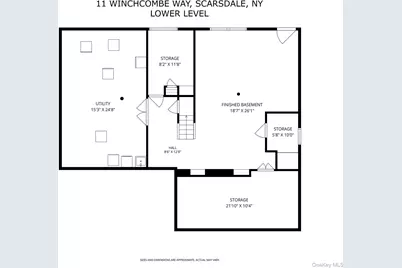
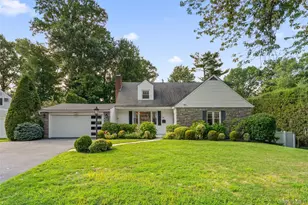
Beautifully renovated Cape-style home set on landscaped .29 acre property offering comfortable, flexible living on a picturesque, tree-lined street in Scarsdale. Boasting terrific curb appeal, arrive at the welcoming front patio, step inside, and discover sun-splashed spaces and a versatile layout which offers plenty of options for bedrooms, guests, home office space, or other lifestyle needs. The living room has a handsome wood burning stone fireplace and connects directly to the dining area, complete with chandelier and sliding doors opening to the large stone patio overlooking the flat, fully fenced-in property ideal for play, pets, gardening, entertaining, and relaxing outdoors. Also directly off the dining area is the renovated kitchen which is wrapped in windows and features stainless steel appliances, a breakfast bar, and ample cabinetry. All three bathrooms have been fully and crisply renovated, and three of the home's five bedrooms are conveniently located on the main level, including the primary bedroom with a private ensuite bathroom. Upstairs are two additional bedrooms, a full bathroom, and large attic for storage. The sunny, walk-out lower level has the laundry and plenty of additional storage spaces. It is not included in the listed square footage. Thoughtfully updated throughout, this inviting home combines modern updates and functionality with the timeless appeal of a classic Cape-style home, all in a desirable Scarsdale location close to schools, shops, restaurants, parks, transportation and worship.
Full Property Details
Full Property Details for 11 Winchcombe Way
General
- Price: $1,250,000
- Taxes: $22,543
- Status: Pending
- Type: Single Family
- Source: Long_Island
- MLS ID: 1048444
- Updated: 9/30/2026
- Added to Site: 27 day(s) ago
Interior
- Number of Rooms: 8
- Interior Features: First Floor Bedroom, First Floor Full Bath, Chefs Kitchen, Granite Counters, Open Floorplan, Open Kitchen, Primary Bathroom
- Fireplace: Yes
- Number of Fireplaces: 1
- Fireplace(s): Living Room
- Appliances: Dishwasher, Dryer, Oven, Range, Refrigerator, Stainless Steel Appliance(s), Washer
- Laundry Facilities: Yes
- Flooring: Hardwood
Rooms
Bathrooms
- Total Bathrooms: 3
- Full Bathrooms: 3
Bedrooms
- Total Bedrooms: 5
Other Rooms
- Laundry: In Basement, Laundry Room
Exterior
- Porch/Patio/Deck: Deck, Patio, Porch
Parking
- Garage: Yes
- Garage Spaces: 2
- Parking Features: Garage, Garage Door Opener
Location
- County: Westchester County
School Information
- High School District: New Rochelle
- Elementary School: George M Davis Elementary School
- Middle School: Albert Leonard Middle School
- High School: New Rochelle High School
Heating & Cooling
- Central air: Yes
- Cooling Type: Central Air
- Heating Type: Forced Air, Oil
- Heating Zones: 2
Utilities
- Sewer: Public Sewer
- Water: Public
- Utility Description: Cable Connected, Electricity Connected, Natural Gas Available, See Remarks, Sewer Connected, Trash Collection Public, Water Connected
Structural Information
- Architectural Style: Cape Cod
- Detached/Attached: Detached
- Construction: Frame, Stone, Vinyl Siding
- Basement: Yes
- Basement Desc.: See Remarks, Storage Space, Walk-Out Access
- Unfinished Attic: Yes
- Building Size: 3118
- Square Feet: 3,118
- Sq. Ft. Source: Public Records
- Year Built: 1951
Lot Features
- Lot Size (Acres): 0.2854
- Lot Size (Sq. Ft.): 12,430
- Fence: Yes
- Fencing (Description): Back Yard, Full
Financial Considerations
- Taxes Include: Sewer, Trash
- Tax Amount: $22,543.71
Disclosures and Reports
- Special Conditions: None
- Exclusions: extra refrigerators and freezers, Sauna on the patio
- Property ID: 1000-000-008-03390-000-0028
Listed by Compass Greater NY, LLC
Get Pre-Approved Today
Schools
Schools serving 11 Winchcombe Way
School District:New Rochelle City School District
| Name | Grades | Distance |
|---|---|---|
George M Davis Elementary School 80 Iselin Drive, New Rochelle, NY 10804 | K-5 | 0.7 mi |
Albert Leonard Middle School 25 Gerada Lane, New Rochelle, NY 10804 | 6-8 | 2.5 mi |
New Rochelle High School 265 Clove Rd, New Rochelle, NY 10801 | 9-12 | 3.8 mi |
Disclaimer:
School attendance boundaries provided by ATTOM Data Solutions and are for reference only. Contact the school directly to verify enrollment eligibility.
Price & Sales History for 11 Winchcombe Way
Date
Details
Price
Change
Source
9/15/2026
Listed
$1,250,000
—
MLS
Disclaimer: Historical sales information is derived from public records provided by the county offices. Information is not guaranteed and should be independently verified.

Tax History
Tax History for 11 Winchcombe Way
Year
Property Taxes
Change
Tax Assessment
Change
2025
$21,449
100%
$15,850
—
2024
100%
$15,850
—
2020
-100%
$15,850
—
2020
$15,612
8%
$15,850
—
2018
$14,439
-26%
$15,850
—
2017
$19,571
1%
$15,850
—
2017
$19,350
23%
$15,850
—
2016
$15,688
-15%
$15,850
—
2015
$18,556
10%
$15,850
—
2014
$16,883
—
$15,850
—
Disclaimer: Historical tax information is derived from public records provided by the county offices. Information is not guaranteed and should be independently verified.
Estimate the Cost
Estimate the Cost for 11 Winchcombe Way
11 Winchcombe Way, Scarsdale, NY 10583 (MLS# 1048444) is a Single Family property with 5 bedrooms and 3 full bathrooms. 11 Winchcombe Way is currently listed for $1,250,000 and was received on September 15, 2026. Want to learn more about 11 Winchcombe Way? Do you have questions about finding other Single Family real estate for sale in Scarsdale? You can browse all Scarsdale real estate or contact a Coldwell Banker agent to request more information.