

This is a carousel with tiles that activate property listing cards. Use the previous and next buttons to navigate.
1/49
$1,890,000
This is a carousel with tiles that activate property listing cards. Use the previous and next buttons to navigate.
1/49
Property Description
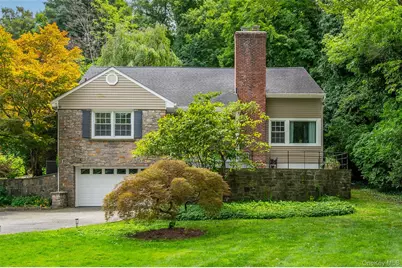
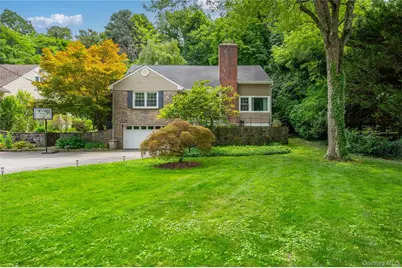
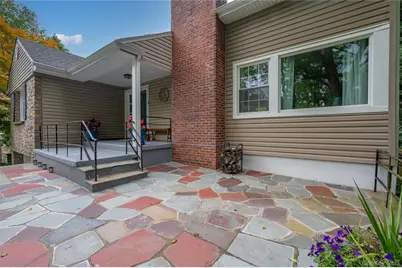
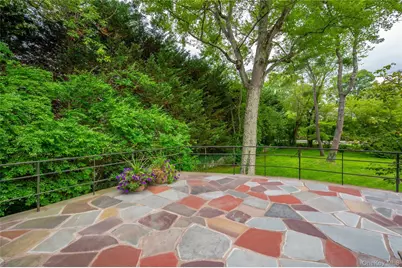
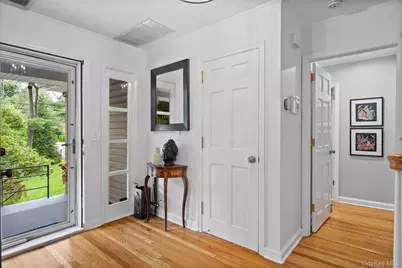
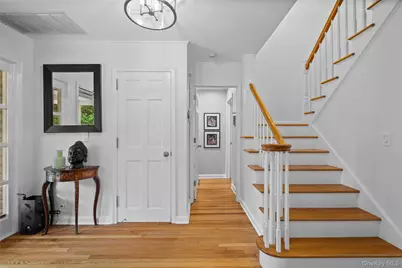
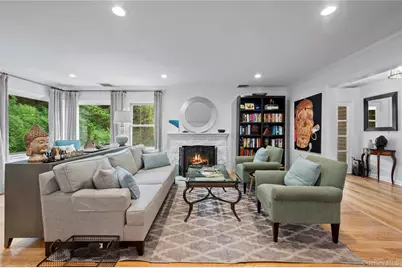
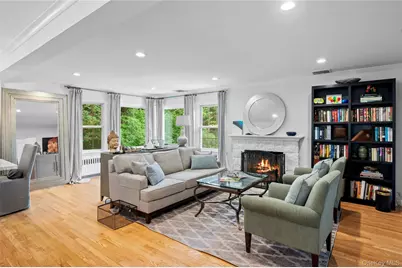
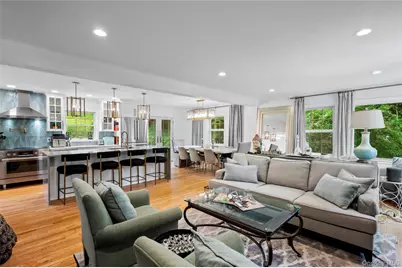
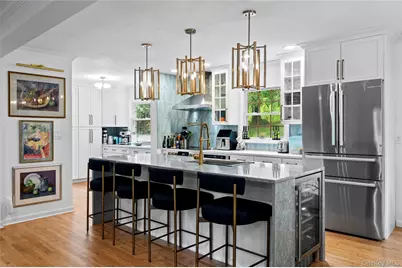
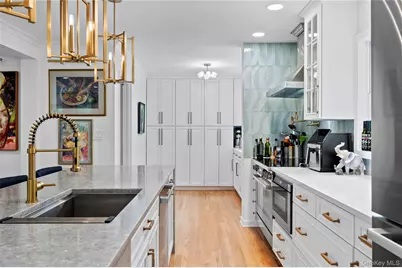
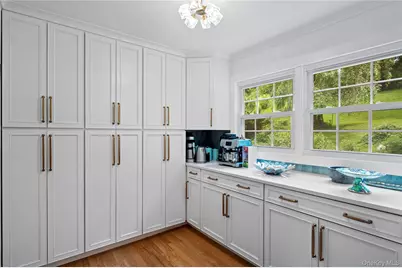
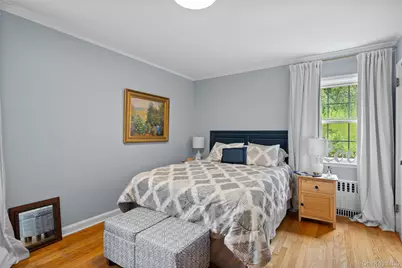
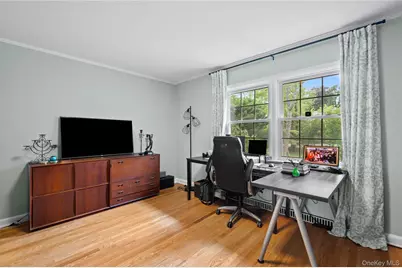
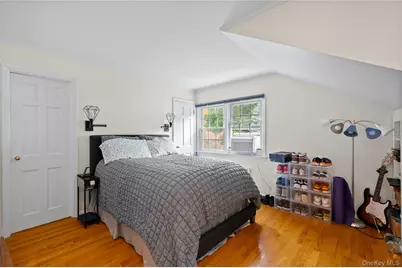
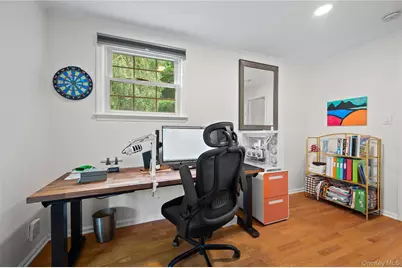
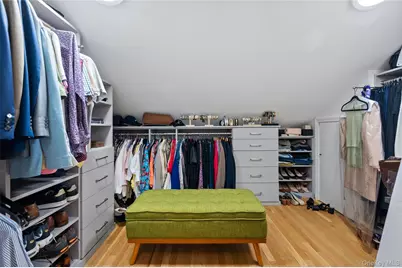
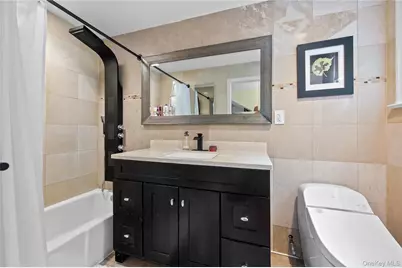
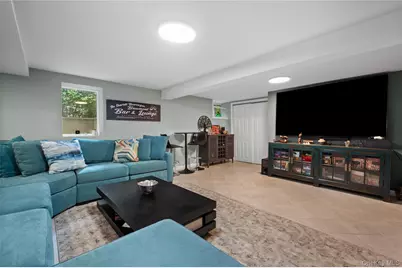
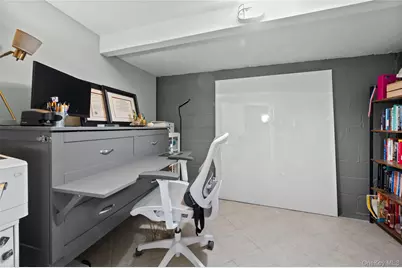
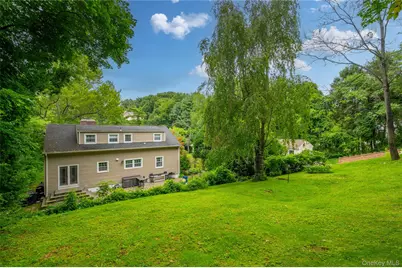
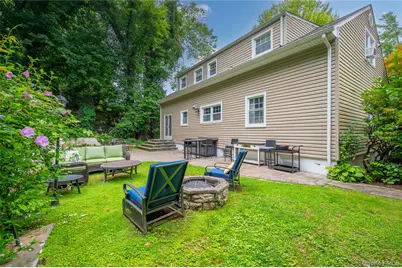
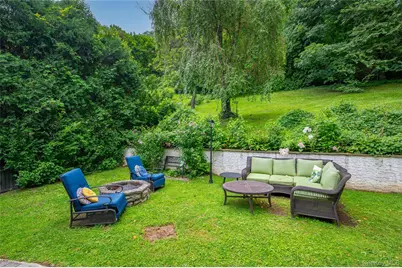
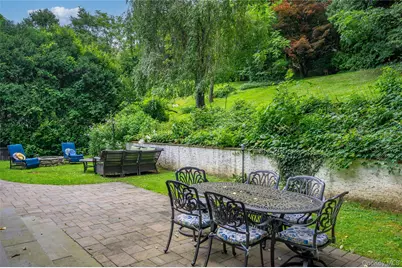
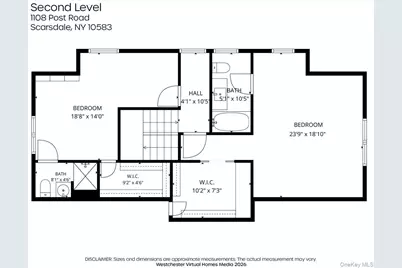
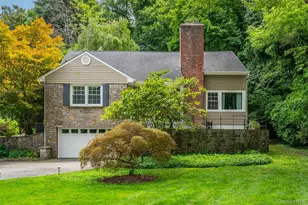
Welcome to this beautifully renovated home in the Fox Meadow section of Scarsdale, where exceptional craftsmanship and high-end finishes create a truly turnkey living experience. Designed for today's lifestyle, the sun-filled open floor plan offers the perfect balance of luxury, comfort and functionality for every day living and entertaining. At the heart of the home is a spectacular state-of-the-art kitchen featuring premium Bosch appliances, including a coveted induction range, stunning quartz countertops, custom cabinetry, and designer finishes that will delight even the most discerning home chef. The first floor includes a spacious bedroom and an additional room ideally suited as a guest bedroom or private home office, along with a beautifully renovated full bathroom. Upstairs, the luxurious primary suite serves as a private retreat with its en-suite bathroom and an oversized walk-in closet. A generously sized fourth bedroom enjoys the privacy of its own en-suite full bathroom and a large walk-in closet. The finished lower level offers outstanding additional living space with a large recreation room, a full bathroom, a dedicated laundry room, and a separate room, ideally suited for a second home office. The two-car tandem garage completes the lower level. In addition to all the living space, there is lots of storage throughout. Step outside to your own private backyard oasis. Set on a half-acre, the outdoor space is designed for both relaxation and entertaining, featuring an outdoor kitchen setup, and welcoming fire pit. This move-in ready home offers an exceptional opportunity to enjoy living just moments from Scarsdale Village, Metro-North, shopping, parks, transportation, and schools.
Full Property Details
Full Property Details for 1108 Post Rd
General
- Price: $1,890,000
- Taxes: $26,446
- Status: Active
- Type: Single Family
- Source: Long_Island
- MLS ID: 1032104
- Updated: 8/4/2026
- Added to Site: 25 day(s) ago
Interior
- Number of Rooms: 9
- Interior Features: First Floor Bedroom, First Floor Full Bath, Chefs Kitchen, Kitchen Island, Open Floorplan, Open Kitchen, Primary Bathroom, Quartz/Quartzite Counters, Recessed Lighting, Storage, Walk-In Closet(s)
- Fireplace: Yes
- Number of Fireplaces: 1
- Fireplace(s): Wood Burning
- Appliances: Dishwasher, Dryer, Microwave, Range, Refrigerator, Washer, Wine Refrigerator
- Laundry Facilities: Yes
- Flooring: Hardwood
Rooms
Bathrooms
- Total Bathrooms: 4
- Full Bathrooms: 4
Bedrooms
- Total Bedrooms: 4
Other Rooms
- Laundry: In Basement, Laundry Room
Parking
- Garage: Yes
- Garage Spaces: 2
- Parking Features: Shared Driveway, Tandem
Location
- County: Westchester County
- Driving Directions: White Plains Road to #1108. Please park on right side of driveway.
School Information
- High School District: Scarsdale
- Elementary School: Fox Meadow
- Middle School: Scarsdale Middle School
- High School: Scarsdale Senior High School
Heating & Cooling
- Central air: Yes
- Cooling Type: Attic Fan, Central Air
- Heating Type: Oil
- Heating Zones: 1
Utilities
- Sewer: Public Sewer
- Water: Public
- Utility Description: Trash Collection Public
Structural Information
- Architectural Style: Cape Cod
- Detached/Attached: Detached
- Construction: Aluminum Siding, Vinyl Siding
- Basement: Yes
- Basement Desc.: Finished, Full Basement
- Building Size: 3453
- Square Feet: 3,453
- Sq. Ft. Source: Public Records
- Year Built: 1949
Lot Features
- Lot Size (Acres): 0.5089
- Lot Size (Sq. Ft.): 22,166
Financial Considerations
- Tax Amount: $26,446.79
Disclosures and Reports
- Special Conditions: None
- Exclusions: Light fixtures over the kitchen island and over dining room table.
- Inclusions: Washer, dryer, microwave, induction range, refrigerator, wine refrigerator.
- Property ID: 5001-014-002-00024-000-0000
Listed by Julia B Fee Sothebys Int. Rlty
Get Pre-Approved Today
Schools
Schools serving 1108 Post Rd
School District:Scarsdale Union Free School District
| Name | Grades | Distance |
|---|---|---|
Fox Meadow School 59 Brewster Road, Scarsdale, NY 10583 | K-5 | 0.3 mi |
Scarsdale Middle School 134 Mamaroneck Road, Scarsdale, NY 10583 | 6-8 | 0.7 mi |
Scarsdale Senior High School 1057 Post Road, Scarsdale, NY 10583 | 9-12 | 0.5 mi |
Disclaimer:
School attendance boundaries provided by ATTOM Data Solutions and are for reference only. Contact the school directly to verify enrollment eligibility.
Price & Sales History for 1108 Post Rd
Date
Details
Price
Change
Source
8/03/2026
Listed
$1,890,000
36.46%
MLS
8/21/2023
Sold
$1,385,000
—
Public Record
Disclaimer: Historical sales information is derived from public records provided by the county offices. Information is not guaranteed and should be independently verified.
Tax History
Tax History for 1108 Post Rd
Year
Property Taxes
Change
Tax Assessment
Change
2025
$138,297
100%
$950,000
—
2024
100%
$950,000
9%
2020
-100%
$875,000
—
2020
$21,872
1%
$875,000
—
2018
$21,572
5%
$875,000
—
2017
$20,494
1%
$875,000
—
2017
$20,210
—
$875,000
-1%
2016
$20,263
12%
$882,000
—
2015
$18,111
-17%
$882,000
6338%
2013
$21,917
—
$13,700
—
Disclaimer: Historical tax information is derived from public records provided by the county offices. Information is not guaranteed and should be independently verified.
Estimate the Cost
Estimate the Cost for 1108 Post Rd
1108 Post Road, Scarsdale, NY 10583 (MLS# 1032104) is a Single Family property with 4 bedrooms and 4 full bathrooms. 1108 Post Road is currently listed for $1,890,000 and was received on August 03, 2026. Want to learn more about 1108 Post Road? Do you have questions about finding other Single Family real estate for sale in Scarsdale? You can browse all Scarsdale real estate or contact a Coldwell Banker agent to request more information.
