This is a carousel with tiles that activate property listing cards. Use the previous and next buttons to navigate.
1/1
$6,350,000
This is a carousel with tiles that activate property listing cards. Use the previous and next buttons to navigate.
1/1
Property Description
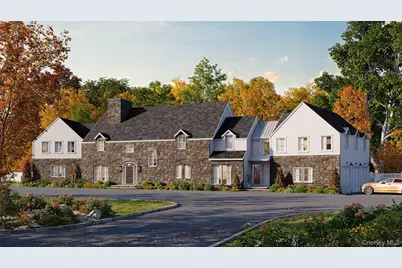
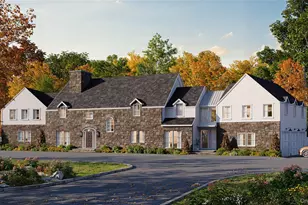
This spectacular fully reimagined residence, set on a private one acre property, in the heart of Scarsdale's coveted Murray Hill Estate area, has been thoughtfully redesigned with the talents of renowned architect, Miguel Sostre, to meet the most discerning buyers modern wishlist. This home perfectly blends elegant craftsmanship, luxury finishes, and functional contemporary living. Step inside a two story entry and discover the unimaginable! From formal living spaces to family central living spaces, this home has it all! An open concept kitchen designed for both entertaining and everyday living- featuring a large center island, wolf and sub zero appliances, two dishwashers, two ovens, separate refrigeration and freezer column, and exquisite custom millwork by JEM; is the heart of the home. A butlers pantry and oversized walk in pantry further offer both convenience for entertaining and all storage needs. The sun filled family room flows seamlessly onto a spacious deck overlooking manicured grounds creating the ideal indoor - outdoor connection. The main level also includes two - three story staircases, each with their own special architectural flares. The formal living room, dining room, and a private sitting room or flex room, with its own ensuite full bath, embraces both family and formal living at its finest. Even the first floor powder room is highlighted by a floating marble vanity. Upstairs the serene primary suite wing offers a true retreat with soaring ceilings, oversized windows, two large walk in closets as well as a luxurious bathroom with custom millwork by JEM. There are five additional bedrooms, three with ensuite baths and upstairs laundry room for convenience. The light filled lower level serves as an extension of the home with an open entertainment area, gym, cabana/full bath and mudroom, as well as guest suite with ensuite bath. Everything opening to the back yard and covered patio. Additional highlights include a five zone HVAC system, radiant heated garage, two elegant staircases, two laundry rooms, and the exceptional mechanical room. Heathcote village is minutes away, as well as shopping, restaurants, and Heathcote Elementary School. 126 Birchall Drive is the quintessential Scarsdale Estate home located on one of the most prestigious streets.
Full Property Details
Full Property Details for 126 Birchall Dr
General
- Sold For: $6,350,000
- Status: Closed
- Type: Single Family
- Source: Long_Island
- MLS ID: 932934
- Added to Site: 249 day(s) ago
Interior
- Number of Rooms: 14
- Interior Features: First Floor Full Bath, Chefs Kitchen, Eat-in Kitchen, Entrance Foyer, Formal Dining, High Ceilings, His and Hers Closets, Kitchen Island, Open Kitchen, Other, Pantry, Primary Bathroom, Recessed Lighting, Soaking Tub, Stone Counters, Walk-In Closet(s), Washer/Dryer Hookup
- Fireplace: Yes
- Number of Fireplaces: 1
- Fireplace(s): Gas
- Appliances: Dishwasher, Disposal, Dryer, Freezer, Gas Cooktop, Gas Oven, Microwave, Oven, Refrigerator, Washer, Wine Refrigerator
- Flooring: Hardwood
Rooms
Bathrooms
- Total Bathrooms: 8
- Full Bathrooms: 7
- Half Bathrooms: 1
Bedrooms
- Total Bedrooms: 7
Exterior
- Porch/Patio/Deck: Covered, Deck, Patio
Parking
- Garage: Yes
- Garage Spaces: 3
- Parking Features: Driveway, Garage, Garage Door Opener, Heated Garage
Location
- County: Westchester County
- Driving Directions: Heathcote Road, Kelwynne to Birchall
School Information
- High School District: Scarsdale
- Elementary School: Heathcote
- Middle School: Scarsdale Middle School
- High School: Scarsdale Senior High School
Heating & Cooling
- Central air: Yes
- Cooling Type: Central Air
- Heating Type: Hydro Air, Other
- Heating Zones: 5
Utilities
- Sewer: Public Sewer
- Water: Public
- Utility Description: Natural Gas Connected, Sewer Connected, Trash Collection Public, Water Connected
Structural Information
- Architectural Style: Colonial
- Detached/Attached: Detached
- Construction: Foam Insulation, Frame, HardiPlank Type, Stone
- Basement: Yes
- Basement Desc.: Finished, Full Basement, Walk-Out Access
- Building Size: 8500
- Square Feet: 8,500
- Sq. Ft. Source: Plans
- Year Built: 1936
Lot Features
- Lot Size (Acres): 1
- Lot Size (Sq. Ft.): 43,560
Disclosures and Reports
- Special Conditions: None
- Exclusions: None
- Inclusions: Range, Refrigeration column, Freezer column , Two Dishwashers, Double Oven, Wine Refrigerator, Microwave, Sink DIsposal, Two Washers, Two Dryers
Listed by Howard Hanna Rand Realty
Sold by Julia B Fee Sothebys Int. Rlty

Get Pre-Approved Today
Schools
Schools serving 126 Birchall Dr
School District:Scarsdale Union Free School District
| Name | Grades | Distance |
|---|---|---|
Heathcote School 26 Palmer Avenue, Scarsdale, NY 10583 | K-5 | 0.4 mi |
Scarsdale Middle School 134 Mamaroneck Road, Scarsdale, NY 10583 | 6-8 | 0.3 mi |
Scarsdale Senior High School 1057 Post Road, Scarsdale, NY 10583 | 9-12 | 0.9 mi |
Disclaimer:
School attendance boundaries provided by ATTOM Data Solutions and are for reference only. Contact the school directly to verify enrollment eligibility.
Price & Sales History for 126 Birchall Dr
Date
Details
Price
Change
Source
6/23/2026
Sold
$6,350,000
-2.29%
MLS
11/06/2025
Listed
$6,499,000
—
MLS
Disclaimer: Historical sales information is derived from public records provided by the county offices. Information is not guaranteed and should be independently verified.
126 Birchall Drive, Scarsdale, NY 10583 (MLS# 932934) is a Single Family property that was sold at $6,350,000 on June 23, 2026. Want to learn more about 126 Birchall Drive? Do you have questions about finding other Single Family real estate for sale in Scarsdale? You can browse all Scarsdale real estate or contact a Coldwell Banker agent to request more information.