This is a carousel with tiles that activate property listing cards. Use the previous and next buttons to navigate.
1/11
$3,995,000 Sale Pending
This is a carousel with tiles that activate property listing cards. Use the previous and next buttons to navigate.
1/11
Property Description
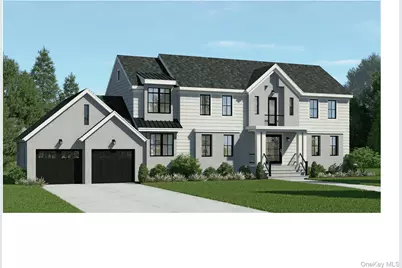
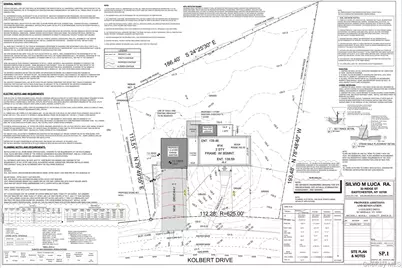
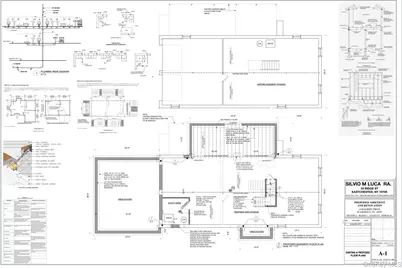
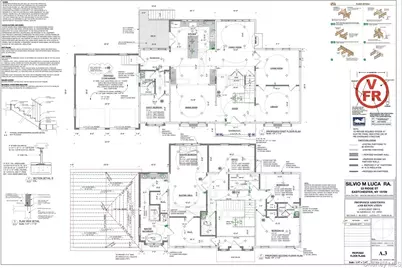
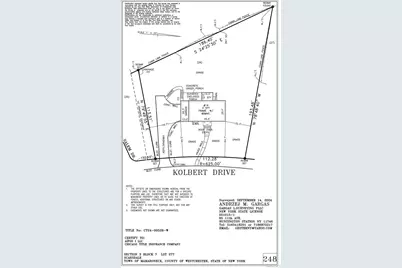

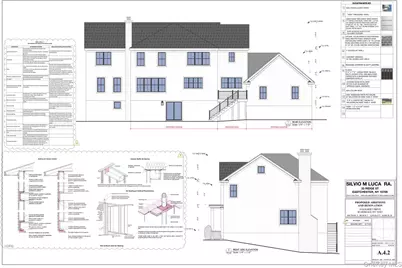
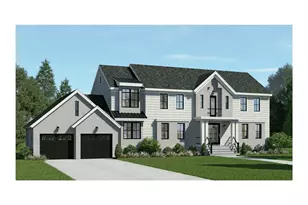
Introducing a truly exceptional, handcrafted Center Hall Colonial that has been completely rebuilt and masterfully expanded to embody the finest in luxury living. Privately nestled on a quiet, tree-lined street in the coveted Murdock Woods neighborhood, this extraordinary residence sits on nearly half an acre of beautifully landscaped, park-like property, offering exceptional privacy just minutes from downtown Scarsdale Village, Metro-North, shopping, and dining. Meticulously crafted with uncompromising attention to detail, this custom home offers expansive, thoughtfully designed living space across multiple levels featuring six generously proportioned bedrooms and five exquisitely appointed full bathrooms, each with its own en-suite bath. Designed for today's modern lifestyle, the sun-filled first floor showcases an open-concept layout that seamlessly blends elegance with everyday comfort. At the heart of the home is a spectacular gourmet chef's kitchen featuring a dramatic oversized island as well as custom cabinetry, Wolf and Sub-Zero appliances, a Cove dishwasher, and an under-counter wine refrigerator. The kitchen flows effortlessly into the gracious formal dining room, elegant living room, and expansive family room highlighted by a beautiful wood-burning fireplace-creating the perfect setting for both intimate gatherings and large-scale entertaining. A private first-floor guest suite with a luxurious en-suite bath provides ideal accommodations for visitors or extended family. Completing the main level is a dedicated home office and a thoughtfully designed mudroom with custom-built cubbies and abundant storage conveniently located just off the gourmet chef's kitchen. The second floor is anchored by a magnificent primary suite, featuring an extraordinary custom walk-in closet and a spa-inspired bathroom with a Victoria + Albert freestanding soaking tub, seamless shower, dual vanities, and a private water closet. Three additional spacious bedrooms, each with beautifully finished en-suite bathrooms, complete this level. The fully finished lower level is designed for both relaxation and recreation, offering an expansive recreation room, fitness area, Fisher & Paykel refrigeration , stunning tiled floors and sliders that lead to the Bluestone patio and backyard. This remarkable home is enhanced by an impressive array of premium amenities, including a standby generator, Lutron smart lighting system, premium Marvin windows, timber tech decking, and whole-home low voltage wiring with Control 4 automation for seamless audio throughout. Thoughtfully designed and impeccably executed, 14 Kolbert Drive presents a rare opportunity to own a one-of-a-kind luxury residence in one of Scarsdale's most desirable neighborhoods. Ideally located near the Weinberg Nature Center, Scarsdale Pool Complex, Boulder Brook Equestrian Center, premier tennis and golf facilities, and just a 32-minute commute to Grand Central Terminal, this exceptional home offers an unparalleled lifestyle of elegance, comfort, and convenience.
Full Property Details
Full Property Details for 14 Kolbert Dr
General
- Price: $3,995,000
- Taxes: $35,880
- Status: Pending
- Type: Single Family
- Source: Long_Island
- MLS ID: 824292
- Updated: 8/18/2026
- Added to Site: 338 day(s) ago
Interior
- Number of Rooms: 14
- Interior Features: First Floor Bedroom, First Floor Full Bath
- Fireplace: Yes
- Number of Fireplaces: 1
- Fireplace(s): Gas
- Appliances: Dishwasher, Disposal, Dryer, Gas Cooktop, Gas Range, Range, Refrigerator, Washer, Wine Refrigerator
- Laundry Facilities: Yes
- Flooring: Hardwood
Rooms
Bathrooms
- Total Bathrooms: 5
- Full Bathrooms: 5
Bedrooms
- Total Bedrooms: 6
Other Rooms
- Laundry: Gas Dryer Hookup, Laundry Room, Washer Hookup
Exterior
- Porch/Patio/Deck: Deck, Patio
Parking
- Garage: Yes
- Garage Spaces: 2
- Parking Features: Driveway
Location
- County: Westchester County
- Driving Directions: Griffen Ave to Murdock to Kolbert
School Information
- High School District: Scarsdale
- Elementary School: Quaker Ridge
- Middle School: Scarsdale Middle School
- High School: Scarsdale Senior High School
Heating & Cooling
- Central air: Yes
- Cooling Type: Central Air
- Heating Type: Forced Air
- Heating Zones: 3
Utilities
- Sewer: Public Sewer
- Water: Public
- Utility Description: Natural Gas Connected, Sewer Connected, Trash Collection Public, Water Connected
Structural Information
- Architectural Style: Colonial
- Detached/Attached: Detached
- Construction: Advanced Framing Technique, Energy Star, Foam Insulation, Frame
- Basement: Yes
- Basement Desc.: Finished, Full Basement
- Windows: ENERGY STAR Qualified Windows, New Windows
- Sq. Ft. Source: Public Records
- Year Built: 1965
Lot Features
- Lot Size (Acres): 0.49
- Lot Size (Sq. Ft.): 21,344
- Lot Features: Back Yard, Level, Private
Financial Considerations
- Taxes Include: Sewer, Trash
- Tax Amount: $35,880
Disclosures and Reports
- Special Conditions: None
- Exclusions: None
- Property ID: 3289-003-000-00007-000-0277
Listed by Houlihan Lawrence Inc.

Get Pre-Approved Today
Schools
Schools serving 14 Kolbert Dr
School District:Scarsdale Union Free School District
| Name | Grades | Distance |
|---|---|---|
Quaker Ridge School 125 Weaver St, Scarsdale, NY 10583 | K-5 | 0.6 mi |
Scarsdale Middle School 134 Mamaroneck Road, Scarsdale, NY 10583 | 6-8 | 2.2 mi |
Scarsdale Senior High School 1057 Post Road, Scarsdale, NY 10583 | 9-12 | 2.8 mi |
Disclaimer:
School attendance boundaries provided by ATTOM Data Solutions and are for reference only. Contact the school directly to verify enrollment eligibility.
Price & Sales History for 14 Kolbert Dr
Date
Details
Price
Change
Source
9/24/2025
Listed
$3,995,000
127.64%
MLS
10/11/2024
Sold
$1,755,000
—
Public Record
Disclaimer: Historical sales information is derived from public records provided by the county offices. Information is not guaranteed and should be independently verified.
Tax History
Tax History for 14 Kolbert Dr
Year
Property Taxes
Change
Tax Assessment
Change
2025
100%
$1,646,000
4%
2024
100%
$1,583,000
7%
2020
100%
$1,479,000
9%
2020
100%
$1,357,000
6%
2020
100%
$1,280,000
2%
2020
-100%
$1,255,000
—
2020
$30,661
28%
$1,255,000
—
2018
$23,927
-3%
$1,255,000
—
2017
$24,713
-4%
$1,255,000
1%
2017
$25,837
-10%
$1,243,000
—
2016
$28,604
-37%
$1,243,000
13%
2015
$45,078
-96%
$1,100,000
—
2013
$1,011,439
—
$1,100,000
—
Disclaimer: Historical tax information is derived from public records provided by the county offices. Information is not guaranteed and should be independently verified.
Estimate the Cost
Estimate the Cost for 14 Kolbert Dr
14 Kolbert Drive, Scarsdale, NY 10583 (MLS# 824292) is a Single Family property with 6 bedrooms and 5 full bathrooms. 14 Kolbert Drive is currently listed for $3,995,000 and was received on September 24, 2025. Want to learn more about 14 Kolbert Drive? Do you have questions about finding other Single Family real estate for sale in Scarsdale? You can browse all Scarsdale real estate or contact a Coldwell Banker agent to request more information.