This is a carousel with tiles that activate property listing cards. Use the previous and next buttons to navigate.
1/41
$2,490,000
This is a carousel with tiles that activate property listing cards. Use the previous and next buttons to navigate.
1/41
Property Description
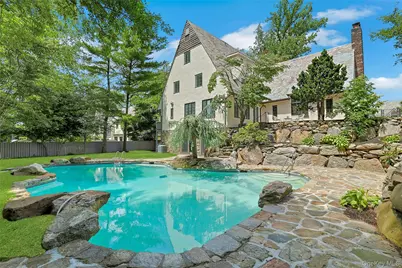
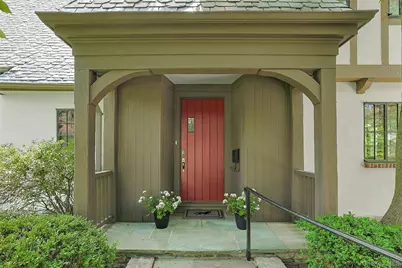
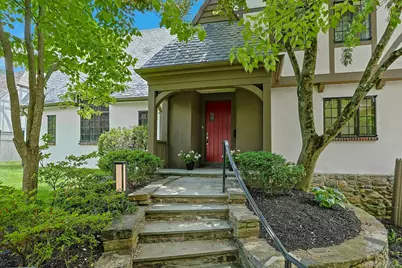
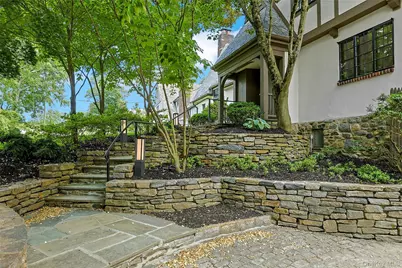
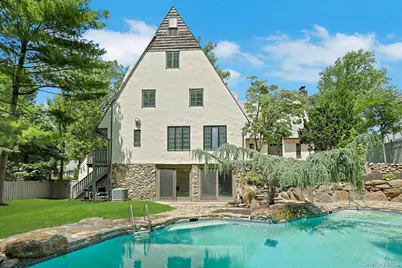
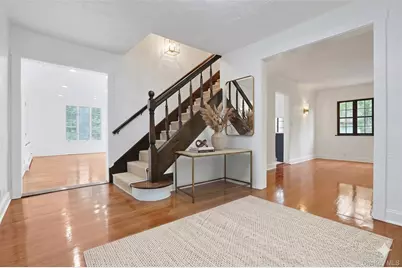
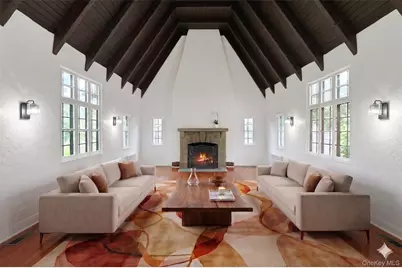
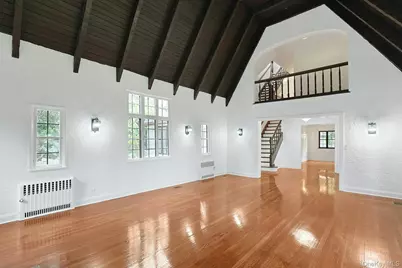
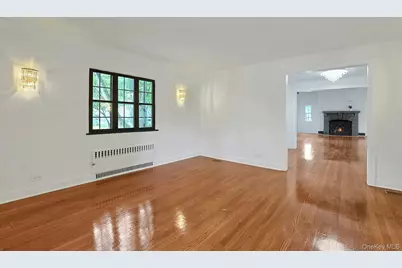
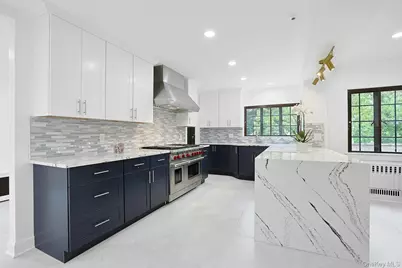
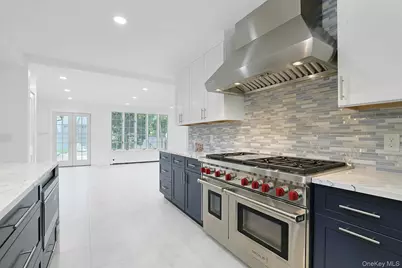
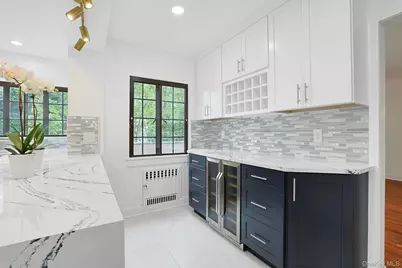
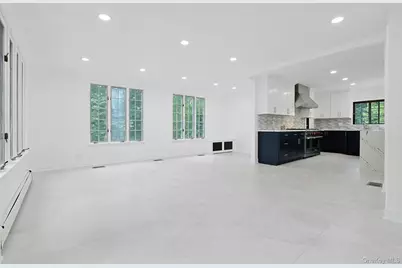
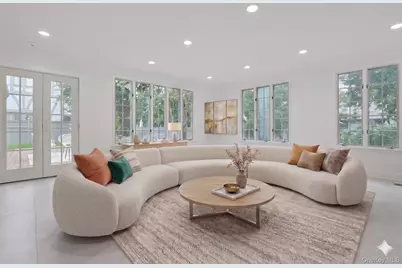
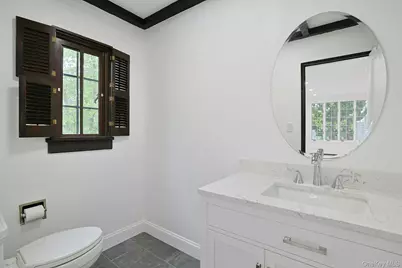
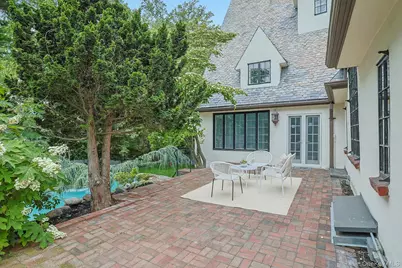
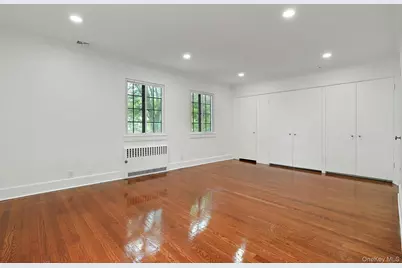
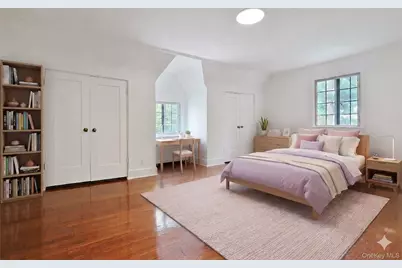
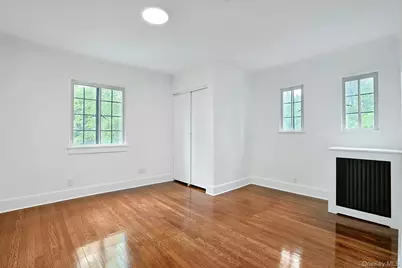
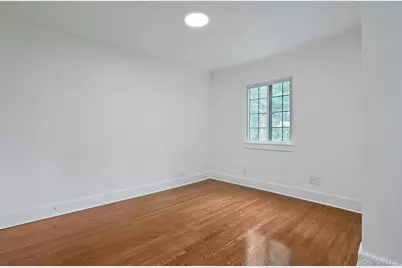
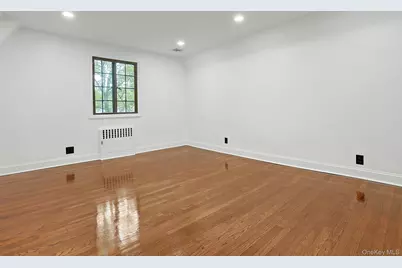
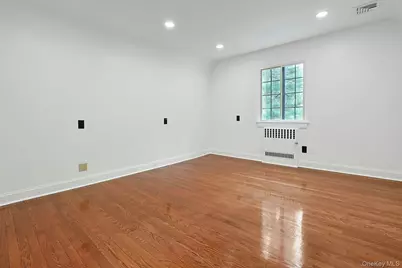
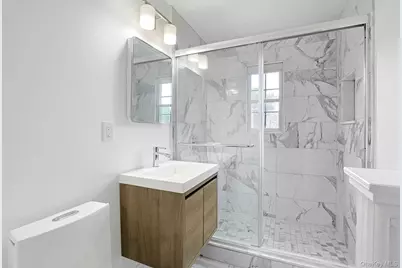
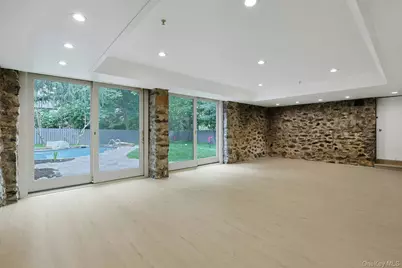
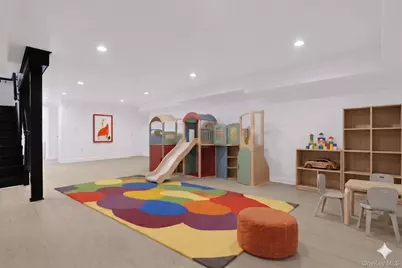
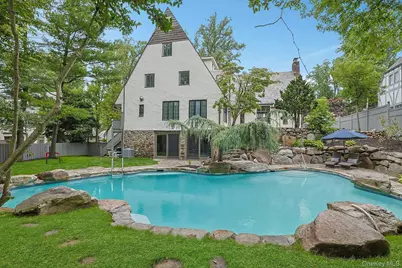
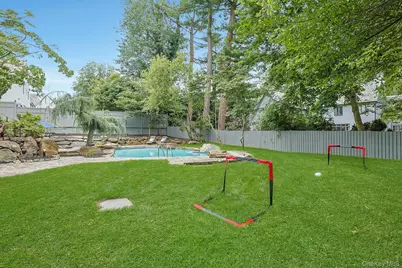
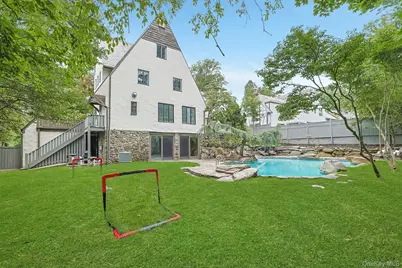
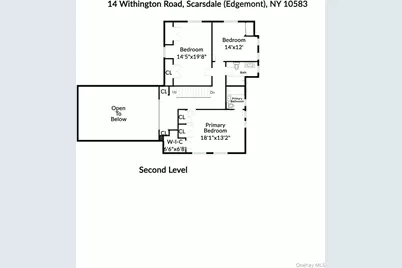
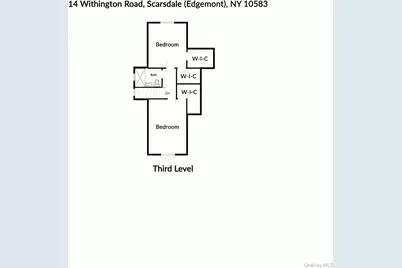
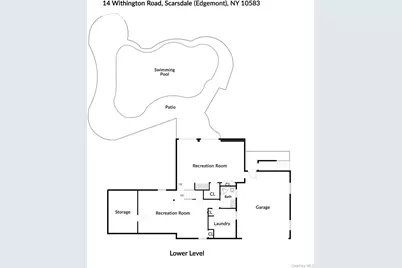
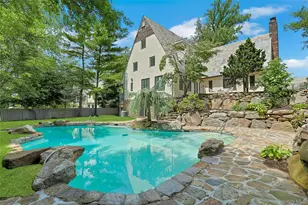
Welcome to this extraordinary Tudor masterpiece in the heart of the coveted Cotswolds neighborhood of the award-winning Edgemont School District, just a short walk to schools, downtown Scarsdale shops and the Metro North train for a 32 minute commute to Grand Central. Thoughtfully renovated from top to bottom, this exceptional home seamlessly blends timeless architectural character with sophisticated modern living. The stunning chef's kitchen is the centerpiece of the home, featuring premium appliances including a Wolf six-burner range with griddle and double ovens, Sub-Zero refrigerator/freezer, Wolf microwave, KitchenAid dishwasher, wine refrigerator, and striking quartz countertops with a waterfall breakfast bar. The kitchen flows effortlessly into the family room, where French doors open to a patio overlooking the spectacular saltwater pool, lush level backyard, and beautifully curated specimen trees and plantings. A spacious roof deck above the garage provides an additional outdoor retreat for dining, entertaining, or simply relaxing. The first level also includes a beautifully renovated powder room, large coat closet, butler's pantry, formal dining room, and an impressive living room with soaring cathedral ceilings, original exposed beams, and a dramatic wood-burning fireplace with stone surround. The open-concept layout offers the perfect balance of elegant entertaining spaces and comfortable everyday living. The second level features a luxurious primary suite with a renovated marble bath, large walk-in closet, and two additional closets. Two additional spacious bedrooms and a beautifully updated hall bath with marble finishes complete this floor. The third level offers two more bedrooms with oversized walk-in closets and a renovated hall bath, providing exceptional flexibility for guests or as a home office. The walk-out lower level is equally impressive, anchored by a gorgeous recreation room with luxury vinyl flooring, built-in kitchenette with beverage refrigerator and bar sink, and large sliding glass doors that create a seamless connection to the pool and backyard. Original stone walls add warmth and character, while a hidden subterranean wine cellar tucked inside a large walk-in closet offers a unique and memorable feature. An additional playroom, full bath, and laundry room complete this bright and inviting level. Recent improvements include conversion from oil to gas heat, refinished hardwood floors, interior painting throughout, extensive pool upgrades, new open kitchen/family room, all new baths and numerous additional enhancements. A two-car attached garage, heated driveway, front walkway, and stairway ensure year-round convenience and ease. Set on a beautifully landscaped property with a magnificent slate roof, expansive level play space, and an A+ location in one of Edgemont's most desirable neighborhoods, this turnkey home offers the rare combination of architectural beauty, modern luxury, and exceptional outdoor living. A truly special Edgemont offering.
Full Property Details
Full Property Details for 14 Withington Rd
General
- Price: $2,490,000
- Taxes: $55,400
- Status: Active
- Type: Single Family
- Source: Long_Island
- MLS ID: 1014768
- Updated: 7/20/2026
- Added to Site: 69 day(s) ago
Interior
- Number of Rooms: 11
- Interior Features: Beamed Ceilings, Breakfast Bar, Cathedral Ceiling(s), Chefs Kitchen, Open Kitchen, Primary Bathroom, Quartz/Quartzite Counters, Recessed Lighting
- Fireplace: Yes
- Number of Fireplaces: 1
- Fireplace(s): Living Room, Wood Burning
- Appliances: Convection Oven, Dishwasher, Dryer, Freezer, Gas Range, Microwave, Range, Refrigerator, Washer, Indirect Water Heater, Wine Refrigerator
- Laundry Facilities: Yes
- Flooring: Wood
Rooms
Bathrooms
- Total Bathrooms: 5
- Full Bathrooms: 4
- Half Bathrooms: 1
Bedrooms
- Total Bedrooms: 5
Other Rooms
- Laundry: Electric Dryer Hookup, In Basement, Washer Hookup
Additional Information
- Pool: Yes
- Private Pool: Yes
- Pool Description: In-Ground, Outdoor Pool, Salt Water
Exterior
- Exterior Features: Juliet Balcony, Rain Gutters
- Porch/Patio/Deck: Deck, Patio
Parking
- Garage: Yes
- Garage Spaces: 2
- Parking Features: Attached, Garage, Garage Door Opener, Heated Garage, Other
Location
- County: Westchester County
- Cross Streets: Cotswold Way
- Driving Directions: Ardsley Rd to Cotswold Way to Withington. House on left side.
School Information
- High School District: Edgemont
- Elementary School: Seely Place
- Middle School: Edgemont Junior-Senior High School
- High School: Edgemont Junior-Senior High School
Heating & Cooling
- Central air: Yes
- Cooling Type: Central Air, Ductwork
- Heating Type: Natural Gas, Steam
- Heating Zones: 1
Utilities
- Sewer: Public Sewer
- Water: Public
- Utility Description: Electricity Connected, Natural Gas Connected, Sewer Connected, Trash Collection Public, Water Connected
Structural Information
- Architectural Style: Tudor
- Detached/Attached: Detached
- Construction: Stone, Stucco
- Basement: Yes
- Basement Desc.: Finished, Full Basement, Walk-Out Access
- Unfinished Attic: Yes
- Windows: Casement
- Building Size: 4083
- Square Feet: 4,083
- Sq. Ft. Source: Public Records
- Year Built: 1929
Lot Features
- Lot Size (Acres): 0.4
- Lot Size (Sq. Ft.): 17,424
- Fence: Yes
- Lot Features: Back Yard, Front Yard, Landscaped, Near Public Transit, Near School, Near Shops, Sprinklers In Front, Sprinklers In Rear
- Fencing (Description): Back Yard, Fenced, Full
Financial Considerations
- Taxes Include: Sewer, Trash
- Tax Amount: $55,400
Disclosures and Reports
- Special Conditions: None
- Exclusions: None.
- Inclusions: All appliances and lighting as seen, winter cover for pool.
- Property ID: 2689-008-590-00411-000-0007
Listed by Houlihan Lawrence Inc.

Get Pre-Approved Today
Schools
Schools serving 14 Withington Rd
School District:Edgemont Union Free School District
| Name | Grades | Distance |
|---|---|---|
Seely Place School 51 Seely Place, Scarsdale, NY 10583 | K-6 | 0.3 mi |
Edgemont Junior Senior High School 200 White Oak Lane, Scarsdale, NY 10583 | 7-12 | 1 mi |
Disclaimer:
School attendance boundaries provided by ATTOM Data Solutions and are for reference only. Contact the school directly to verify enrollment eligibility.
Price & Sales History for 14 Withington Rd
Date
Details
Price
Change
Source
7/20/2026
Price Reduced
$2,490,000
-9.45%
MLS
6/20/2026
Listed
$2,750,000
120%
MLS
2/13/2025
Sold
$1,250,000
—
Public Record
Disclaimer: Historical sales information is derived from public records provided by the county offices. Information is not guaranteed and should be independently verified.
Tax History
Tax History for 14 Withington Rd
Year
Property Taxes
Change
Tax Assessment
Change
2025
100%
$1,473,500
-20%
2024
100%
$1,847,600
16%
2020
100%
$1,587,800
6%
2020
100%
$1,504,300
8%
2020
100%
$1,392,800
-10%
2020
-100%
$1,545,200
—
2020
$53,292
6%
$1,545,200
—
2018
$50,172
150%
$1,545,200
2%
2017
$20,092
-57%
$1,516,000
4%
2017
$46,825
388%
$1,457,700
3949%
2016
$9,598
152%
$36,000
—
2015
$3,810
-66%
$36,000
—
2013
$11,159
—
$36,000
—
Disclaimer: Historical tax information is derived from public records provided by the county offices. Information is not guaranteed and should be independently verified.
Estimate the Cost
Estimate the Cost for 14 Withington Rd
14 Withington Road, Scarsdale, NY 10583 (MLS# 1014768) is a Single Family property with 5 bedrooms, 4 full bathrooms and 1 partial bathroom. 14 Withington Road is currently listed for $2,490,000 and was received on June 20, 2026. Want to learn more about 14 Withington Road? Do you have questions about finding other Single Family real estate for sale in Scarsdale? You can browse all Scarsdale real estate or contact a Coldwell Banker agent to request more information.