This is a carousel with tiles that activate property listing cards. Use the previous and next buttons to navigate.
1/1
$265,000
This is a carousel with tiles that activate property listing cards. Use the previous and next buttons to navigate.
1/1
Property Description
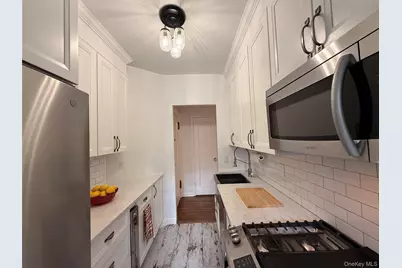
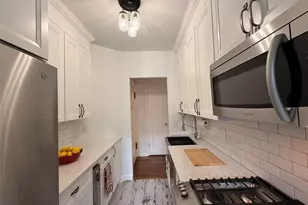
Newly renovated corner one-bedroom co-op in prestigious Colchester Hall, a vintage 1929 building on Garth Road. This sun-filled home blends classic charm with modern luxury throughout. The chef's eat-in kitchen showcases quartz countertops, custom white cabinetry, and stainless steel appliances including a professional-grade slide-in range, French door refrigerator, microwave, dishwasher, and wine cooler. The oversized living/dining room offers abundant natural light and tree-lined street views. The generously sized corner bedroom features refinished hardwood floors, a large double closet, and the privacy of no side neighbors. The renovated hall bathroom is elegant and modern. Custom closets galore and refinished hardwood floors throughout complete this move-in-ready gem. Dog-friendly building-the only one on Garth Road! (30 lb maximum). Just a 5-minute walk to Scarsdale Village shops, dining, and the Metro-North station for a 30-minute express commute to Grand Central Terminal. Residents are eligible for Lake Isle Country Club membership featuring an 18-hole Par 70 golf course, 8 tennis courts, and 5 swimming pools including a 50-meter Olympic pool with eight racing lanes. Enjoy Bronx River Parkway trails or Bike Sundays on the Parkway! Maintenance is without STAR.
Full Property Details
Full Property Details for 143 Garth Rd #3L
General
- Sold For: $265,000
- Status: Closed
- Type: Co-op
- Source: Long_Island
- MLS ID: 984122
- Added to Site: 133 day(s) ago
Interior
- Number of Rooms: 5
- Interior Features: Ceiling Fan(s), Chefs Kitchen, Crown Molding, Elevator, High Ceilings, Open Kitchen, Original Details, Quartz/Quartzite Counters, Walk-In Closet(s)
- Appliances: Dishwasher, Gas Oven, Gas Range, Microwave, Oven, Range, Refrigerator, Stainless Steel Appliance(s), Wine Refrigerator
- Laundry Facilities: Yes
- Flooring: Ceramic Tile, Hardwood
Rooms
Bathrooms
- Total Bathrooms: 1
- Full Bathrooms: 1
Bedrooms
- Total Bedrooms: 1
Other Rooms
- Laundry: Common Area, In Basement, Laundry Room
Additional Information
- Shared Amenities: Elevator(s), Live In Super, Maintenance, Maintenance Grounds, Security, Trash
Exterior
- Exterior Features: Courtyard
Parking
- Garage: Yes
- Garage Spaces: 1
- Parking Features: Garage, On Street, Unassigned, Waitlist
- Assigned Parking: Yes
Location
- County: Westchester County
School Information
- High School District: Eastchester
- Elementary School: Greenvale
- Middle School: Eastchester Middle School
- High School: Eastchester Senior High School
Community
- Assoc. Fees Include: Common Area Maintenance, Exterior Maintenance, Grounds Care, Heat, Hot Water, Sewer, Snow Removal, Trash, Water
- Pets Allowed: Yes
- Pet Restrictions: Breed Restrictions, Cats OK, Dogs OK, Size Limit
Heating & Cooling
- Cooling Type: Wall/Window Unit(s)
- Heating Type: Baseboard, Oil, Other, Steam
- Heating Zones: 1
Utilities
- Sewer: Public Sewer
- Water: Public
- Utility Description: Cable Connected, Electricity Connected, Natural Gas Connected, Sewer Connected, Trash Collection Public, Water Connected
Structural Information
- Architectural Style: Mid Rise, Other
- Detached/Attached: Detached
- Construction: Brick
- Basement: Yes
- Basement Desc.: Bilco Door(s), Common, Full Basement, Storage Space, Unfinished, Walk-Out Access
- Common Walls: 1 Common Wall, End Unit
- Windows: Screens
- Entry Floor Number: 3
- Stories/Levels: 7
- Stories in Building: 7
- Sq. Ft. Source: Other
- Year Built: 1929
Lot Features
- Lot Size (Acres): 0.08
- Lot Size (Sq. Ft.): 3,485
- Road Maintenance: Public Maintained Road
Financial Considerations
- Other Fee: Yes
- Other Fee Type: Garage work
- Other Fee Freq.: Monthly
Disclosures and Reports
- Special Conditions: None
- Exclusions: none
- Inclusions: Oven/range, microwave, dishwasher, window AC unit, wine cooler, refrigerator
- Property ID: 2489-049-00A-00002-000-0003
Listed by Julia B Fee Sothebys Int. Rlty
Sold by Julia B Fee Sothebys Int. Rlty

Get Pre-Approved Today
Schools
Schools serving 143 Garth Rd #3L
School District:Eastchester Union Free School District
| Name | Grades | Distance |
|---|---|---|
Greenvale School 1 Gabriel Rescigno Drive, Scarsdale, NY 10583 | 2-5 | 0.9 mi |
Waverly Early Childhood Center 45 Hall Avenue, Eastchester, NY 10709 | K-1 | 2.2 mi |
Eastchester Middle School 550 White Plains Road, Eastchester, NY 10709 | 6-8 | 1.7 mi |
Eastchester Senior High School 2 Stewart Place, Eastchester, NY 10709 | 9-12 | 1.7 mi |
Disclaimer:
School attendance boundaries provided by ATTOM Data Solutions and are for reference only. Contact the school directly to verify enrollment eligibility.
Price & Sales History for 143 Garth Rd #3L
Date
Details
Price
Change
Source
8/11/2026
Sold
$265,000
-1.49%
MLS
4/17/2026
Listed
$269,000
—
MLS
Disclaimer: Historical sales information is derived from public records provided by the county offices. Information is not guaranteed and should be independently verified.
143 Garth Road #3L, Scarsdale, NY 10583 (MLS# 984122) is a Co-op property that was sold at $265,000 on August 11, 2026. Want to learn more about 143 Garth Road #3L? Do you have questions about finding other Co-op real estate for sale in Scarsdale? You can browse all Scarsdale real estate or contact a Coldwell Banker agent to request more information.