This is a carousel with tiles that activate property listing cards. Use the previous and next buttons to navigate.
1/1
$1,304,000
This is a carousel with tiles that activate property listing cards. Use the previous and next buttons to navigate.
1/1
Property Description
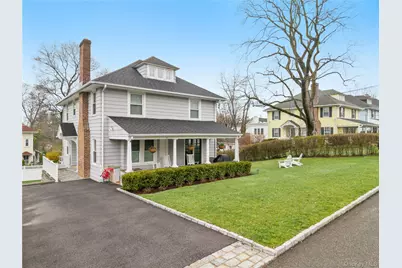
This is the one you've been waiting for. A gracious, fully-updated home where every detail has been considered - from the gut-renovated kitchen to the four-floor central air system - offering exceptional space, light, and lifestyle from the moment you walk in. The main level is built for the way people actually live: a welcoming entry foyer opens to a generous living room anchored by a wood-burning fireplace, flowing seamlessly into a dining area and a showstopper island kitchen featuring stone countertops, premium appliances, and room for everyone to gather. Natural light pours through Energy Star windows throughout. Upstairs, four spacious bedrooms each offer high ceilings, built-in wardrobes, and beautiful natural light. The full bath is finished in elegant Carrara marble. Above it all, a walk-up finished attic is 178 sqft of bonus space (not included in the total house sqft) provides the flex space everyone needs - home office, playroom, or private guest retreat. The finished walk-out lower level is ideal as a media room, gym, or entertaining space, and opens directly via French Doors to the backyard. Outdoor living is equally impressive. Front and rear covered porches frame a low-maintenance landscaped yard, perfect for hosting or simply unwinding. Recent upgrades speak for themselves: New island kitchen with premium appliances (2023); Repositioned driveway with Belgium block curbing (2023); Immaculately landscaped lawn and gardens (2022); Finished walk-out basement with French doors (2021); New laundry room and storage systems (2021); Updated 200-amp electrical panel (2021); High-efficiency 4-floor central heating and cooling system (2020); On-demand hot water (2020); Updated lighting and window treatments (2020); Prior upgrades include: Roof replacement, Carrara marble bath, Energy Star windows, finished attic. The location is exceptional. Zoned for Eastchester Schools with walkability to Greenvale Elementary, commuters will appreciate the short walk to the Westchester B-Line bus with quick access to the Scarsdale Metro-North station. Enjoy eligibility for Lake Isle Country Club - pools, golf, and tennis. Trader Joe's, DeCicco's, The Westchester, and the scenic Bronx River Parkway Trail are all minutes away.
Full Property Details
Full Property Details for 143 Gaylor Rd
General
- Sold For: $1,304,000
- Taxes: $20,854
- Status: Closed
- Type: Single Family
- Source: Long_Island
- MLS ID: 978844
- Added to Site: 98 day(s) ago
Interior
- Number of Rooms: 8
- Interior Features: Breakfast Bar, Chefs Kitchen, Eat-in Kitchen, Entrance Foyer, Formal Dining, Granite Counters, Open Floorplan, Open Kitchen, Original Details, Stone Counters
- Fireplace: Yes
- Number of Fireplaces: 1
- Fireplace(s): Living Room, Wood Burning
- Appliances: Dishwasher, Dryer, Refrigerator, Washer, Gas Water Heater
- Laundry Facilities: Yes
- Flooring: Hardwood
Rooms
Bathrooms
- Total Bathrooms: 2
- Full Bathrooms: 1
- Half Bathrooms: 1
Bedrooms
- Total Bedrooms: 4
Other Rooms
- Laundry: In Basement, Laundry Room
Additional Information
- Amenities: Park
- Shared Amenities: Park
Exterior
- Porch/Patio/Deck: Patio, Porch
Parking
- Parking Features: Driveway
Location
- County: Westchester County
- Cross Streets: Sprague Road & Homestead Avenue
- Driving Directions: White Plains Road to Homestead Avenue or Sprague Road to Gaylor Road #143.
- Direction Faces: East
School Information
- High School District: Eastchester
- Elementary School: Greenvale
- Middle School: Eastchester Middle School
- High School: Eastchester Senior High School
Heating & Cooling
- Central air: Yes
- Cooling Type: Central Air
- Heating Type: Forced Air, Natural Gas
- Heating Zones: 1
Utilities
- Sewer: Public Sewer
- Water: Public
- Utility Description: Trash Collection Public
Structural Information
- Architectural Style: Colonial
- Detached/Attached: Detached
- Construction: Frame, Shingle Siding
- Basement: Yes
- Basement Desc.: Partially Finished, Walk-Out Access
- Windows: Blinds, Screens
- Sq. Ft. Source: Public Records
- Year Built: 1913
Lot Features
- Property View: Neighborhood
- Lot Size (Acres): 0.1688
- Lot Size (Sq. Ft.): 7,353
- Road Maintenance: Public Maintained Road
- Lot Features: Level, Near Public Transit, Near School, Near Shops, Sloped
Financial Considerations
- Taxes Include: Sewer, Trash
- Tax Amount: $20,854
Disclosures and Reports
- Special Conditions: None
- Exclusions: none listed
- Inclusions: Dishwasher, Dryer, Light Fixtures, Oven/Range, Refrigerator, Washer
- Property ID: 2489-053-000-00002-000-0012
Listed by Julia B Fee Sothebys Int. Rlty
Sold by Julia B Fee Sothebys Int. Rlty

Get Pre-Approved Today
Schools
Schools serving 143 Gaylor Rd
School District:Eastchester Union Free School District
| Name | Grades | Distance |
|---|---|---|
Greenvale School 1 Gabriel Rescigno Drive, Scarsdale, NY 10583 | 2-5 | 0.5 mi |
Waverly Early Childhood Center 45 Hall Avenue, Eastchester, NY 10709 | K-1 | 1.9 mi |
Eastchester Middle School 550 White Plains Road, Eastchester, NY 10709 | 6-8 | 1.3 mi |
Eastchester Senior High School 2 Stewart Place, Eastchester, NY 10709 | 9-12 | 1.3 mi |
Disclaimer:
School attendance boundaries provided by ATTOM Data Solutions and are for reference only. Contact the school directly to verify enrollment eligibility.
Price & Sales History for 143 Gaylor Rd
Date
Details
Price
Change
Source
6/29/2026
Sold
$1,304,000
19.09%
MLS
4/06/2026
Listed
$1,095,000
—
MLS
Disclaimer: Historical sales information is derived from public records provided by the county offices. Information is not guaranteed and should be independently verified.
143 Gaylor Road, Scarsdale, NY 10583 (MLS# 978844) is a Single Family property that was sold at $1,304,000 on June 29, 2026. Want to learn more about 143 Gaylor Road? Do you have questions about finding other Single Family real estate for sale in Scarsdale? You can browse all Scarsdale real estate or contact a Coldwell Banker agent to request more information.