This is a carousel with tiles that activate property listing cards. Use the previous and next buttons to navigate.
1/1
$1,450,000
This is a carousel with tiles that activate property listing cards. Use the previous and next buttons to navigate.
1/1
Property Description
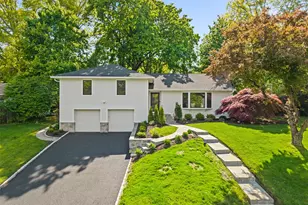
Discover modern luxury and effortless living in the highly sought-after Wilmot Woods neighborhood. This brand-new fully renovated 4-bedroom, 4-bathroom home offers approximately 2,400 square feet of beautifully designed living space with an open-concept main level perfect for today's lifestyle and entertaining. Every detail has been thoughtfully updated inside and out, featuring newly finished hardwood floors, all-new electrical wiring throughout, a new electric panel, new windows, sliding glass doors, roof, and siding. The stunning exterior enhancements include custom stonework on the garage, a brand-new driveway, and elegant blue stone walkway and patio that create exceptional curb appeal. The spacious and sun-filled interior flows seamlessly from the large living room, to the open concept, brand new kitchen and dining room leading into a large patio and backyard, ideal for outdoor gatherings, play, or relaxing evenings. The finished basement provides versatile additional living space perfect for a recreation room, gym, home office, or guest suite. Additional highlights include a 2-car garage, smart thermostat, Ring doorbell, and two Ring flood cameras for modern comfort and security. Conveniently located near schools, parks, shopping, transportation, and everything the area has to offer, this turnkey home combines style, quality craftsmanship, and everyday convenience in one exceptional property.
Full Property Details
Full Property Details for 153 Waverly Rd
General
- Sold For: $1,450,000
- Taxes: $19,281
- Status: Closed
- Type: Single Family
- Source: Long_Island
- MLS ID: 997836
- Added to Site: 107 day(s) ago
Interior
- Number of Rooms: 8
- Interior Features: Eat-in Kitchen, Entrance Foyer, His and Hers Closets, Kitchen Island, Open Floorplan, Open Kitchen, Primary Bathroom, Quartz/Quartzite Counters, Recessed Lighting, Smart Thermostat, Storage, Washer/Dryer Hookup
- Fireplace: Yes
- Number of Fireplaces: 1
- Fireplace(s): Living Room
- Appliances: Dishwasher, Dryer, Exhaust Fan, Freezer, Gas Cooktop, Gas Oven, Gas Range, Microwave, Oven, Range, Refrigerator, Stainless Steel Appliance(s), Washer, Gas Water Heater
- Laundry Facilities: Yes
- Flooring: Hardwood, Vinyl
Rooms
Bathrooms
- Total Bathrooms: 4
- Full Bathrooms: 3
- Half Bathrooms: 1
Bedrooms
- Total Bedrooms: 4
Other Rooms
- Laundry: Electric Dryer Hookup, Gas Dryer Hookup, In Basement, Multiple Locations, Washer Hookup
Parking
- Garage: Yes
- Garage Spaces: 2
- Total Spaces: 2
- Parking Features: Attached, Driveway, Garage
Location
- County: Westchester County
School Information
- High School District: New Rochelle
- Elementary School: George M Davis Elementary School
- Middle School: Albert Leonard Middle School
- High School: New Rochelle High School
Heating & Cooling
- Central air: Yes
- Cooling Type: Central Air, Ductwork
- Heating Type: Baseboard, Electric, Forced Air, Natural Gas
- Heating Zones: 1
Utilities
- Sewer: Public Sewer
- Water: Private
- Utility Description: Electricity Connected, Natural Gas Connected, Sewer Connected, Trash Collection Public, Water Connected
Structural Information
- Architectural Style: Split Level
- Detached/Attached: Detached
- Construction: Vinyl Siding
- Basement: Yes
- Basement Desc.: Finished, Full Basement
- Windows: New Windows
- Building Size: 2754
- Square Feet: 2,754
- Sq. Ft. Source: Measured
- Year Built: 1954
Lot Features
- Lot Size (Acres): 0.22
- Lot Size (Sq. Ft.): 9,583
- Lot Features: Back Yard, Near Golf Course, Near Public Transit, Near School, Near Shops
Financial Considerations
- Tax Amount: $19,281
Disclosures and Reports
- Special Conditions: None
- Exclusions: Bar Stools, Light Staging (negotiable)
- Inclusions: All Appliances, washer/dryer, light fixtures, Ring Cameras
- Property ID: 1000-000-008-03255-000-0060
Listed by Compass Greater NY, LLC
Sold by Houlihan Lawrence Inc.

Get Pre-Approved Today
Schools
Schools serving 153 Waverly Rd
School District:New Rochelle City School District
| Name | Grades | Distance |
|---|---|---|
George M Davis Elementary School 80 Iselin Drive, New Rochelle, NY 10804 | K-5 | 0.2 mi |
Albert Leonard Middle School 25 Gerada Lane, New Rochelle, NY 10804 | 6-8 | 1.9 mi |
New Rochelle High School 265 Clove Rd, New Rochelle, NY 10801 | 9-12 | 3.3 mi |
Disclaimer:
School attendance boundaries provided by ATTOM Data Solutions and are for reference only. Contact the school directly to verify enrollment eligibility.
Price & Sales History for 153 Waverly Rd
Date
Details
Price
Change
Source
7/20/2026
Sold
$1,450,000
3.94%
MLS
5/13/2026
Listed
$1,395,000
—
MLS
Disclaimer: Historical sales information is derived from public records provided by the county offices. Information is not guaranteed and should be independently verified.
153 Waverly Road, Scarsdale, NY 10583 (MLS# 997836) is a Single Family property that was sold at $1,450,000 on July 20, 2026. Want to learn more about 153 Waverly Road? Do you have questions about finding other Single Family real estate for sale in Scarsdale? You can browse all Scarsdale real estate or contact a Coldwell Banker agent to request more information.