This is a carousel with tiles that activate property listing cards. Use the previous and next buttons to navigate.
1/30
$2,095,000 Sale Pending
This is a carousel with tiles that activate property listing cards. Use the previous and next buttons to navigate.
1/30
Property Description
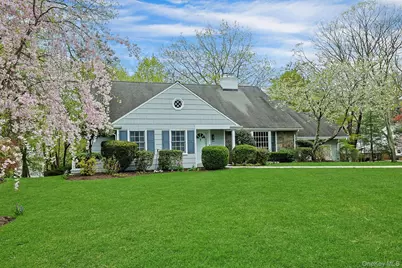
Welcome to this beautifully maintained 1950s Split-Level home, ideally situated on a tranquil street in the Quaker Ridge neighborhood of the highly acclaimed Scarsdale School District. Set on a picturesque .34-acre property and set back from the road for added privacy, this spacious 3,087 square foot residence offers 4 bedrooms and 3 full baths, combining timeless mid-century character with thoughtful updates and a highly functional layout for today's living. A gracious entry opens to an oversized living room that makes an immediate impression with soaring cathedral ceilings, a dramatic wall of windows, and a striking woodburning fireplace. The first level features newly refinished wood floors (2026), enhancing the home's warmth and appeal. An open landing above adds to the airy feel, while the living room flows seamlessly into the formal dining room-perfectly suited for both intimate dinners and larger gatherings-and into the eat-in kitchen. The kitchen blends classic charm with modern updates, featuring new quartz countertops, sink, and faucet (2026), retro wood cabinetry with original brass hardware, stainless steel appliances, and a walk-in pantry. Appliances include a new dishwasher (2025), newer cooktop (2022), refrigerator/freezer (2018), and microwave (2020). A door to the side porch provides easy access to the outdoors for everyday convenience. Just a few steps down, the inviting family room offers a comfortable and versatile space to gather, complete with a second woodburning fireplace, French doors opening to the patio and level backyard, a spacious lounge area, room for a large games table, and a built-in wet bar-ideal for entertaining or relaxing with the kids or friends. This level also features a private in-law or au pair suite with bedroom and full bath, along with a laundry room with washer and dryer (2024), utilities (furnace and hot water heater replaced in 2023) , and access to the attached two-car garage. The second level is highlighted by a serene primary suite with a beautifully renovated, spa-like ensuite bath featuring a soaking tub, separate shower, double vanity, and striking onyx tile floors and walls. A dedicated study or nursery enhances the flexibility of this private retreat. Two additional generously sized bedrooms, a hall bath, linen closet, and a versatile bonus space complete this level. The level backyard offers a wonderful setting for outdoor enjoyment, with a nicely sized patio ideal for dining al fresco or relaxing in a peaceful setting. Take advantage of all of Scarsdale's outstanding recreational amenities including Scarsdale Day Camp, the Scarsdale Public Pool Complex, tennis courts, pickle ball courts, parks and playgrounds. Meticulously maintained and in excellent condition, this Scarsdale gem will provide comfort and peace of mind for years to come!
Full Property Details
Full Property Details for 156 Rock Creek Ln
General
- Price: $2,095,000
- Taxes: $30,749
- Status: Pending
- Type: Single Family
- Source: Long_Island
- MLS ID: 987007
- Updated: 5/1/2026
- Added to Site: 34 day(s) ago
Interior
- Number of Rooms: 8
- Interior Features: Cathedral Ceiling(s), Chandelier, Double Vanity, Eat-in Kitchen, Formal Dining, High Ceilings, His and Hers Closets, In-Law Floorplan, Pantry, Primary Bathroom, Quartz/Quartzite Counters, Soaking Tub, Walk-In Closet(s), Washer/Dryer Hookup, Wet Bar
- Fireplace: Yes
- Number of Fireplaces: 2
- Fireplace(s): Family Room, Living Room
- Appliances: Dishwasher, Disposal, Dryer, Freezer, Gas Cooktop, Microwave, Oven, Refrigerator, Stainless Steel Appliance(s), Washer, Gas Water Heater
- Laundry Facilities: Yes
- Flooring: Wood
Rooms
Bathrooms
- Total Bathrooms: 3
- Full Bathrooms: 3
Bedrooms
- Total Bedrooms: 4
Other Rooms
- Laundry: Gas Dryer Hookup, In Basement, Washer Hookup
Additional Information
- Security/Safety: Security System
Exterior
- Porch/Patio/Deck: Patio
Parking
- Garage: Yes
- Garage Spaces: 2
- Parking Features: Attached, Garage, Garage Door Opener
Location
- County: Westchester County
- Driving Directions: Palmer Ave to Rock Creek Lane
School Information
- High School District: Scarsdale
- Elementary School: Quaker Ridge
- Middle School: Scarsdale Middle School
- High School: Scarsdale Senior High School
Heating & Cooling
- Central air: Yes
- Cooling Type: Central Air
- Heating Type: Forced Air, Natural Gas
- Heating Zones: 1
Utilities
- Sewer: Public Sewer
- Water: Public
- Utility Description: Electricity Connected, Natural Gas Connected, Sewer Connected, Trash Collection Public, Water Connected
Structural Information
- Architectural Style: Contemporary, Split Level
- Detached/Attached: Detached
- Construction: Advanced Framing Technique, Shingle Siding, Stone, Wood Siding
- Basement: Yes
- Basement Desc.: Finished, Full Basement, Walk-Out Access
- Unfinished Attic: Yes
- Windows: Double Pane Windows
- Sq. Ft. Source: Public Records
- Year Built: 1956
Lot Features
- Lot Size (Acres): 0.34
- Lot Size (Sq. Ft.): 14,810
Financial Considerations
- Taxes Include: Sewer, Trash
- Tax Amount: $30,749.76
Disclosures and Reports
- Special Conditions: None
- Exclusions: DIning room and primary bath chandeliers, curtains from all bedrooms and dining room.
- Inclusions: All appliances.
- Property ID: 5001-019-002-00535-000-0000
Listed by Houlihan Lawrence Inc.
Get Pre-Approved Today
Schools
Schools serving 156 Rock Creek Ln
School District:Scarsdale Union Free School District
| Name | Grades | Distance |
|---|---|---|
Quaker Ridge School 125 Weaver St, Scarsdale, NY 10583 | K-5 | 1.6 mi |
Scarsdale Middle School 134 Mamaroneck Road, Scarsdale, NY 10583 | 6-8 | 0.7 mi |
Scarsdale Senior High School 1057 Post Road, Scarsdale, NY 10583 | 9-12 | 1.6 mi |
Disclaimer:
School attendance boundaries provided by ATTOM Data Solutions and are for reference only. Contact the school directly to verify enrollment eligibility.
Price & Sales History for 156 Rock Creek Ln
Date
Details
Price
Change
Source
4/22/2026
Listed
$2,095,000
116.65%
MLS
8/24/2011
Sold
$967,000
—
Public Record
Disclaimer: Historical sales information is derived from public records provided by the county offices. Information is not guaranteed and should be independently verified.
Tax History
Tax History for 156 Rock Creek Ln
Year
Property Taxes
Change
Tax Assessment
Change
2025
$46,099
100%
$1,100,000
—
2024
100%
$1,100,000
—
2020
-100%
$1,100,000
-6%
2020
$28,003
-4%
$1,175,000
—
2018
$29,119
6%
$1,175,000
—
2017
$27,521
10%
$1,175,000
—
2017
$25,014
4%
$1,175,000
13%
2016
$23,979
-1%
$1,041,000
—
2015
$24,318
-14%
$1,041,000
5815%
2013
$28,156
—
$17,600
—
Disclaimer: Historical tax information is derived from public records provided by the county offices. Information is not guaranteed and should be independently verified.
Estimate the Cost
Estimate the Cost for 156 Rock Creek Ln
156 Rock Creek Lane, Scarsdale, NY 10583 (MLS# 987007) is a Single Family property with 4 bedrooms and 3 full bathrooms. 156 Rock Creek Lane is currently listed for $2,095,000 and was received on April 22, 2026. Want to learn more about 156 Rock Creek Lane? Do you have questions about finding other Single Family real estate for sale in Scarsdale? You can browse all Scarsdale real estate or contact a Coldwell Banker agent to request more information.