
This is a carousel with tiles that activate property listing cards. Use the previous and next buttons to navigate.
1/8
$5,450,000
This is a carousel with tiles that activate property listing cards. Use the previous and next buttons to navigate.
1/8
Property Description
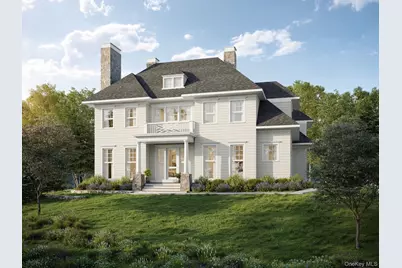
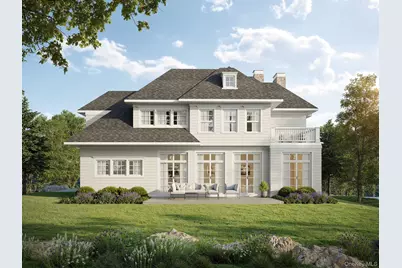
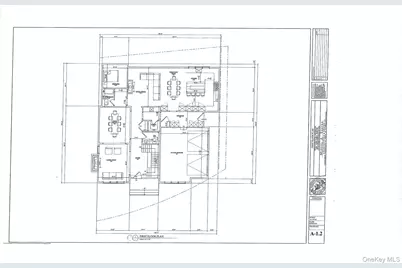
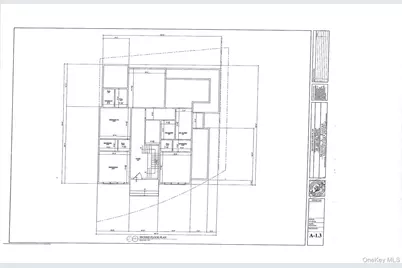
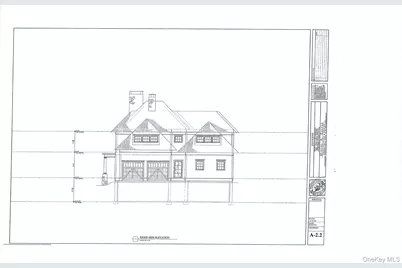
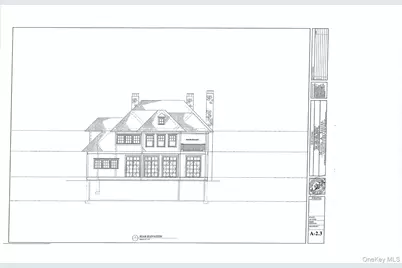
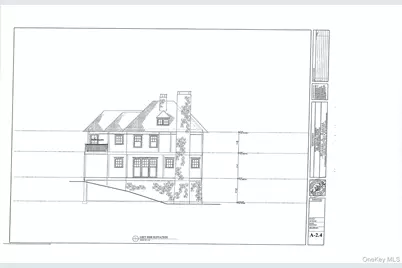
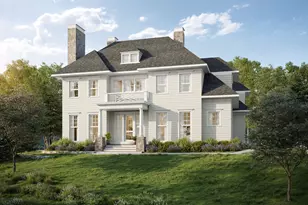
Welcome to 17 Highland Way, a stunning 6,050 square foot new construction masterpiece in the heart of Fox Meadow. This is a rare opportunity to customize the interior finishes of a custom-built home by one of Scarsdale's premier builders while there is still time to make it your own. The residence offers an incredible sense of scale with 10-foot ceilings on the first floor, 9-foot ceilings on the second and lower levels, and an airy 8-foot ceiling on the third floor. With seven bedrooms and seven-and-a-half bathrooms, the layout is thoughtfully designed for both luxury and functionality. First Floor: Ideal for entertaining with a Living Room and Family Room, each featuring a gas fireplace. The chef's kitchen boasts custom JEM cabinetry, quartz countertops, a 48" Wolf stove, Sub-Zero 48" refrigerator, wine fridge, Wolf microwave, and two Bosch dishwashers. Highlights include a separate butler's pantry, food pantry, a convenient mudroom off the garage, and a flexible guest bedroom/office with a full bath and also a powder room. Second Floor: A serene Primary Suite with a spa-like bath and two large walk-in closets. Three additional bedrooms-each with its own en-suite bathroom-and a dedicated laundry room complete this level. Third Floor & Lower Level: The third floor features a private bedroom and full bath. The finished lower level offers a spacious play area plus a seventh bedroom and full bath. Located just a short walk to the train, this home perfectly blends architectural elegance with amenities to please the most discerning buyers! Anticipated completion date is Summer 2027.
Full Property Details
Full Property Details for 17 Highland Way
General
- Price: $5,450,000
- Taxes: $100
- Status: Active
- Type: Single Family
- Source: Long_Island
- MLS ID: 972355
- Updated: 8/19/2026
- Added to Site: 10 day(s) ago
Interior
- Number of Rooms: 12
- Interior Features: First Floor Bedroom, First Floor Full Bath, Chefs Kitchen, Double Vanity, Eat-in Kitchen, High Ceilings, His and Hers Closets, Kitchen Island, Pantry, Primary Bathroom, Quartz/Quartzite Counters, Recessed Lighting, Washer/Dryer Hookup
- Fireplace: Yes
- Number of Fireplaces: 2
- Fireplace(s): Family Room, Gas, Living Room
- Appliances: Dishwasher, Disposal, Dryer, Exhaust Fan, Microwave, Oven, Range, Refrigerator, Washer, Gas Water Heater, Wine Refrigerator
- Flooring: Hardwood
Rooms
Bathrooms
- Total Bathrooms: 8
- Full Bathrooms: 7
- Half Bathrooms: 1
Bedrooms
- Total Bedrooms: 7
Parking
- Garage: Yes
- Garage Spaces: 2
- Parking Features: Driveway, Garage
Location
- County: Westchester County
School Information
- High School District: Scarsdale
- Elementary School: Fox Meadow
- Middle School: Scarsdale Middle School
- High School: Scarsdale Senior High School
Heating & Cooling
- Central air: Yes
- Cooling Type: Central Air
- Heating Type: Hydro Air
- Heating Zones: 4
Utilities
- Sewer: Public Sewer
- Water: Public
- Utility Description: Electricity Connected, Natural Gas Connected, Sewer Connected, Trash Collection Public, Water Connected
Structural Information
- Architectural Style: Colonial
- Detached/Attached: Detached
- Construction: Frame
- Basement: Yes
- Basement Desc.: See Remarks
- Building Size: 6050
- Square Feet: 6,050
- Sq. Ft. Source: Plans
- Year Built: 2027
Lot Features
- Lot Size (Acres): 0.27
- Lot Size (Sq. Ft.): 11,761
Financial Considerations
- Tax Amount: $100
Disclosures and Reports
- Special Conditions: None
- Property ID: 5001-004-005-00820-000-0000
Listed by Houlihan Lawrence Inc.
Get Pre-Approved Today
Schools
Schools serving 17 Highland Way
School District:Scarsdale Union Free School District
| Name | Grades | Distance |
|---|---|---|
Fox Meadow School 59 Brewster Road, Scarsdale, NY 10583 | K-5 | 0.3 mi |
Scarsdale Middle School 134 Mamaroneck Road, Scarsdale, NY 10583 | 6-8 | 1.3 mi |
Scarsdale Senior High School 1057 Post Road, Scarsdale, NY 10583 | 9-12 | 0.8 mi |
Disclaimer:
School attendance boundaries provided by ATTOM Data Solutions and are for reference only. Contact the school directly to verify enrollment eligibility.
Price & Sales History for 17 Highland Way
Date
Details
Price
Change
Source
8/18/2026
Listed
$5,450,000
289.29%
MLS
11/05/2025
Sold
$1,400,000
—
Public Record
Disclaimer: Historical sales information is derived from public records provided by the county offices. Information is not guaranteed and should be independently verified.
Tax History
Tax History for 17 Highland Way
Year
Property Taxes
Change
Tax Assessment
Change
2025
$29,517
100%
$1,104,500
—
2020
-100%
$1,104,500
—
2020
$26,390
-11%
$1,104,500
—
2018
$29,576
6%
$1,104,500
-12%
2017
$27,921
-1%
$1,250,000
—
2017
$28,219
-1%
$1,250,000
-4%
2016
$28,581
12%
$1,304,900
—
2015
$25,629
-12%
$1,304,900
7031%
2013
$29,276
—
$18,300
—
Disclaimer: Historical tax information is derived from public records provided by the county offices. Information is not guaranteed and should be independently verified.
Estimate the Cost
Estimate the Cost for 17 Highland Way
17 Highland Way, Scarsdale, NY 10583 (MLS# 972355) is a Single Family property with 7 bedrooms, 7 full bathrooms and 1 partial bathroom. 17 Highland Way is currently listed for $5,450,000 and was received on August 18, 2026. Want to learn more about 17 Highland Way? Do you have questions about finding other Single Family real estate for sale in Scarsdale? You can browse all Scarsdale real estate or contact a Coldwell Banker agent to request more information.
