This is a carousel with tiles that activate property listing cards. Use the previous and next buttons to navigate.
1/1
$5,450,000
This is a carousel with tiles that activate property listing cards. Use the previous and next buttons to navigate.
1/1
Property Description
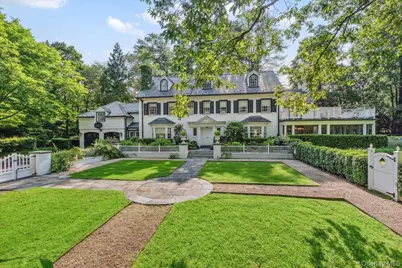
Rich in architectural detail and timeless sophistication, this exceptional eight-bedroom Colonial estate, set on 2.13 spectacular park-like acres in Scarsdale's coveted Heathcote/Murray Hill enclave, was thoughtfully renovated and updated in 1995 by Oliver Cope Architects. The property is complete with a meticulously maintained Har-Tru tennis court featuring classic wood posts and netted fencing while surrounding gardens and grounds were beautifully designed by British landscape architect Peter Cummin. A classic French door entrance opens to a gracious vestibule, leading into a welcoming foyer framed by striking archways and refined millwork. The oversized, formal living room, anchored by a wood-burning fireplace and bay window, opens through French doors to a screened-in porch overlooking the sweeping property. A large, formal dining room with French doors to the side grounds is ideal for elegant entertaining. The chef's kitchen features a Traulsen glass refrigerator/freezer, six-burner Russel range with Viking hood, two Miele dishwashers, abundant custom cabinetry and drawers, a skylight, beam ceiling and an impressive large stone-topped island. A sunlit breakfast room with French doors to the bluestone patio enhances informal everyday living. A warm pine study/family room with fireplace, beam ceiling and bay window completes the main gathering spaces. Finishing the first floor is a dedicated laundry room with half bath, mudroom and convenient side entrance. Upstairs, the primary suite offers a sitting room with fireplace, terrace overlooking the property, large custom walk-in closet, spa bath with steam shower, dual vanities, soaking tub and private water closet. Additional bedrooms include one en-suite, two sharing a hall bath, and two bedrooms with a hall bathroom off the back staircase. The third floor provides two large bedrooms, a hall bath, walk-in attic/storage space and cedar closets. The tiled lower level features a recreation room with fireplace, full bath, mechanicals, and outdoor access. A full-house generator services the home. Offering complete privacy, this is a rare, timeless property defined by architectural integrity, exceptional scale and unrivaled setting. Close to Scarsdale High School, the fabulous freshly renovated Public Library, downtown shopping and dining, and the Metro-North train station, all minutes from this extraordinary estate.
Full Property Details
Full Property Details for 18 Richbell Rd
General
- Sold For: $5,450,000
- Taxes: $76,612
- Status: Closed
- Type: Single Family
- Source: Long_Island
- MLS ID: 879192
- Added to Site: 184 day(s) ago
Interior
- Number of Rooms: 13
- Interior Features: Built-in Features, Chefs Kitchen, Crown Molding, Double Vanity, Eat-in Kitchen, Entrance Foyer, Formal Dining, Kitchen Island, Marble Counters, Open Kitchen, Primary Bathroom, Recessed Lighting, Soaking Tub, Stone Counters, Tray Ceiling(s), Walk-In Closet(s), Washer/Dryer Hookup
- Fireplace: Yes
- Number of Fireplaces: 4
- Fireplace(s): Basement, Bedroom, Family Room, Living Room
- Appliances: Convection Oven, Dishwasher, Disposal, Electric Oven, Gas Cooktop, Stainless Steel Appliance(s)
- Flooring: Hardwood
Rooms
Bathrooms
- Total Bathrooms: 8
- Full Bathrooms: 6
- Half Bathrooms: 2
Bedrooms
- Total Bedrooms: 8
Exterior
- Exterior Features: Balcony, Garden, Gas Grill, Lighting, Tennis Court(s)
- Porch/Patio/Deck: Patio, Porch, Screened
Parking
- Garage: Yes
- Garage Spaces: 2
- Total Spaces: 2
- Parking Features: Driveway, Garage, Garage Door Opener, Private
Location
- County: Westchester County
- Driving Directions: Morris Lane to Richbell Road
School Information
- High School District: Scarsdale
- Elementary School: Heathcote
- Middle School: Scarsdale Middle School
- High School: Scarsdale Senior High School
Heating & Cooling
- Central air: Yes
- Cooling Type: Central Air
- Heating Type: Forced Air, Hot Water, Natural Gas
Utilities
- Sewer: Public Sewer
- Water: Public
- Utility Description: Cable Connected, Electricity Connected, Natural Gas Connected, Sewer Connected, Trash Collection Public
Structural Information
- Architectural Style: Colonial
- Detached/Attached: Detached
- Construction: Brick, Clapboard
- Basement: Yes
- Basement Desc.: Finished, Full Basement, Walk-Out Access
- Unfinished Attic: Yes
- Windows: Bay Window(s), Double Pane Windows, Insulated Windows, Oversized Windows, Screens, Shutters, Skylight(s), Wood Frames
- Sq. Ft. Source: Public Records
- Year Built: 1930
Lot Features
- Lot Size (Acres): 2.13
- Lot Size (Sq. Ft.): 92,783
- Fence: Yes
- Lot Features: Back Yard, Front Yard, Garden, Landscaped, Level, Near Public Transit, Near School, Private, Sprinklers In Front, Sprinklers In Rear, Stone/Brick Wall
- Fencing (Description): Fenced
Financial Considerations
- Tax Amount: $76,612
Disclosures and Reports
- Special Conditions: None
- Property ID: 5001-014-006-0025B-000-0000
Listed by Houlihan Lawrence Inc.
Sold by Compass Greater NY, LLC

Get Pre-Approved Today
Schools
Schools serving 18 Richbell Rd
School District:Scarsdale Union Free School District
| Name | Grades | Distance |
|---|---|---|
Heathcote School 26 Palmer Avenue, Scarsdale, NY 10583 | K-5 | 0.9 mi |
Scarsdale Middle School 134 Mamaroneck Road, Scarsdale, NY 10583 | 6-8 | 0.5 mi |
Scarsdale Senior High School 1057 Post Road, Scarsdale, NY 10583 | 9-12 | 0.5 mi |
Disclaimer:
School attendance boundaries provided by ATTOM Data Solutions and are for reference only. Contact the school directly to verify enrollment eligibility.
Price & Sales History for 18 Richbell Rd
Date
Details
Price
Change
Source
7/09/2026
Sold
$5,450,000
—
MLS
2/25/2026
Listed
$5,450,000
—
MLS
Disclaimer: Historical sales information is derived from public records provided by the county offices. Information is not guaranteed and should be independently verified.
18 Richbell Road, Scarsdale, NY 10583 (MLS# 879192) is a Single Family property that was sold at $5,450,000 on July 09, 2026. Want to learn more about 18 Richbell Road? Do you have questions about finding other Single Family real estate for sale in Scarsdale? You can browse all Scarsdale real estate or contact a Coldwell Banker agent to request more information.