This is a carousel with tiles that activate property listing cards. Use the previous and next buttons to navigate.
1/37
$1,495,000 Sale Pending
This is a carousel with tiles that activate property listing cards. Use the previous and next buttons to navigate.
1/37
Property Description
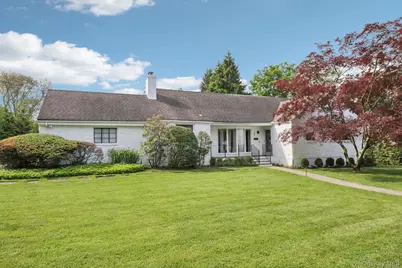
This stunning, sun-filled 4-bedroom, 3-bath residence has been meticulously renovated throughout and thoughtfully designed for modern living. Featuring an open-concept floor plan ideal for today's lifestyle, the home seamlessly blends elegance, comfort, and functionality. The main level showcases a beautifully appointed chef's kitchen with a center island, quartz countertops, wine cooler, and stainless steel appliances. The spacious living room flows effortlessly into the family room, highlighted by a gas fireplace and an abundance of windows that fill the space with natural light. The formal dining room opens to a bright sunroom with access to a large patio and the attached two-car garage. Also on the main level are the luxurious primary suite with ensuite bath, an additional bedroom, a den/home office, and a full hall bath. A staircase off the foyer leads to the upper level, featuring a cozy sitting area, two additional bedrooms, and a beautifully designed hall bath complete with a soaking tub and walk-in shower. The expansive unfinished basement offers excellent ceiling height, abundant storage space, washer and dryer, and utilities. Situated on .35 acres of level, professionally landscaped property in the desirable Scarsdale Downs neighborhood of New Rochelle, this exceptional home offers both privacy and convenience, just moments from shopping, dining, and transportation. A truly move-in-ready home not to be missed.
Full Property Details
Full Property Details for 187 Thornbury Rd
General
- Price: $1,495,000
- Taxes: $25,827
- Status: Pending
- Type: Single Family
- Source: Long_Island
- MLS ID: 997979
- Updated: 6/4/2026
- Added to Site: 62 day(s) ago
Interior
- Number of Rooms: 8
- Interior Features: First Floor Bedroom, First Floor Full Bath, Entrance Foyer, Kitchen Island, Primary Bathroom, Master Downstairs, Open Floorplan, Quartz/Quartzite Counters, Soaking Tub
- Fireplace: Yes
- Number of Fireplaces: 1
- Fireplace(s): Living Room
- Appliances: Cooktop, Dishwasher, Dryer, Oven, Refrigerator, Stainless Steel Appliance(s), Washer
- Flooring: Carpet, Wood
Rooms
Bathrooms
- Total Bathrooms: 3
- Full Bathrooms: 3
Bedrooms
- Total Bedrooms: 4
Exterior
- Porch/Patio/Deck: Covered, Patio
Parking
- Garage: Yes
- Garage Spaces: 2
- Parking Features: Garage
Location
- County: Westchester County
School Information
- High School District: New Rochelle
- Elementary School: George M Davis Elementary School
- Middle School: Albert Leonard Middle School
- High School: New Rochelle High School
Heating & Cooling
- Central air: Yes
- Cooling Type: Central Air, Wall/Window Unit(s), Zoned
- Heating Type: Natural Gas
- Heating Zones: 1
Utilities
- Sewer: Public Sewer
- Water: Public
- Utility Description: Electricity Connected, Natural Gas Connected, Trash Collection Public, Water Connected
Structural Information
- Architectural Style: Mid-Century Modern
- Detached/Attached: Detached
- Construction: Frame
- Basement: Yes
- Basement Desc.: Unfinished
- Building Size: 2823
- Square Feet: 2,823
- Sq. Ft. Source: Public Records
- Year Built: 1953
Lot Features
- Lot Size (Acres): 0.35
- Lot Size (Sq. Ft.): 15,246
Financial Considerations
- Taxes Include: Sewer, Trash
- Tax Amount: $25,827
Disclosures and Reports
- Special Conditions: None
- Property ID: 1000-000-008-03390-000-0053
Listed by Howard Hanna Rand Realty
Get Pre-Approved Today
Schools
Schools serving 187 Thornbury Rd
School District:New Rochelle City School District
| Name | Grades | Distance |
|---|---|---|
George M Davis Elementary School 80 Iselin Drive, New Rochelle, NY 10804 | K-5 | 0.7 mi |
Albert Leonard Middle School 25 Gerada Lane, New Rochelle, NY 10804 | 6-8 | 2.5 mi |
New Rochelle High School 265 Clove Rd, New Rochelle, NY 10801 | 9-12 | 3.8 mi |
Disclaimer:
School attendance boundaries provided by ATTOM Data Solutions and are for reference only. Contact the school directly to verify enrollment eligibility.
Price & Sales History for 187 Thornbury Rd
Date
Details
Price
Change
Source
5/12/2026
Listed
$1,495,000
166.96%
MLS
12/03/2010
Sold
$560,000
—
Public Record
Disclaimer: Historical sales information is derived from public records provided by the county offices. Information is not guaranteed and should be independently verified.
Tax History
Tax History for 187 Thornbury Rd
Year
Property Taxes
Change
Tax Assessment
Change
2025
$23,141
100%
$17,100
—
2024
100%
$17,100
7%
2020
100%
$16,000
7%
2020
-100%
$15,000
—
2020
$14,708
8%
$15,000
—
2018
$13,560
-26%
$15,000
—
2017
$18,426
1%
$15,000
—
2017
$18,218
24%
$15,000
—
2016
$14,738
-5%
$15,000
—
2015
$15,550
-3%
$15,000
—
2014
$15,978
—
$15,000
—
Disclaimer: Historical tax information is derived from public records provided by the county offices. Information is not guaranteed and should be independently verified.
Estimate the Cost
Estimate the Cost for 187 Thornbury Rd
187 Thornbury Road, Scarsdale, NY 10583 (MLS# 997979) is a Single Family property with 4 bedrooms and 3 full bathrooms. 187 Thornbury Road is currently listed for $1,495,000 and was received on May 12, 2026. Want to learn more about 187 Thornbury Road? Do you have questions about finding other Single Family real estate for sale in Scarsdale? You can browse all Scarsdale real estate or contact a Coldwell Banker agent to request more information.