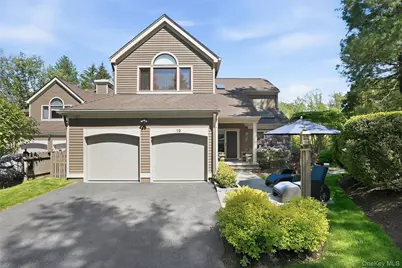
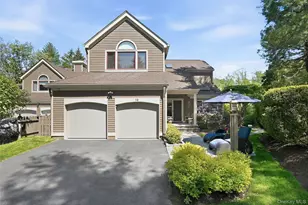
This is a carousel with tiles that activate property listing cards. Use the previous and next buttons to navigate.
1/34
$1,950,000
This is a carousel with tiles that activate property listing cards. Use the previous and next buttons to navigate.
1/34
Property Description
Elegant, exceptionally customized, and rarely available, this luxury townhome in sought-after Boulder Ridge lives like a private estate. Set on a beautifully landscaped half-acre property within the Ardsley School District with a Scarsdale P.O., this 5-bedroom, 3.1-bath residence offers sophisticated design, generous living space, and extraordinary indoor-outdoor living. A coveted first-floor primary suite provides comfort and convenience, while spacious closets, abundant storage, two fireplaces, and new state-of-the-art kitchen appliances elevate everyday living. Designed for effortless entertaining, the outdoor spaces are truly one-of-a-kind, featuring a custom patio, open-air outdoor seating area, integrated serving space, and specimen plantings that create a resort-style setting rarely found in townhome living. A separate dining deck provides another beautiful setting for outdoor meals and seamless indoor-outdoor gatherings. The newly gut-renovated walk-out lower level showcases high-end finishes and includes a built-in wet bar, cappuccino and espresso system, 4 zone heated floors and exceptional entertaining space. Additional highlights include six wine coolers, a spacious two-car garage with/Tesla Charger, and meticulous maintenance throughout. Conveniently located close to schools, shopping, restaurants, and Metro-North. Enjoy country club-style amenities including snow removal, landscaping, gated security, clubhouse, pool, gym, playground, basketball, tennis, and pickleball courts. A true unicorn property offering luxury, lifestyle, privacy, and exceptional entertaining space.
Full Property Details
Full Property Details for 19 Clubhouse Ln
General
- Price: $1,950,000
- HOA FEE: $1,300/month
- Taxes: $17,036
- Status: Active
- Type: Condo
- Source: Long_Island
- MLS ID: 991729
- Updated: 5/20/2026
- Added to Site: 12 day(s) ago
Interior
- Number of Rooms: 11
- Interior Features: Breakfast Bar, Built-in Features, Central Vacuum, Eat-in Kitchen, Entrance Foyer, High Ceilings, Kitchen Island, Open Floorplan, Open Kitchen, Primary Bathroom, Master Downstairs, Recessed Lighting, Smart Thermostat, Storage, Walk-In Closet(s), Wet Bar
- Fireplace: Yes
- Number of Fireplaces: 2
- Fireplace(s): Basement, Family Room
- Appliances: Convection Oven, Dishwasher, Dryer, Gas Cooktop, Microwave, Refrigerator, Stainless Steel Appliance(s), Washer, Gas Water Heater, Wine Refrigerator
Rooms
Bathrooms
- Total Bathrooms: 4
- Full Bathrooms: 3
- Half Bathrooms: 1
Bedrooms
- Total Bedrooms: 5
Additional Information
- Amenities: Clubhouse, Fitness Center, Gated, Playground, Pool, Tennis Court(s)
- Shared Amenities: Basketball Court, Dog Park, Gated, Landscaping, Maintenance Grounds, Playground, Pool, Security, Snow Removal, Tennis Court(s)
- Pool: Yes
- Pool Description: Community, Electric Heat, Pool/Spa Combo
Parking
- Garage: Yes
- Garage Spaces: 2
- Parking Features: Driveway, Garage
Location
- County: Westchester County
School Information
- High School District: Ardsley
- Elementary School: Concord Road Elementary School
- Middle School: Ardsley Middle School
- High School: Ardsley High School
Community
- Association: Yes
- Assoc. Fees Include: Common Area Maintenance, Exterior Maintenance, Grounds Care, Pool Service, Snow Removal
- Pets Allowed: Yes
- Pet Restrictions: No Restrictions
Heating & Cooling
- Central air: Yes
- Cooling Type: Central Air
- Heating Type: Natural Gas, Radiant Floor
- Heating Zones: 3
Utilities
- Sewer: Public Sewer
- Water: Private
- Utility Description: Natural Gas Connected, Sewer Connected, Trash Collection Public, Underground Utilities, Water Connected
Structural Information
- Detached/Attached: Attached
- Construction: Clapboard
- Basement: Yes
- Basement Desc.: Finished, Full Basement, Walk-Out Access
- Common Walls: 1 Common Wall
- Entry Floor Number: 1
- Sq. Ft. Source: Plans
- Year Built: 1993
Lot Features
- Lot Size (Acres): 0.63
- Lot Size (Sq. Ft.): 27,443
- Fence: Yes
- Lot Features: Back Yard, Garden, Level, Near Public Transit, Near School, Near Shops
- Fencing (Description): Back Yard, Perimeter, Wood
Financial Considerations
- Association Fee: Yes
- Association Fee: $1,300
- Assoc Fee Freq.: Monthly
- Other Fee: Yes
- Other Fee Type: Tree removal & painting
- Other Fee Freq.: Monthly
- Tax Amount: $17,036
Disclosures and Reports
- Special Conditions: None
- Inclusions: Dishwasher, Dryer, Built-in Barbecue, Chandelier, Cooktop, Fans, Light Fixtures, 2 Wall Ovens, Refrigerator/Freezer, 6 beverage/wine Refrigerators, all outdoor Barbecue, TV, duel burner top & Tesla Charger
- Property ID: 2689-008-440-00310-000-0011-0-0005
Listed by Julia B Fee Sothebys Int. Rlty
Get Pre-Approved Today
Schools
Schools serving 19 Clubhouse Ln
School District:Ardsley Union Free School District
| Name | Grades | Distance |
|---|---|---|
Ardsley Middle School 700 Ashford Avenue, Ardsley, NY 10502 | 5-8 | 0.4 mi |
Concord Road Elementary School Concord Road, Ardsley, NY 10502 | K-4 | 1.6 mi |
Ardsley High School 300 Farm Road, Ardsley, NY 10502 | 9-12 | 1.7 mi |
Disclaimer:
School attendance boundaries provided by ATTOM Data Solutions and are for reference only. Contact the school directly to verify enrollment eligibility.
Price & Sales History for 19 Clubhouse Ln
Date
Details
Price
Change
Source
5/14/2026
Listed
$1,950,000
—
MLS
Disclaimer: Historical sales information is derived from public records provided by the county offices. Information is not guaranteed and should be independently verified.
Tax History
Tax History for 19 Clubhouse Ln
Year
Property Taxes
Change
Tax Assessment
Change
2025
100%
$585,900
—
2024
100%
$585,900
6%
2020
100%
$551,100
3%
2020
-100%
$536,100
—
2020
$16,024
5%
$536,100
—
2018
$15,194
2%
$536,100
6%
2017
$14,914
—
$503,400
—
2017
$14,980
-5%
$503,400
2806%
2016
$15,758
8%
$17,325
—
2015
$14,572
-18%
$17,325
—
2013
$17,791
—
$17,325
—
Disclaimer: Historical tax information is derived from public records provided by the county offices. Information is not guaranteed and should be independently verified.
Estimate the Cost
Estimate the Cost for 19 Clubhouse Ln
19 Clubhouse Lane, Scarsdale, NY 10583 (MLS# 991729) is a Condo property with 5 bedrooms, 3 full bathrooms and 1 partial bathroom. 19 Clubhouse Lane is currently listed for $1,950,000 and was received on May 14, 2026. Want to learn more about 19 Clubhouse Lane? Do you have questions about finding other Condo real estate for sale in Scarsdale? You can browse all Scarsdale real estate or contact a Coldwell Banker agent to request more information.