This is a carousel with tiles that activate property listing cards. Use the previous and next buttons to navigate.
1/1
$4,480,000
This is a carousel with tiles that activate property listing cards. Use the previous and next buttons to navigate.
1/1
Property Description
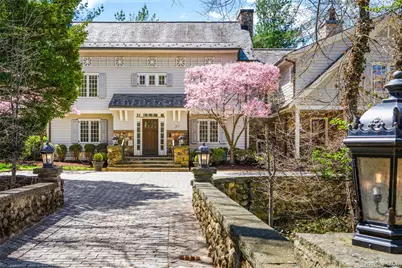
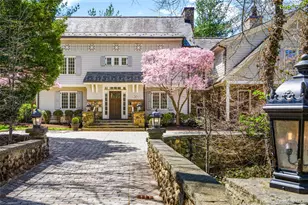
- WHERE LUXURY IS DEFINED BY CRAFTMANSHIP - Welcome home to this warm, light-filled custom-built Colonial in the heart of the Greenacres estate section, where generous proportions and inviting interiors create an immediate sense of comfort. From the moment you cross the threshold, the level of detail is unmistakable. Built with a "no expense spared" philosophy, the home is defined by an exceptional standard of quality and finish throughout. The woodwork is a defining feature of the home and immediately sets it apart. Rich rift-cut oak floors anchor each space, complemented by intricate, hand-finished moldings, detailed millwork, and bespoke cabinetry, each element executed with a level of precision rarely found in newer construction. The result is a layered, refined interior that feels both elevated and sophisticated. Grand in scale yet effortlessly refined, the home offers beautifully proportioned living spaces that support both everyday living and entertaining. Thoughtfully conceived and meticulously executed, this is a residence where craftsmanship and livability exist in perfect balance. The heart of the home is a chef's kitchen that balances professional-grade power with custom wood artistry, flowing naturally into the multiple living spaces equipped with seamless Savant technology. While the tech is state-of-the-art, the feeling remains traditional and grounded. The second floor provides a private sanctuary for the whole family, featuring a sprawling primary suite with its own sitting room and/or office/nursery, while the 4 additional bedrooms enjoy the comfort of their own private bathrooms. A beautifully finished third floor adds even more flexibility for guests or quiet retreats, including a hall bath. The lower level serves as the ultimate hideaway for entertainment, featuring a professional movie theater, a recreation room, private gym, and a professional grade high-end wine cellar and wet bar perfect for hosting. Outside, the attention to detail continues with a massive bluestone patio for summer nights, while the heated front driveway ensures that winter snow is never a chore. Complete with a whole-house backup-generator and a two-car garage, every practical need has been met with the same level of excellence as the design itself. This is more than just a luxury house; it is a meticulously built home where artisan quality and modern convenience meet in one of Scarsdale's most sought-after neighborhoods.
Full Property Details
Full Property Details for 20 Oxford Rd
General
- Sold For: $4,480,000
- Taxes: $68,761
- Status: Closed
- Type: Single Family
- Source: Long_Island
- MLS ID: 974926
- Added to Site: 137 day(s) ago
Interior
- Number of Rooms: 17
- Interior Features: Built-in Features, Chefs Kitchen, Entrance Foyer, Formal Dining, Granite Counters, His and Hers Closets, Kitchen Island, Primary Bathroom, Walk-In Closet(s)
- Fireplace: Yes
- Number of Fireplaces: 4
- Appliances: Dishwasher, Disposal, Dryer, Microwave, Range, Refrigerator, Washer, Wine Refrigerator
- Laundry Facilities: Yes
- Flooring: Hardwood
Rooms
Bathrooms
- Total Bathrooms: 8
- Full Bathrooms: 7
- Half Bathrooms: 1
Bedrooms
- Total Bedrooms: 6
Other Rooms
- Laundry: Laundry Room
Additional Information
- Security/Safety: Security System
Exterior
- Porch/Patio/Deck: Patio
Parking
- Garage: Yes
- Garage Spaces: 2
- Parking Features: Attached
Location
- County: Westchester County
School Information
- High School District: Scarsdale
- Elementary School: Greenacres
- Middle School: Scarsdale Middle School
- High School: Scarsdale Senior High School
Heating & Cooling
- Central air: Yes
- Cooling Type: Central Air
- Heating Type: Forced Air, Natural Gas
- Heating Zones: 8
Utilities
- Sewer: Public Sewer
- Water: Public
- Utility Description: Electricity Available
Structural Information
- Architectural Style: Colonial
- Detached/Attached: Detached
- Construction: Advanced Framing Technique, Shingle Siding, Stone
- Basement: Yes
- Basement Desc.: Finished, Full Basement, Walk-Out Access
- Building Size: 7562
- Square Feet: 7,562
- Sq. Ft. Source: Public Records
- Year Built: 2006
Lot Features
- Lot Size (Acres): 0.77
- Lot Size (Sq. Ft.): 33,541
Financial Considerations
- Tax Amount: $68,761.64
Disclosures and Reports
- Special Conditions: None
- Property ID: 5001-015-002-0004A-000-0000
Listed by Julia B Fee Sothebys Int. Rlty
Sold by Houlihan Lawrence Inc.

Get Pre-Approved Today
Schools
Schools serving 20 Oxford Rd
School District:Scarsdale Union Free School District
| Name | Grades | Distance |
|---|---|---|
Greenacres School 41 Huntington Avenue, Scarsdale, NY 10583 | K-5 | 0.3 mi |
Scarsdale Middle School 134 Mamaroneck Road, Scarsdale, NY 10583 | 6-8 | 1 mi |
Scarsdale Senior High School 1057 Post Road, Scarsdale, NY 10583 | 9-12 | 1.1 mi |
Disclaimer:
School attendance boundaries provided by ATTOM Data Solutions and are for reference only. Contact the school directly to verify enrollment eligibility.
Price & Sales History for 20 Oxford Rd
Date
Details
Price
Change
Source
7/17/2026
Sold
$4,480,000
12.85%
MLS
4/13/2026
Listed
$3,970,000
—
MLS
Disclaimer: Historical sales information is derived from public records provided by the county offices. Information is not guaranteed and should be independently verified.
20 Oxford Road, Scarsdale, NY 10583 (MLS# 974926) is a Single Family property that was sold at $4,480,000 on July 17, 2026. Want to learn more about 20 Oxford Road? Do you have questions about finding other Single Family real estate for sale in Scarsdale? You can browse all Scarsdale real estate or contact a Coldwell Banker agent to request more information.