This is a carousel with tiles that activate property listing cards. Use the previous and next buttons to navigate.
1/1
$1,925,000
This is a carousel with tiles that activate property listing cards. Use the previous and next buttons to navigate.
1/1
Property Description
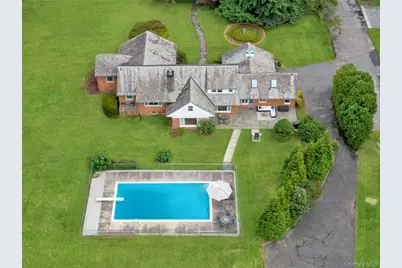
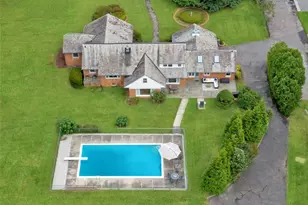
Situated on a level 1.06-acre lot, this exceptional property offers a main house, guest house, and pool-an ideal combination for everyday living and entertaining. Located in the highly acclaimed Edgemont School District, it's just a short drive to the Hartsdale Metro North express train for a quick 32-minute commute to Grand Central Terminal, and moments from charming shops and restaurants. Inside the main residence, a welcoming foyer with powder room and coat closet opens to the formal living room, formal dining room, and eat-in kitchen. The living room exudes warmth with a fireplace, three exposures with stunning pool views, and seamless access to the back patio, creating effortless indoor-outdoor living. The chic dining room also opens to the patio, while the bright, skylit kitchen-refreshed with new countertops, appliances, freshly painted cabinetry and beamed cathedral ceiling-boasts an island, casual dining space, and a nearby walk-in pantry, along with convenient exterior access to the patio, perfect for dining al fresco. The spacious primary suite features serene backyard views, a beautifully updated full bath with spa-like large glass shower, a private patio, and dual closets. Three additional generous bedrooms, one with built-in shelving and storage, and a newly upgraded hall bath plus an attached two car garage complete this level. Upstairs, an expansive bedroom with an ensuite recently updated full bath can also serve as a recreation room or office space offering two play/lounge areas and room for three to study or work on a built-in desk. An oversized attic finishes this floor. The lower level adds even more versatility with a large, carpeted recreation room, perfect for gatherings with friends and play dates, or for gym equipment. This level also includes laundry, utilities and an egress door for convenience. The guest house includes a charming kitchenette, dining area, living room with beamed ceiling and wood-burning stove, full updated bath, and loft with skylight, plus additional storage above the attached one-car garage. Outside, lush, landscaped grounds frame a beautiful pool, which is surrounded by a stone patio, providing multiple areas to relax, dine and entertain. In addition to the 3 main house bathrooms thoughtfully refreshed in 2025, the entire interior was painted, all carpets are new, and all hardwood floors were refinished. A rare opportunity to enjoy privacy, bright open spaces, and resort-style living-all in a beautifully designed home!
Full Property Details
Full Property Details for 200 Fort Hill Rd
General
- Sold For: $1,925,000
- Taxes: $41,599
- Status: Closed
- Type: Single Family
- Source: Long_Island
- MLS ID: 904382
- Added to Site: 268 day(s) ago
Interior
- Number of Rooms: 9
- Interior Features: Beamed Ceilings, Built-in Features, Cathedral Ceiling(s), Chandelier, Eat-in Kitchen, Entrance Foyer, Formal Dining, His and Hers Closets, In-Law Floorplan, Kitchen Island, Pantry, Primary Bathroom, Master Downstairs, Quartz/Quartzite Counters, Recessed Lighting, Washer/Dryer Hookup
- Fireplace: Yes
- Number of Fireplaces: 1
- Fireplace(s): Living Room, Wood Burning Stove
- Appliances: Dishwasher, Dryer, Freezer, Gas Range, Microwave, Refrigerator, Stainless Steel Appliance(s), Washer, Gas Water Heater
- Laundry Facilities: Yes
- Flooring: Wood
Rooms
Bathrooms
- Total Bathrooms: 4
- Full Bathrooms: 3
- Half Bathrooms: 1
Bedrooms
- Total Bedrooms: 5
Other Rooms
- Laundry: Gas Dryer Hookup, In Basement, Washer Hookup
Additional Information
- Pool: Yes
- Private Pool: Yes
- Pool Description: Fenced, In-Ground, Outdoor Pool
- Security/Safety: Security System
Exterior
- Exterior Features: Awning(s)
- Porch/Patio/Deck: Patio
Parking
- Garage: Yes
- Garage Spaces: 3
- Parking Features: Garage, Garage Door Opener
Location
- County: Westchester County
- Driving Directions: Driveway across from Azalea Court.
School Information
- High School District: Edgemont
- Elementary School: Greenville
- Middle School: Edgemont Junior-Senior High School
- High School: Edgemont Junior-Senior High School
Heating & Cooling
- Central air: Yes
- Cooling Type: Central Air
- Heating Type: Forced Air, Natural Gas, Propane, See Remarks
- Heating Zones: 1
Utilities
- Sewer: Public Sewer
- Water: Public
- Utility Description: Cable Connected, Electricity Connected, Natural Gas Connected, Propane, Sewer Connected, Trash Collection Public, Water Connected
Structural Information
- Architectural Style: Ranch
- Detached/Attached: Detached
- Construction: Brick, Frame
- Basement: Yes
- Basement Desc.: Partially Finished, Walk-Out Access
- Unfinished Attic: Yes
- Windows: Oversized Windows
- Sq. Ft. Source: Public Records
- Year Built: 1953
Additional Structures
- Other Structures: Garage(s), Guest House
Lot Features
- Lot Size (Acres): 1.06
- Lot Size (Sq. Ft.): 46,174
- Fence: Yes
- Lot Features: Back Yard, Front Yard, Level, Near Shops
- Fencing (Description): Back Yard, Chain Link
Financial Considerations
- Taxes Include: Sewer, Trash
- Tax Amount: $41,599.62
Disclosures and Reports
- Special Conditions: None
- Exclusions: None.
- Inclusions: All appliances, window treatments and light fixtures as seen.
- Property ID: 2689-008-520-00356-000-0006-1
Listed by Houlihan Lawrence Inc.
Sold by Houlihan Lawrence Inc.

Get Pre-Approved Today
Schools
Schools serving 200 Fort Hill Rd
School District:Edgemont Union Free School District
| Name | Grades | Distance |
|---|---|---|
Greenville School, Scarsdale, NY 100 Glendale Road, Scarsdale, NY 10583 | K-6 | 0.5 mi |
Edgemont Junior Senior High School 200 White Oak Lane, Scarsdale, NY 10583 | 7-12 | 1.2 mi |
Disclaimer:
School attendance boundaries provided by ATTOM Data Solutions and are for reference only. Contact the school directly to verify enrollment eligibility.
Price & Sales History for 200 Fort Hill Rd
Date
Details
Price
Change
Source
5/12/2026
Sold
$1,925,000
-3.7%
MLS
9/02/2025
Listed
$1,999,000
—
MLS
Disclaimer: Historical sales information is derived from public records provided by the county offices. Information is not guaranteed and should be independently verified.
200 Fort Hill Road, Scarsdale, NY 10583 (MLS# 904382) is a Single Family property that was sold at $1,925,000 on May 12, 2026. Want to learn more about 200 Fort Hill Road? Do you have questions about finding other Single Family real estate for sale in Scarsdale? You can browse all Scarsdale real estate or contact a Coldwell Banker agent to request more information.